
Views - Golf Course
Address
910 N 1600 E, Mapleton, UT
Price
$ 2,599,000
Property Attributes
- MLS#2187626
- TypeSingle Family
- Listing Status Coming Soon
- CountyUTAH
- CityMapleton
- AreaSp Fork
- Zip84664
- StyleRambler/Ranch
- Year Built1973
- Taxes$ 8487
- Price$ 2,599,000
- Bedrooms7
- Full Bathrooms4
- Half Bathrooms2
- Sqr Footage10053
- Lot Size1.38 Acres
Data Source:
Wasatch Front Regional MLS (WFRMLS)
Property Description
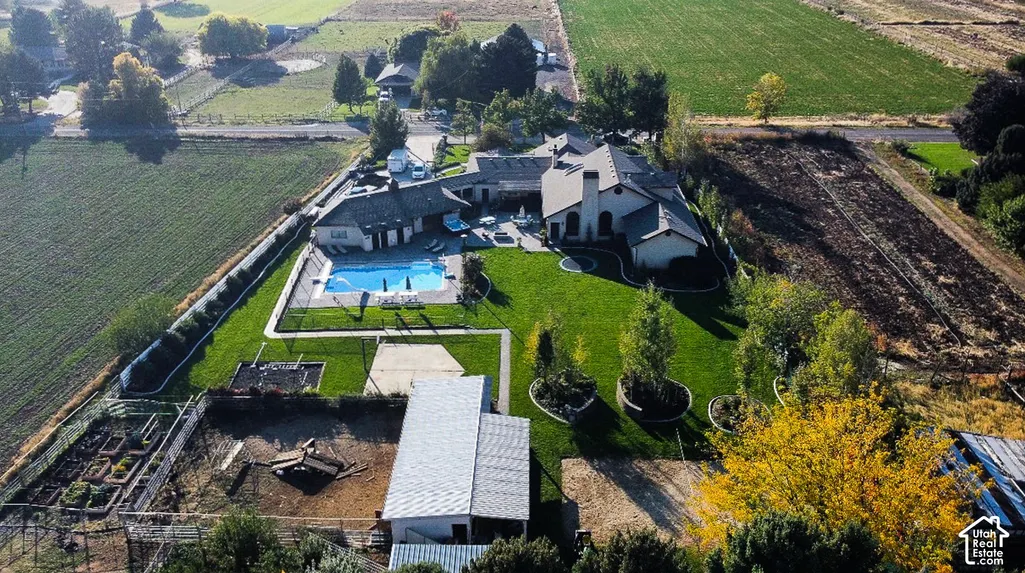
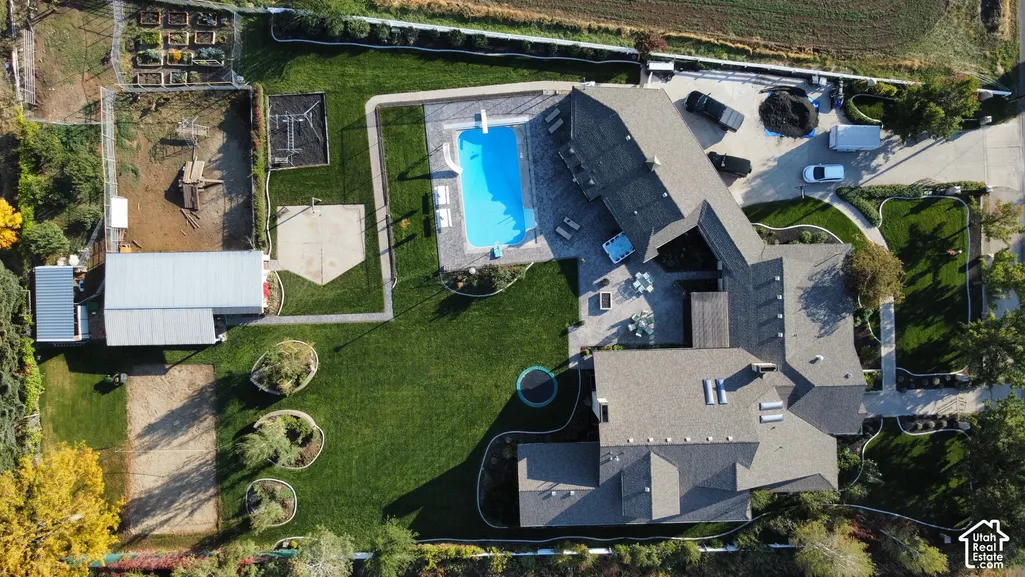
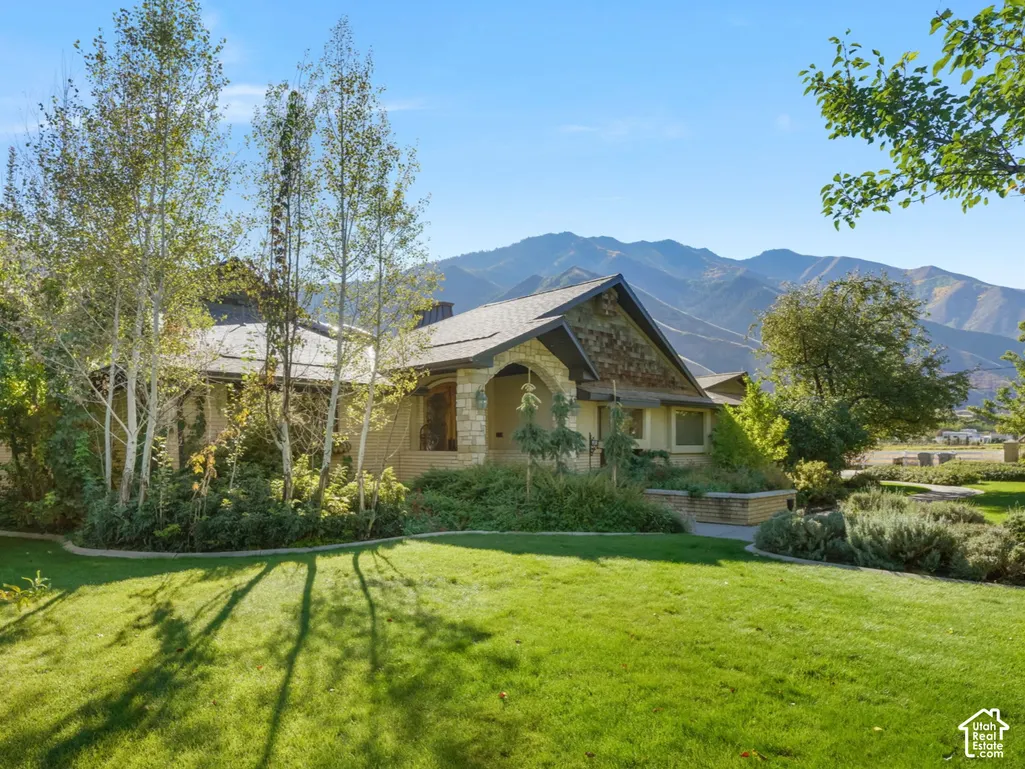
The Mapleton Meridian Estate is truly special. The minute you enter, you'll feel it. You'll imagine filling it with loved ones, making memories and gathering in spaces so thoughtfully planned for both quiet conversations and hosting. It begins with the setting. Open fields on either side, the Wasatch standing to the east, and then 1.38 fully fenced acres that open into something extraordinary. The Mapleton Meridian has lived three lives. Built in 1973, expanded in 1995, and remodeled in 2020. What it has become is 10,053 square feet of space that can be whatever you need it to be. It has it all. There is a professional grade indoor sport court for racquetball, volleyball, and basketball, a full fitness gym beside it, and a sauna room for afterward. When the game is over, the gathering moves to a 1,000 square foot great room that rises under a fourteen foot ceiling with hardwood underfoot, large enough to host a reception and comfortable enough for a Tuesday. Off to the side, a library with the kind of moody quiet that makes you want to close the door and stay a while. Then step outside. The heated pool sits alongside a 3,400 square foot Belgard paver patio anchored by a six by four foot gas fire pit. Past it, a four stall equestrian barn, corrals, a sand volleyball court, an in-ground trampoline, a playground, and a basketball pad. There are fruit trees, raised garden beds, mature landscaping, and two water shares to keep all of it green. And there is parking here for a crowd, which matters when the whole family comes or you are hosting the neighborhood party. Back inside, the house keeps what matters on one level, with two primary suites on the main floor. At the center of it, an updated kitchen with two Sub-Zeros, a Wolf range, a steam oven, and Muscanell milled oak floors finished in the Swedish method. Throughout, four fireplaces, vaulted ceilings, a new roof with an upgraded radiant barrier as of 2025, and Mapleton fiber. Then the evenings. The house faces west, so the last of the light comes across the valley and settles on the back of it. There is no light pollution here, which means the stars arrive the way they are supposed to. With Hobble Creek golf eight minutes away, Sundance thirty eight, and canyon riding trails a mile out, the days here are full. But quiet evenings will become your favorite time of day. Square footage figures are provided as a courtesy estimate only and were obtained from County records. Buyer is advised to obtain an independent measurement.
| Elementary School | Middle School | High School |
|---|---|---|
| Hobble Creek Elementary School | Mapleton Jr Middle School | Maple Mountain High School |
| Price History | |
|---|---|
| 9/25/2026 | Listed $2,599,000 |
General Features
| Living Area | 10053.0 |
|---|---|
| Sewer | Septic Tank |
| Heating | Forced Air |
| Cooling | Central Air |
| Utilities | Natural Gas Connected,Electricity Connected,Sewer: Septic Tank,Water Connected |
| Roof | Asphalt |
| Appliances | Ceiling Fan,Trash Compactor,Dryer,Range Hood,Refrigerator,Washer,Water Softener Owned |
| Zoning | Single-Family,Agricultural |
| Garage Spaces | 4.0 |
| Patio/Porch Features | Porch: Open,Patio: Open |
| Architectural Style | Rambler/Ranch |
| Pool Features | Fenced,Heated,In Ground |
| Construction Materials | Brick,Cedar,Stucco |
| Year Built | 1973 |
| View | Mountain(s) |
| Stories Count | 3 |
| Topography | Fenced: Full,Road: Paved,Secluded Yard,Sprinkler: Auto-Full,Terrain,Flat,View: Mountain,Drip Irrigation: Auto-Full,Private |
| Property Subtype | Single Family Residence |
| Current Use | Single Family |
| County | Utah |
| New Construction | No |
| Property Type | Residential |
| HOA | No |
| Attached Garage | Yes |
| Facing Direction | West |
| Garage Y/N | Yes |
| Other Structures | Workshop |
| Total Rooms | 26 |
| Full Baths | 2 |
| Status | Coming Soon |
| High School | Maple Mountain |
| City | Mapleton |
| Senior Community Y/N | No |
| High School District | Nebo |
| Zoning Description | A-2 |
| Open Parking Spaces | 12.0 |
| MLS Area | Sp Fork; Mapleton; Benjamin |
| Lot Size Units | Acres |
| Lot Size Square Feet | 60112.8 |
| Carport Y/N | No |
| Listing Terms | Cash,Conventional,Exchange,VA Loan |
| Elementary School | Hobble Creek |
| Property Attached Y/N | No |
| Tax Annual Amount | 8487.0 |
| Home Warranty Y/N | No |
| Middle/Junior High School | Mapleton Jr |
| Property Condition | Blt./Standing |
| Lease Considered Y/N | No |
| Living Area Units | Square Feet |
| Standard Status | Coming Soon |
| Middle/Junior School District | Nebo |
| Elementary School District | Nebo |
| PostalCity | Mapleton |
| ADU | No |
Interior Features
| Interior Amenities | Bar: Dry,Bath: Primary,Bath: Sep. Tub/Shower,Closet: Walk-In,Den/Office,Disposal,Floor Drains,French Doors,Gas Log,Great Room,Jetted Tub,Kitchen: Updated,Oven: Gas,Oven: Wall,Range: Countertop,Range: |
|---|---|
| Basement | Full |
| Flooring | Carpet,Hardwood,Tile,Travertine |
| Total Fireplaces | 4 |
| Air Conditioning Y/N | Yes |
| Heating Y/N | Yes |
| Window Features | Blinds,Drapes,Full |
| Fireplace Y/N | Yes |
| Above Grade Finished Area | 5376.0 |
| Half Baths | 2 |
| 3/4 Baths | 2 |
| Laundry Features | Electric Dryer Hookup |
| Total Bedrooms | 7 |
| Main Level Bedrooms | 2 |
| Total Baths | 6 |
| 1/2 Baths | 2 |
| Basement Finished | 100 |
Exterior Features
| Exterior Amenities | Barn,Bay Box Windows,Double Pane Windows,Entry (Foyer),Horse Property,Out Buildings,Lighting,Porch: Open,Skylights,Patio: Open |
|---|---|
| Vegetation | Fruit Trees,Landscaping: Full,Mature Trees,Pines,Vegetable Garden |
| Parking Features | Rv Parking,Attached,Extra Width,Opener,Storage Above,Extra Length,Workshop |
| Lot Features | Fenced: Full,Road: Paved,Secluded,Sprinkler: Auto-Full,View: Mountain,Drip Irrigation: Auto-Full,Private |
| Water Source | Culinary,Secondary,Shares |
| Total Parking | 16.0 |
| Inclusions | Basketball Standard,Ceiling Fan,Compactor,Dryer,Gazebo,Hot Tub,Range,Range Hood,Refrigerator,Swing Set,Washer,Water Softener: Own,Trampoline |
| Lot Size Area | 1.38 |
| Spa | No |
| Building Area Total | 10053.0 |
| Lot Dimensions | 0.0x0.0x0.0 |
| Lot Size Acres | 1.38 |
| Frontage Length | 0.0 |
| Private Pool | Yes |
| Waterfront Y/N | No |
| Covered Spaces | 4.0 |
| Door Features | French Doors |
| RV Parking Dimensions | 50.00 |
| Other Equipment | Basketball Standard,Gazebo,Hot Tub,Swing Set,Trampoline |
| Horse Y/N | Yes |
Amenities
- Foreclosure
- Views
- Short Sale
- New Construction
- Adult 55+
- Lease To Own
- No HOA Fees
- Furnished
- Primary On Main
- Air Conditioning
- Seller Finance
- Green
- Fixer Upper
- Horse
- Golf
- Fireplace
- Deck
- Garage
- Basement
- Pool
Property vs Single Family Average in 84664
Price
Taxes
Year Built
 Wasatch Front Regional MLS - Salt Lake Board of REALTORS® All information deemed reliable but not guaranteed. All properties are subject to prior sale, change or withdrawal. Neither listing broker(s) or information provider(s) shall be responsible for any typographical errors, misinformation, misprints and shall be held totally harmless. Listing(s) information is provided for consumer's personal, non-commercial use and may not be used for any purpose other than to identify prospective properties
