
Views - New Construction














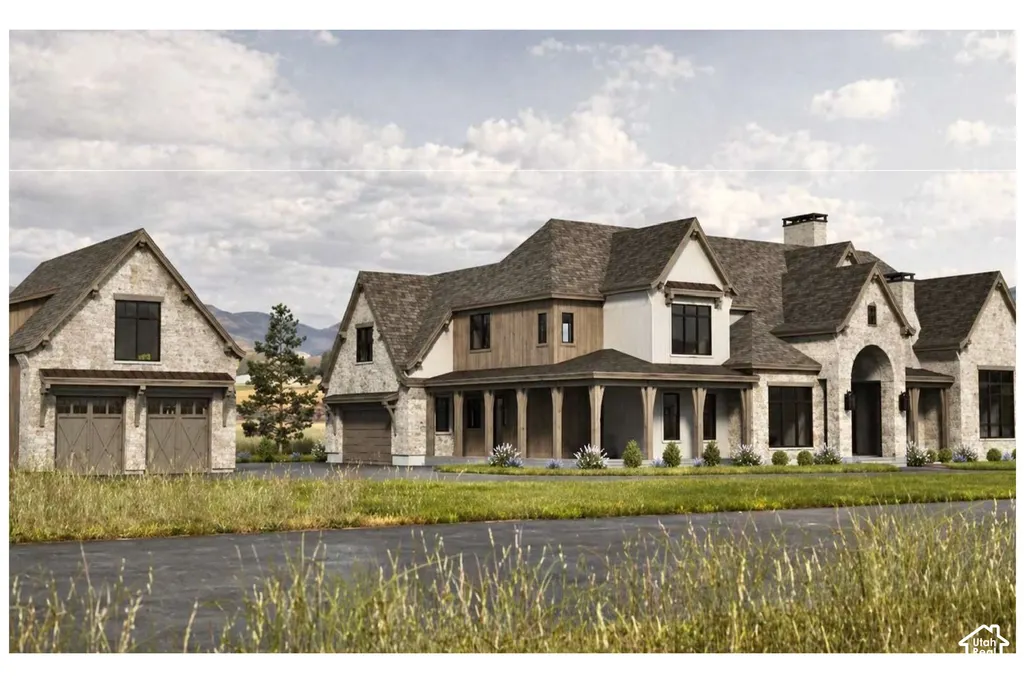
Address
4133 E Lazy Eleven Ln, Heber City, UT
Price
$ 6,500,000
Property Attributes
- MLS#2187454
- TypeSingle Family
- Listing Status Active
- CountyWASATCH
- CityHeber City
- AreaCharleston
- NeighborhoodMEADOW VIEWS SUBDIVISION
- Zip84032
- Style
- Year Built2026
- Taxes$ 5224
- Price$ 6,500,000
- Bedrooms6
- Full Bathrooms6
- Half Bathrooms2
- Sqr Footage8634
- Lot Size1.15 Acres
Data Source:
Wasatch Front Regional MLS (WFRMLS)
Property Description
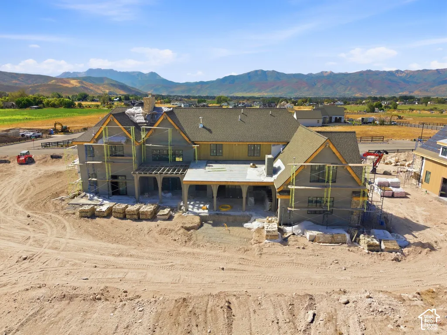
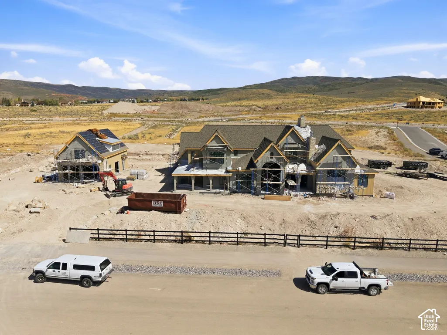
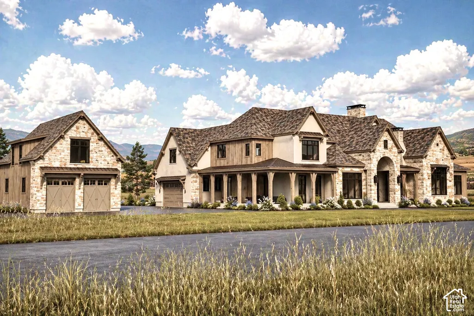
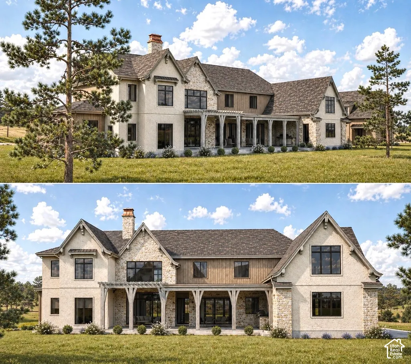
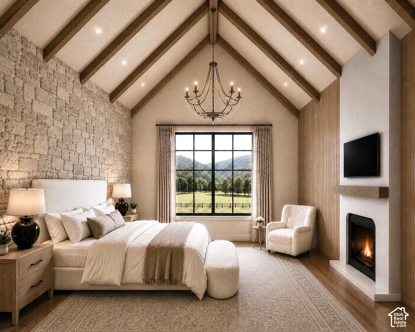
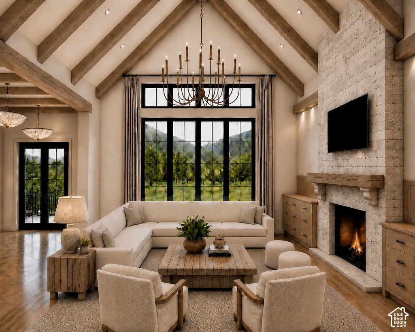
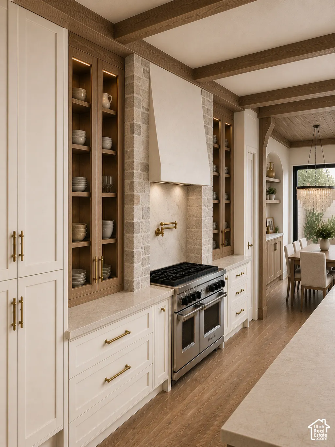
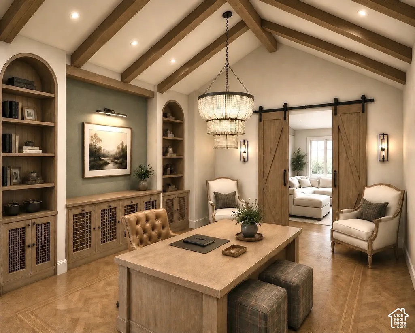
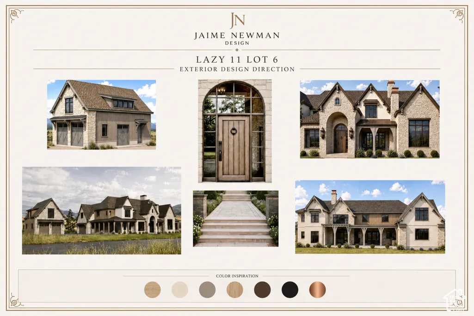
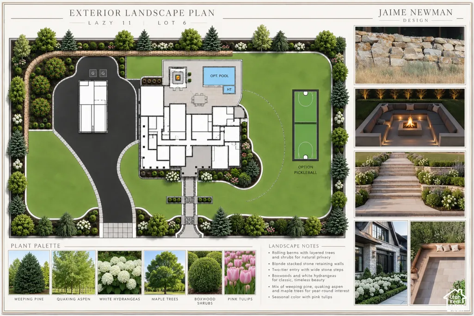
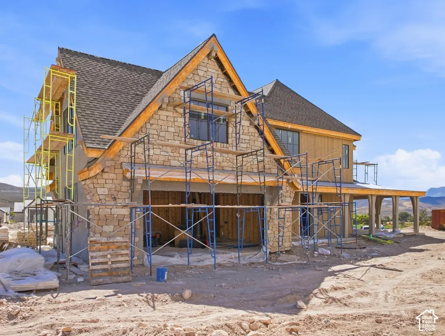
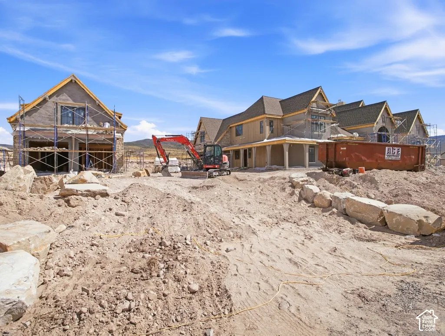
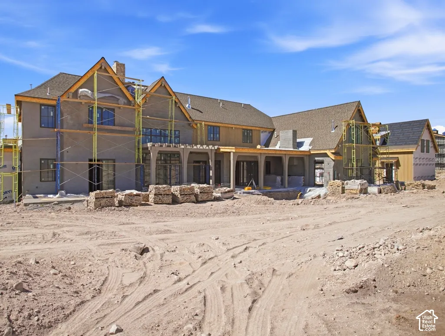
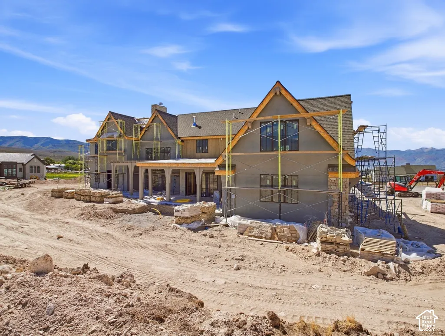
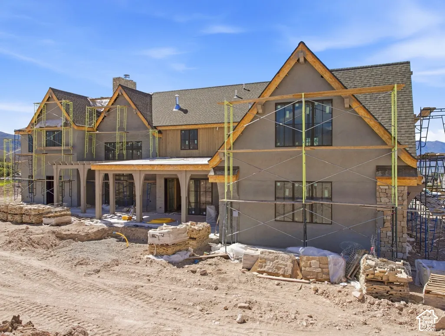
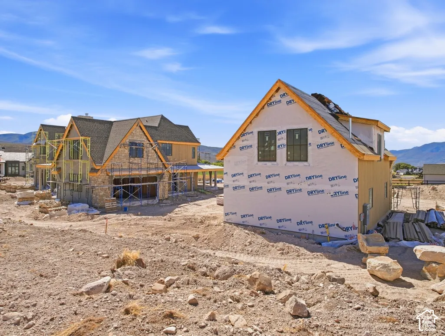
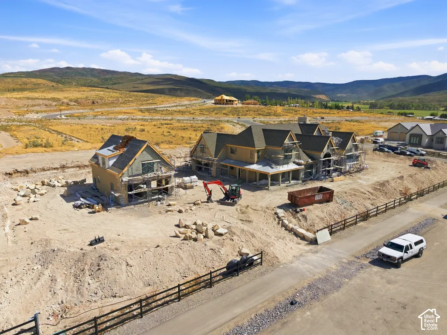
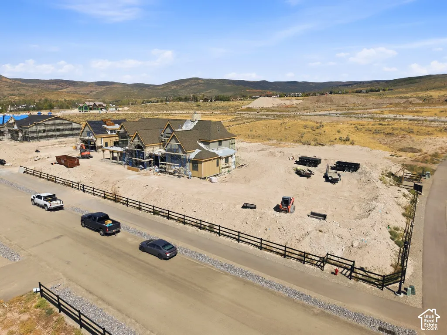
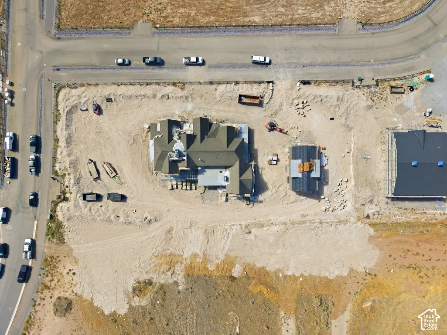
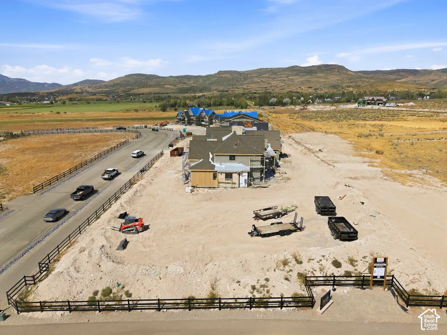
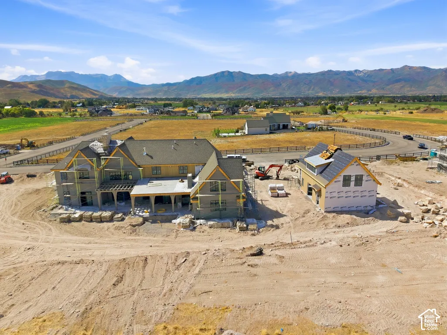
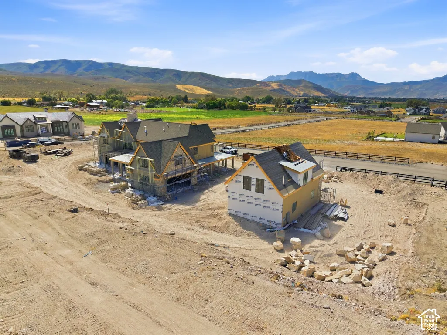
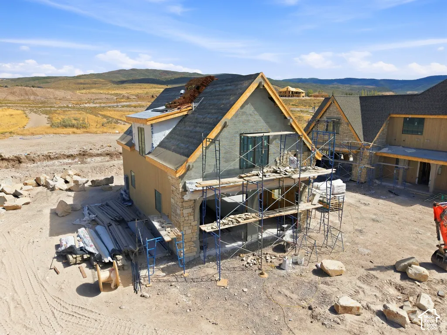
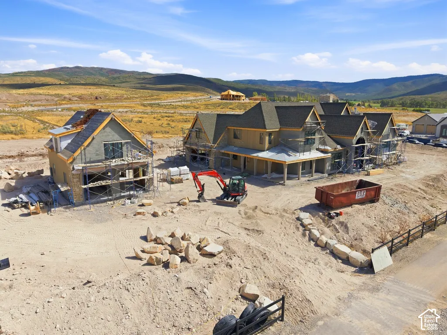
Set on a 1.15-acre corner lot in Meadow Views, this new Heber Valley horse property offers sweeping valley and mountain views, generous indoor-outdoor living, space for a potential pool or pickleball court, and a low monthly HOA. Built by Tekton Builders with designer Jaime Newman-the team behind a Park City Showcase of Homes People's Choice Award-the property offers approximately 8,634 finished square feet across two buildings, with six bedrooms, six full baths, two half baths, and five garage spaces. The main residence features a vaulted two-story great room with expansive sliding doors opening to the outdoor living areas. A charming front patio, side wraparound patio, and expansive back patio provide multiple places to relax and entertain, complemented by a large outdoor BBQ area and impressive sunken fire pit. Inside, the kitchen centers around a generous island with a walk-in pantry nearby. The main-level primary suite features a vaulted ceiling, spacious bath, and exceptionally large walk-in closet. A second suite and dedicated wellness area complete the level, with a gym, sauna, cold plunge, and steam shower, plus hot tub hookups just outside the gym's sliding doors. Upstairs are additional bedroom suites, a bunk room, office, reading nook, recreation and game areas, and wet bar. A large theater with snack bar provides another inviting space for movie nights and entertaining. An attached two-car garage is complemented by a detached collector's garage with additional vehicle and workspace, with two EV chargers serving the garage spaces. A full pull-around drive extends around the back of the detached garage, providing convenient access and maneuvering space for boats, trailers, and recreational vehicles. Above the garage are private two-bedroom guest quarters with a separate entrance, kitchen, dining area, and media room. Construction is underway with completion targeted for December 2026. With a low monthly HOA and convenient access to Deer Valley's East Village and Park City, Meadow Views offers an ideal setting for skiing, dining, recreation, and year-round mountain living.
| Elementary School | Middle School | High School |
|---|---|---|
| Old Mill Elementary School | Timpanogos Middle | Wasatch High School |
| Price History | |
|---|---|
| 9/25/2026 | Listed $6,500,000 |
General Features
| Living Area | 8634.0 |
|---|---|
| Sewer | Sewer: Connected,Sewer: Public |
| Heating | Electric,Forced Air,Hot Water,>= 95% efficiency |
| Cooling | Central Air |
| Utilities | Natural Gas Connected,Electricity Connected,Sewer Connected,Sewer: Public,Water Connected |
| Roof | Asphalt,Metal |
| Appliances | Ceiling Fan,Trash Compactor,Portable Dishwasher,Dryer,Gas Grill/BBQ,Microwave,Range Hood,Refrigerator,Washer,Water Softener Owned |
| Zoning | Single-Family |
| HOA Fee | 65.0 |
| Garage Spaces | 5.0 |
| Patio/Porch Features | Covered,Porch: Open |
| Security Features | Fire Alarm |
| Construction Materials | Asphalt,Cedar,Stone,Stucco |
| Year Built | 2026 |
| View | Mountain(s),Valley |
| Stories Count | 3 |
| Topography | Corner Lot,Fenced: Part,Road: Paved,Sidewalks,Sprinkler: Auto-Full,Terrain: Grad Slope,View: Mountain,View: Valley,Drip Irrigation: Auto-Full,Private |
| Property Subtype | Single Family Residence |
| Current Use | Single Family |
| Accessibility | Accessible Doors,Accessible Hallway(s),Accessible Entrance,Roll-In Shower,Single Level Living |
| Assoc Fee Paid Per | Monthly |
| County | Wasatch |
| New Construction | Yes |
| Property Type | Residential |
| HOA | Yes |
| Attached Garage | Yes |
| Subdivision Name | MEADOW VIEWS SUBDIVISION |
| Facing Direction | West |
| Garage Y/N | Yes |
| Total Rooms | 33 |
| Full Baths | 6 |
| Status | Active |
| High School | Wasatch |
| City | Heber City |
| Association Name | Landon Owens |
| Senior Community Y/N | No |
| High School District | Wasatch |
| Zoning Description | R-1 |
| Open Parking Spaces | 8.0 |
| MLS Area | Charleston; Heber |
| Lot Size Units | Acres |
| Lot Size Square Feet | 50094.0 |
| Carport Y/N | No |
| Listing Terms | Cash,Conventional |
| Elementary School | Old Mill |
| Property Attached Y/N | No |
| Tax Annual Amount | 5224.0 |
| Home Warranty Y/N | Yes |
| Middle/Junior High School | Timpanogos Middle |
| Lease Considered Y/N | No |
| Living Area Units | Square Feet |
| Standard Status | Active |
| Middle/Junior School District | Wasatch |
| Elementary School District | Wasatch |
| PostalCity | Heber City |
| ADU | No |
Interior Features
| Interior Amenities | Accessory Apt,Alarm: Fire,Bar: Wet,Bath: Primary,Closet: Walk-In,Den/Office,Disposal,Floor Drains,French Doors,Gas Log,Great Room,Jetted Tub,Kitchen: Second,Mother-in-Law Apt.,Oven: Double,Oven: Gas, |
|---|---|
| Basement | Partial |
| Flooring | Carpet,Hardwood,Tile |
| Total Fireplaces | 3 |
| Fireplace Features | Fireplace Equipment,Insert |
| Air Conditioning Y/N | Yes |
| Heating Y/N | Yes |
| Window Features | Blinds,Shades |
| Fireplace Y/N | Yes |
| Above Grade Finished Area | 7535.0 |
| Half Baths | 2 |
| Laundry Features | Electric Dryer Hookup |
| Total Bedrooms | 6 |
| Main Level Bedrooms | 2 |
| Total Baths | 8 |
| 1/2 Baths | 2 |
| Basement Finished | 100 |
Exterior Features
| Exterior Amenities | Barn,Deck; Covered,Double Pane Windows,Horse Property,Patio: Covered,Porch: Open,Sliding Glass Doors,Walkout |
|---|---|
| Vegetation | Landscaping: Full |
| Parking Features | Covered,Parking: Uncovered,Rv Parking,2 Car Deep (Tandem),Attached,Detached,Heated,Opener,Extra Length |
| Lot Features | Corner Lot,Fenced: Part,Road: Paved,Sidewalks,Sprinkler: Auto-Full,Terrain: Grad Slope,View: Mountain,View: Valley,Drip Irrigation: Auto-Full,Private |
| Water Source | Irrigation: Pressure |
| Total Parking | 13.0 |
| Inclusions | Ceiling Fan,Compactor,Dishwasher: Portable,Dryer,Fireplace Equipment,Fireplace Insert,Gas Grill/BBQ,Microwave,Range,Range Hood,Refrigerator,Washer,Water Softener: Own,Window Coverings,Projector |
| Lot Size Area | 1.15 |
| Spa | No |
| Building Area Total | 8634.0 |
| Lot Dimensions | 0.0x0.0x0.0 |
| Lot Size Acres | 1.15 |
| Frontage Length | 0.0 |
| Private Pool | No |
| Waterfront Y/N | No |
| Covered Spaces | 5.0 |
| Door Features | French Doors |
| RV Parking Dimensions | 0.00 |
| Other Equipment | Fireplace Equipment,Fireplace Insert,Window Coverings,Projector |
| Horse Y/N | Yes |
Amenities
- Foreclosure
- Views
- Short Sale
- New Construction
- Adult 55+
- Lease To Own
- No HOA Fees
- Furnished
- Primary On Main
- Air Conditioning
- Seller Finance
- Green
- Fixer Upper
- Horse
- Golf
- Fireplace
- Deck
- Garage
- Basement
- Pool
Property vs Single Family Average in 84032
Price
Taxes
Year Built
 Wasatch Front Regional MLS - Salt Lake Board of REALTORS® All information deemed reliable but not guaranteed. All properties are subject to prior sale, change or withdrawal. Neither listing broker(s) or information provider(s) shall be responsible for any typographical errors, misinformation, misprints and shall be held totally harmless. Listing(s) information is provided for consumer's personal, non-commercial use and may not be used for any purpose other than to identify prospective properties
