
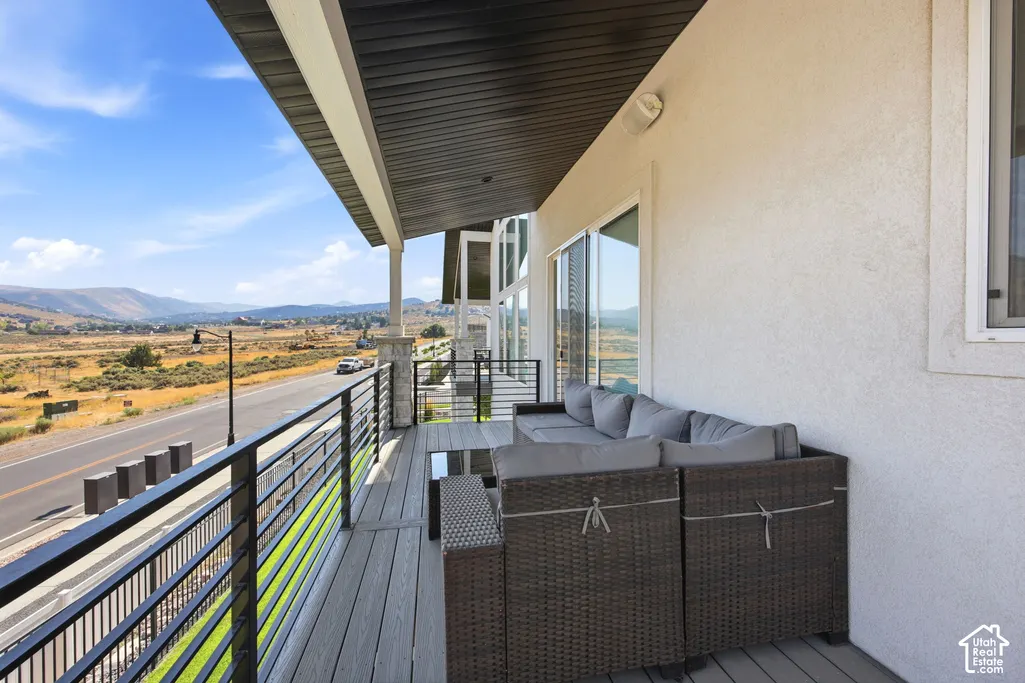
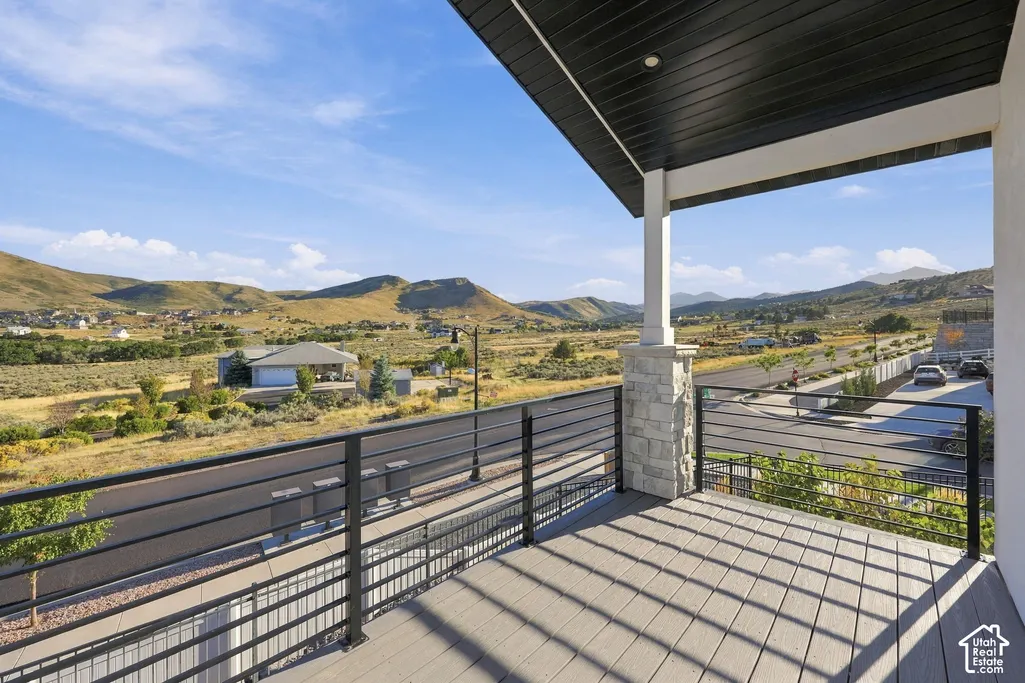
Views
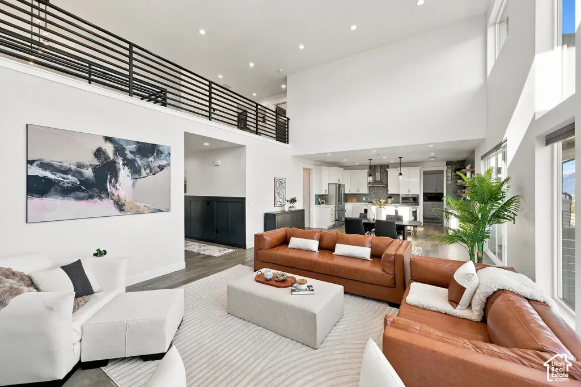
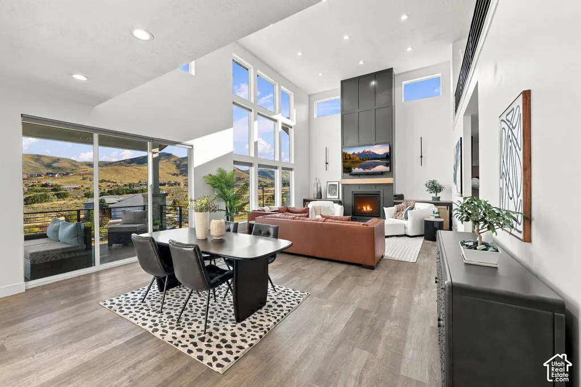
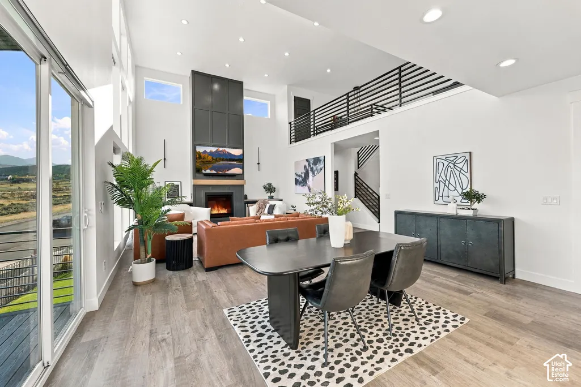
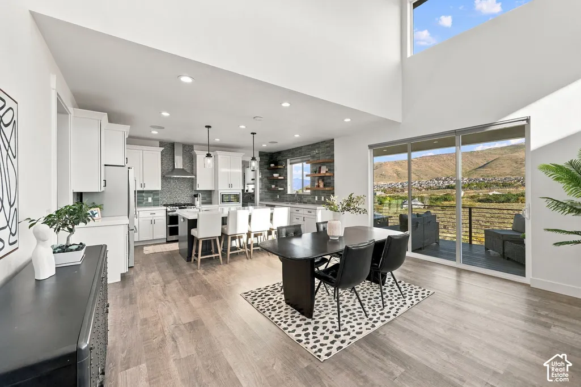
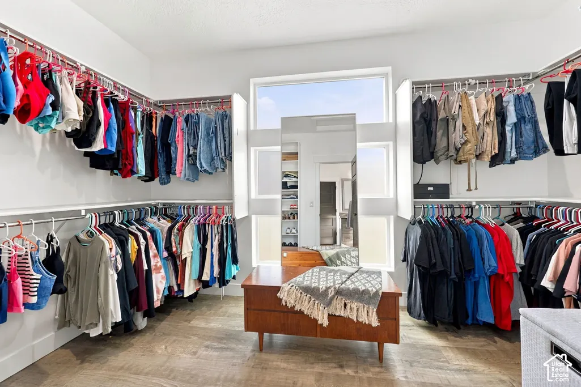
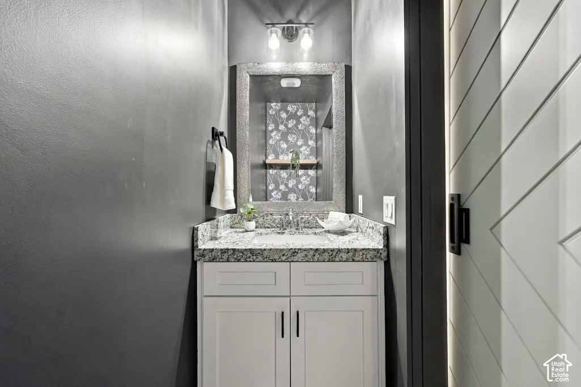
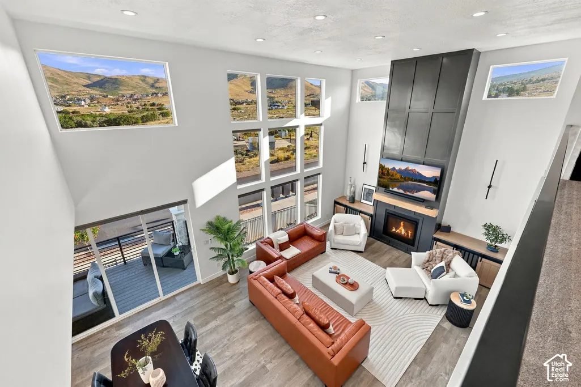
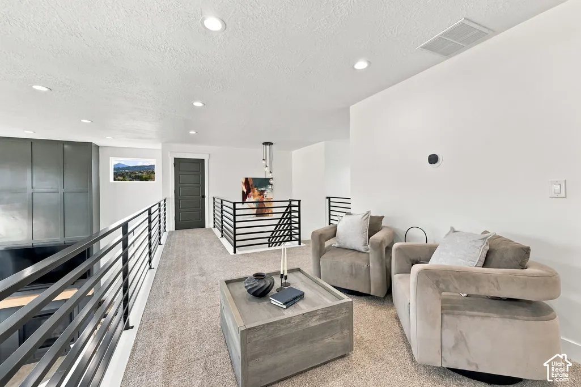



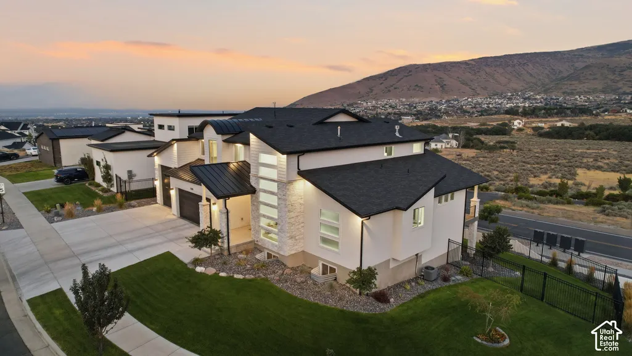
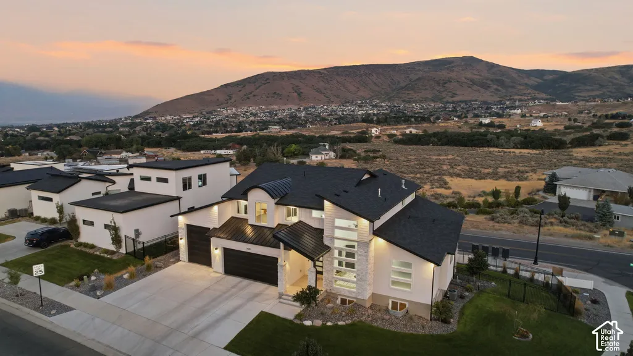
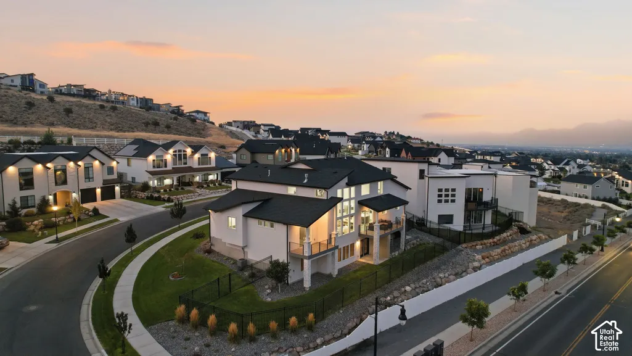
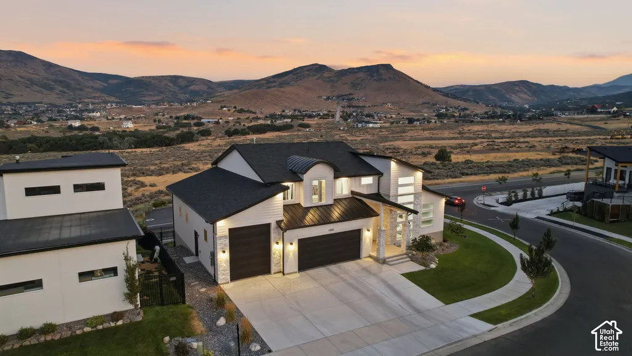


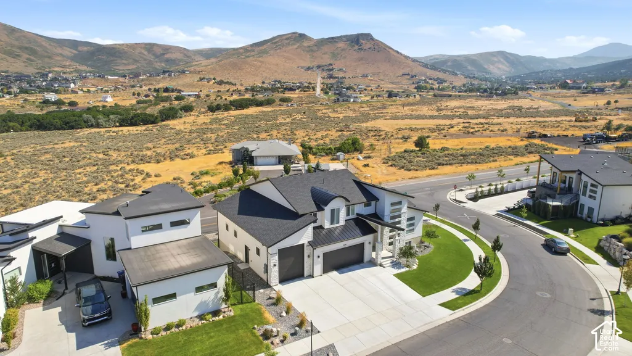
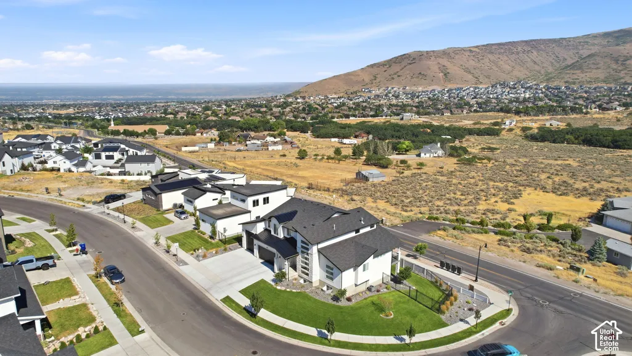
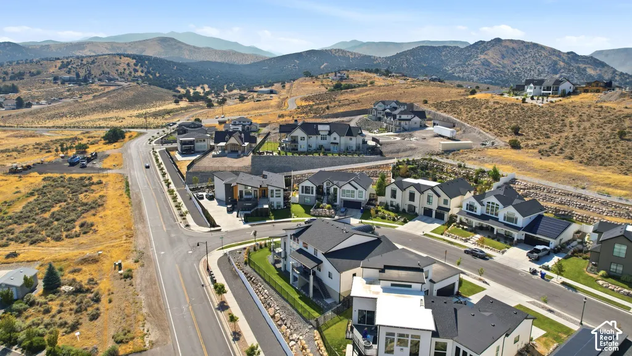
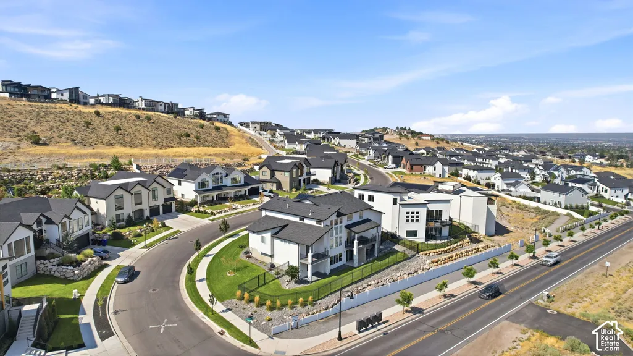
Address
14281 S Summit Crest Ln, Herriman, UT
Price
$ 1,249,999
Property Attributes
- MLS#2187321
- TypeSingle Family
- Listing Status Active
- CountySALT LAKE
- CityHerriman
- AreaWj
- Zip84096
- StyleStories: 2
- Year Built2022
- Taxes$ 7433
- Price$ 1,249,999
- Bedrooms4
- Full Bathrooms2
- Half Bathrooms1
- Sqr Footage5292
- Lot Size0.26 Acres
Data Source:
Wasatch Front Regional MLS (WFRMLS)
Property Description
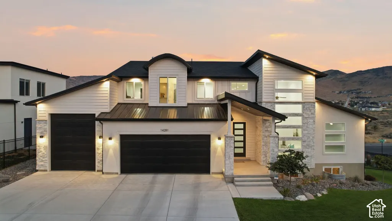
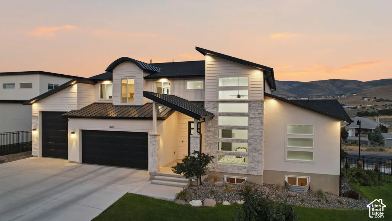
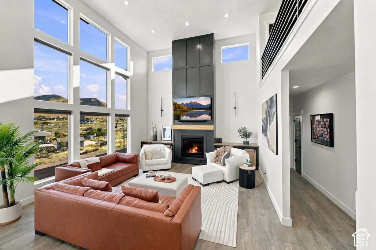
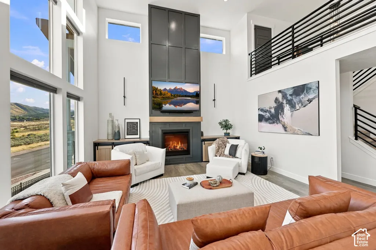
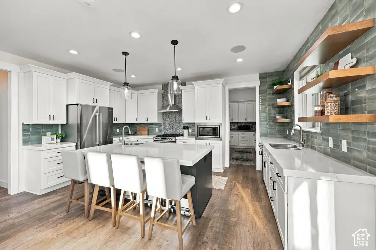
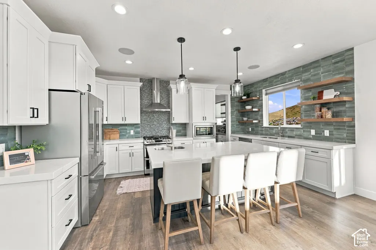
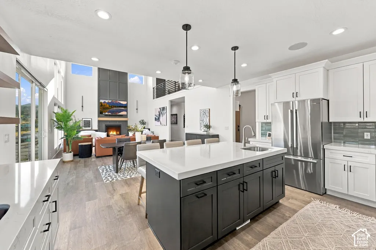
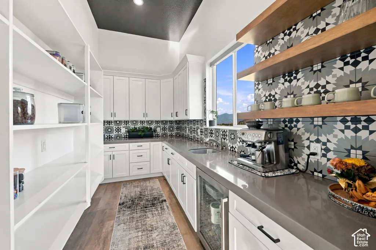
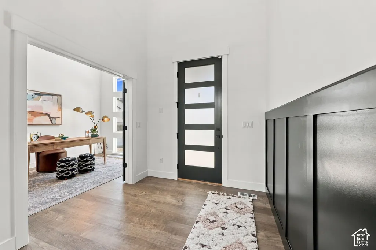
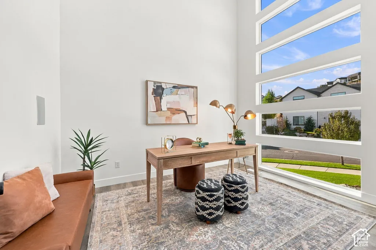
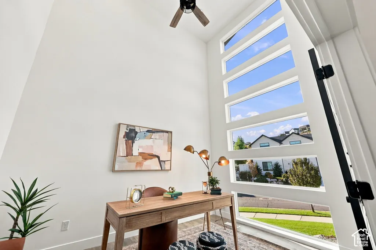
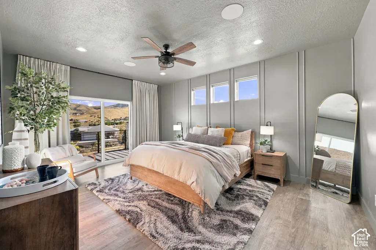
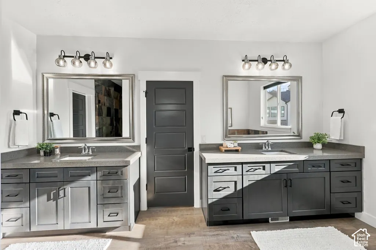
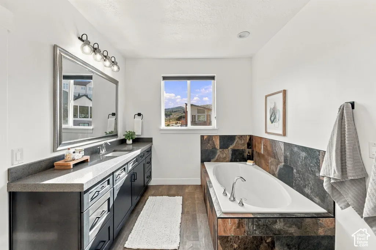
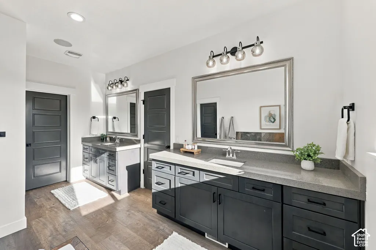
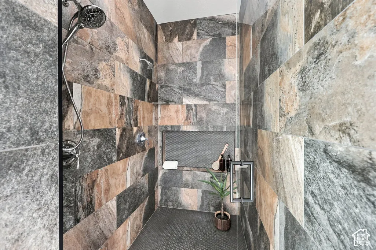
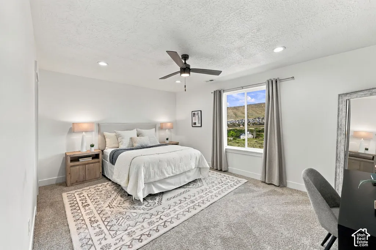
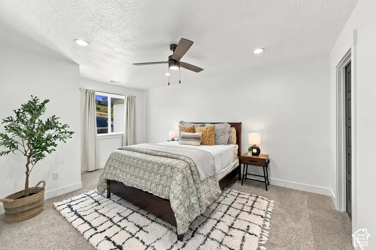
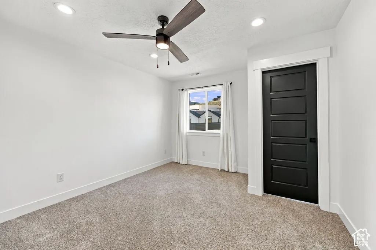
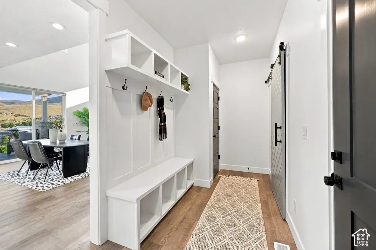
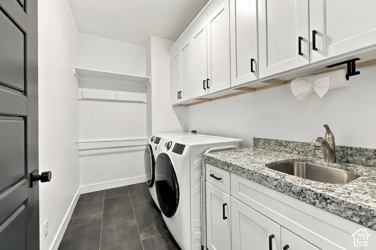
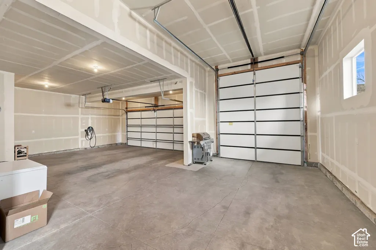
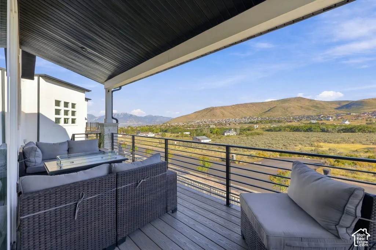
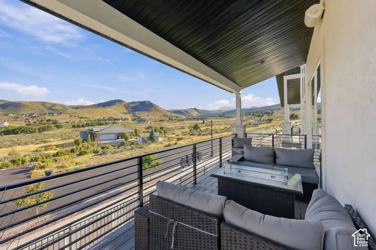
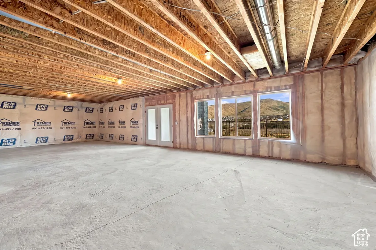
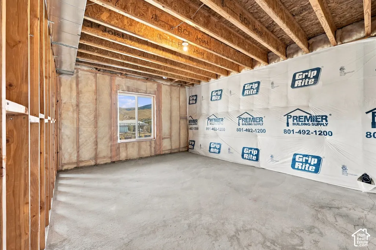
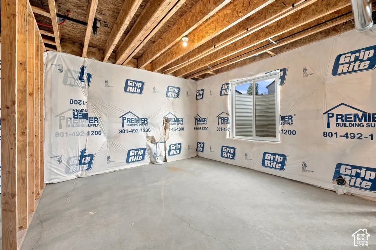
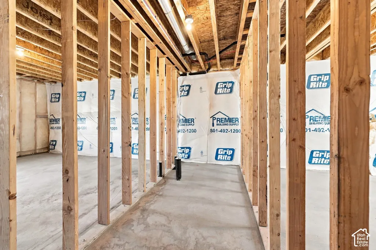
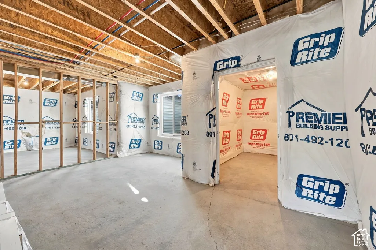
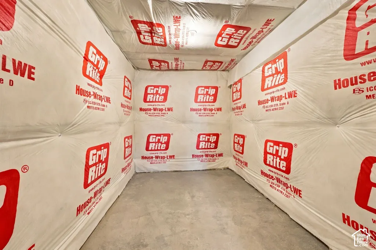
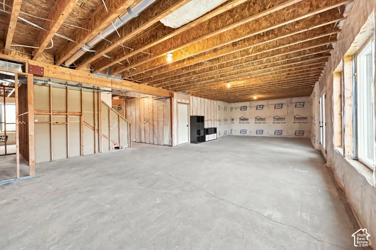
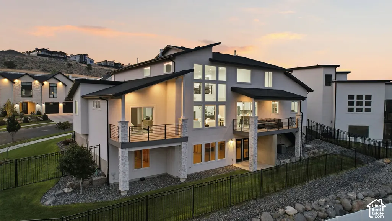
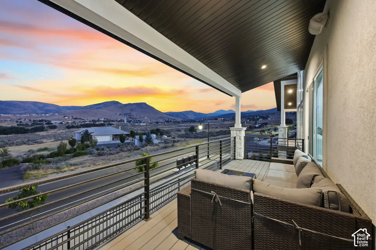
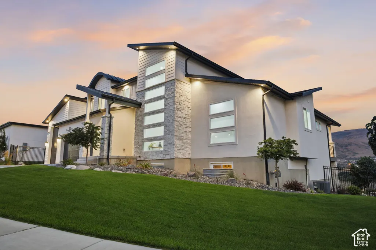
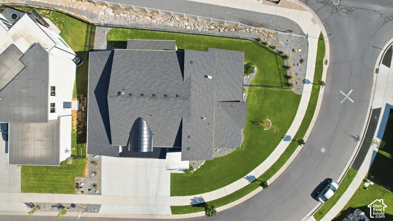
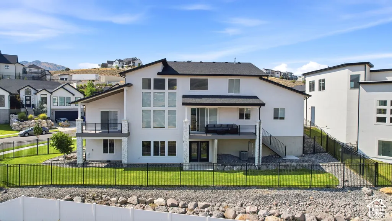
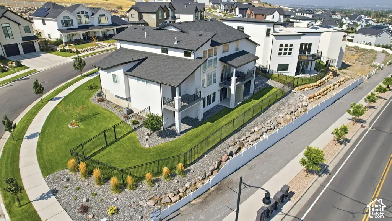
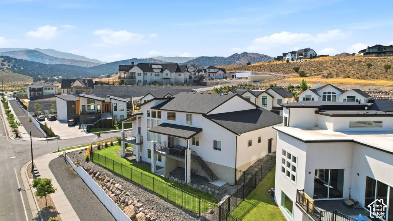
Welcome home! This 4 bed, 3 bath beauty sits on a corner lot with spectacular, unobstructed views in every direction. Wake up to sunrises over the mountains, wind down with amazing sunsets, and take in sweeping valley views from the comfort of home. This is the kind of view that never gets old. The main level makes everyday life easy, with the primary suite, laundry, and a dedicated office all on one floor. Natural light pours in throughout, so every room feels bright and open. Need space for all the toys, tools, and gear? The 4 car garage plus RV stall has you covered! Downstairs, the unfinished walkout basement is a blank canvas waiting for your vision. Think theater room, gym, guest suite, or all three. Build the equity and make it yours. Large cold storage area and utility room for all of your holiday decor. Love the outdoors? You're close to canyons and trails for hiking, biking, and weekend adventures. And when it's time to run errands, you're just minutes from Herriman's brand new shopping district with Trader Joe's and Target, plus Mountain View Village for restaurants, groceries, movies and shopping. Priced below recent appraised value and ready for you to call home! Square footage obtained from county records, buyer to verify to their own satisfaction. Ask us how you can receive a 1% credit toward your closing costs/interest rate buy down when purchasing with our preferred lender!
| Elementary School | High School |
|---|---|
| Butterfield Canyon Elementary School | Herriman High School |
| Price History | |
|---|---|
| 9/24/2026 | Listed $1,249,999 |
General Features
| Living Area | 5292.0 |
|---|---|
| Sewer | Sewer: Connected |
| Heating | Gas: Central |
| Cooling | Central Air |
| Utilities | Natural Gas Connected,Electricity Connected,Sewer Connected,Water Connected |
| Roof | Asphalt,Metal |
| Appliances | Dryer,Microwave,Range Hood,Washer,Water Softener Owned |
| Zoning | Single-Family |
| Garage Spaces | 4.0 |
| Patio/Porch Features | Covered |
| Architectural Style | Stories: 2 |
| Construction Materials | Stone,Stucco |
| Exclusions | Refrigerator |
| Year Built | 2022 |
| View | Mountain(s),Valley |
| Stories Count | 3 |
| Topography | Corner Lot,Fenced: Full,Road: Paved,Sprinkler: Auto-Full,Terrain,Flat,View: Mountain,View: Valley,Drip Irrigation: Auto-Full |
| Property Subtype | Single Family Residence |
| Current Use | Single Family |
| County | Salt Lake |
| New Construction | No |
| Property Type | Residential |
| HOA | No |
| Attached Garage | Yes |
| Garage Y/N | Yes |
| Total Rooms | 13 |
| Full Baths | 2 |
| Status | Active |
| High School | Herriman |
| City | Herriman |
| Senior Community Y/N | No |
| High School District | Jordan |
| Open Parking Spaces | 3.0 |
| MLS Area | WJ; SJ; Rvrton; Herriman; Bingh |
| Lot Size Units | Acres |
| Lot Size Square Feet | 11325.6 |
| Carport Y/N | No |
| Listing Terms | Cash,Conventional,VA Loan |
| Elementary School | Butterfield Canyon |
| Property Attached Y/N | No |
| Tax Annual Amount | 7433.0 |
| Home Warranty Y/N | Yes |
| Property Condition | Blt./Standing |
| Lease Considered Y/N | No |
| Virtual Tour | https://www.zillow.com/view-imx/7987601d-019c-4fe1-9beb-0525f380f119?setAttribution=mls&wl=true&initialViewType=pano&utm_source=dashboard |
| Living Area Units | Square Feet |
| Standard Status | Active |
| Middle/Junior School District | Jordan |
| Elementary School District | Jordan |
| Virtual Tour | https://www.zillow.com/view-imx/7987601d-019c-4fe1-9beb-0525f380f119?setAttribution=mls&wl=true&initialViewType=pano&utm_source=dashboard |
| PostalCity | Herriman |
| ADU | No |
Interior Features
| Interior Amenities | Bath: Primary,Bath: Sep. Tub/Shower,Closet: Walk-In,Den/Office,French Doors,Oven: Gas,Range: Gas,Range/Oven: Free Stdng.,Video Door Bell(s) |
|---|---|
| Basement | Walk-Out Access |
| Flooring | Carpet,Tile |
| Total Fireplaces | 1 |
| Air Conditioning Y/N | Yes |
| Heating Y/N | Yes |
| Window Features | Blinds |
| Fireplace Y/N | Yes |
| Above Grade Finished Area | 3198.0 |
| Half Baths | 1 |
| Total Bedrooms | 4 |
| Main Level Bedrooms | 1 |
| Total Baths | 3 |
| 1/2 Baths | 1 |
Exterior Features
| Exterior Amenities | Basement Entrance,Deck; Covered,Double Pane Windows,Lighting,Patio: Covered,Secured Parking,Sliding Glass Doors,Walkout |
|---|---|
| Vegetation | Landscaping: Full |
| Parking Features | Secured,Rv Parking,Attached,Extra Height,Extra Length |
| Lot Features | Corner Lot,Fenced: Full,Road: Paved,Sprinkler: Auto-Full,View: Mountain,View: Valley,Drip Irrigation: Auto-Full |
| Water Source | Culinary |
| Total Parking | 7.0 |
| Inclusions | Alarm System,Dryer,Microwave,Range,Range Hood,Washer,Water Softener: Own,Window Coverings,Video Door Bell(s),Smart Thermostat(s) |
| Lot Size Area | 0.26 |
| Spa | No |
| Building Area Total | 5292.0 |
| Lot Dimensions | 0.0x0.0x0.0 |
| Lot Size Acres | 0.26 |
| Frontage Length | 0.0 |
| Private Pool | No |
| Waterfront Y/N | No |
| Covered Spaces | 4.0 |
| Door Features | French Doors |
| RV Parking Dimensions | 0.00 |
| Other Equipment | Alarm System,Window Coverings |
| Horse Y/N | No |
Amenities
- Foreclosure
- Views
- Short Sale
- New Construction
- Adult 55+
- Lease To Own
- No HOA Fees
- Furnished
- Primary On Main
- Air Conditioning
- Seller Finance
- Green
- Fixer Upper
- Horse
- Golf
- Fireplace
- Deck
- Garage
- Basement
- Pool
Property vs Single Family Average in 84096
Price
Taxes
Year Built
 Wasatch Front Regional MLS - Salt Lake Board of REALTORS® All information deemed reliable but not guaranteed. All properties are subject to prior sale, change or withdrawal. Neither listing broker(s) or information provider(s) shall be responsible for any typographical errors, misinformation, misprints and shall be held totally harmless. Listing(s) information is provided for consumer's personal, non-commercial use and may not be used for any purpose other than to identify prospective properties
