
Views
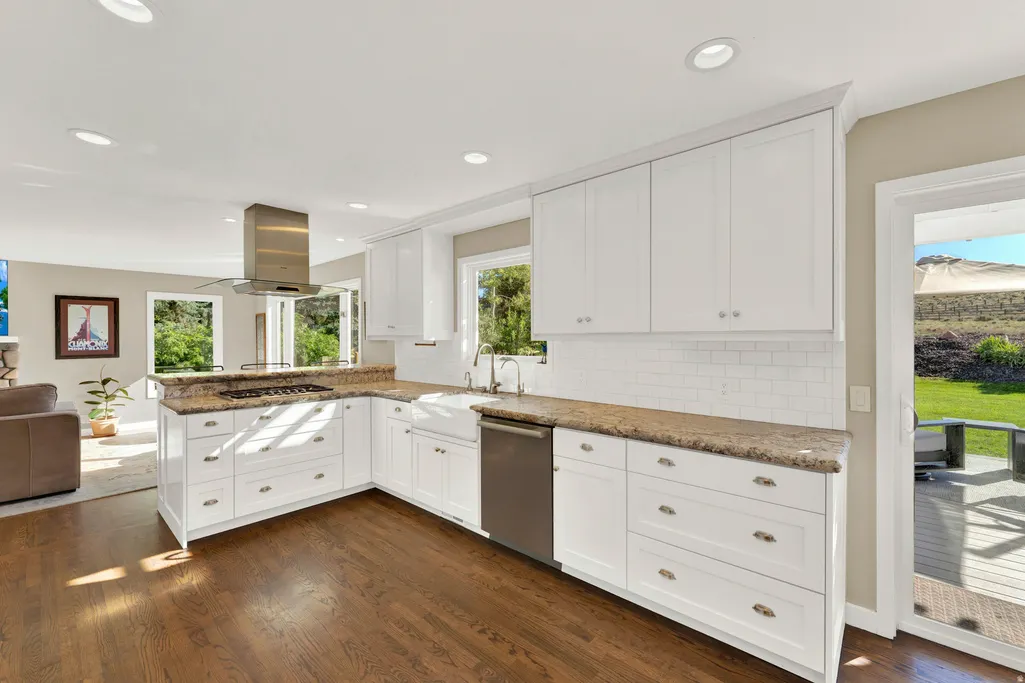
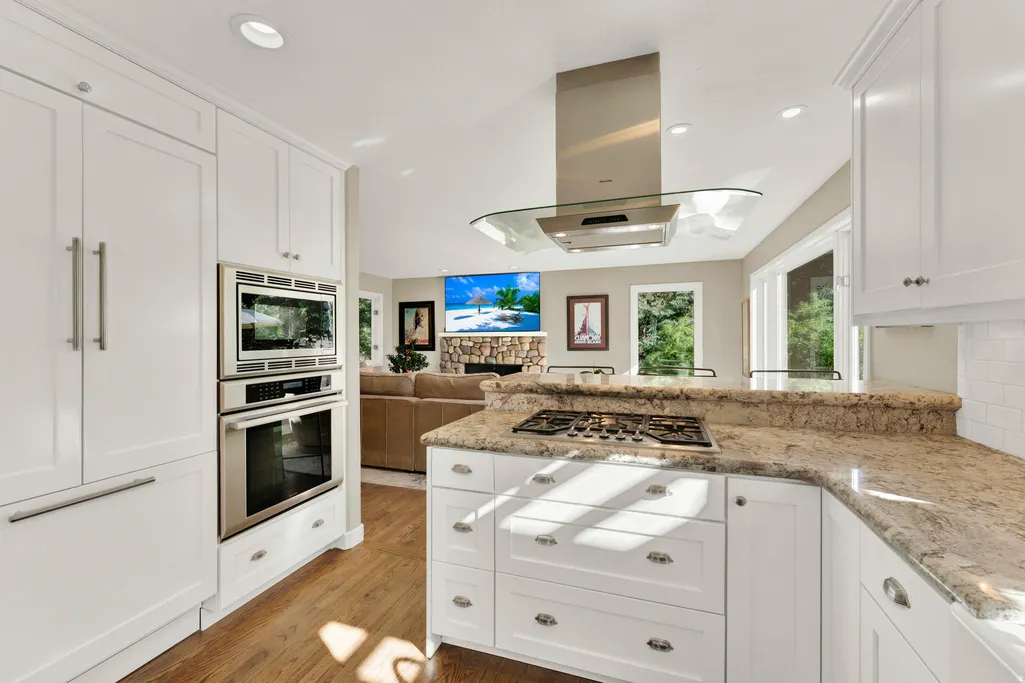
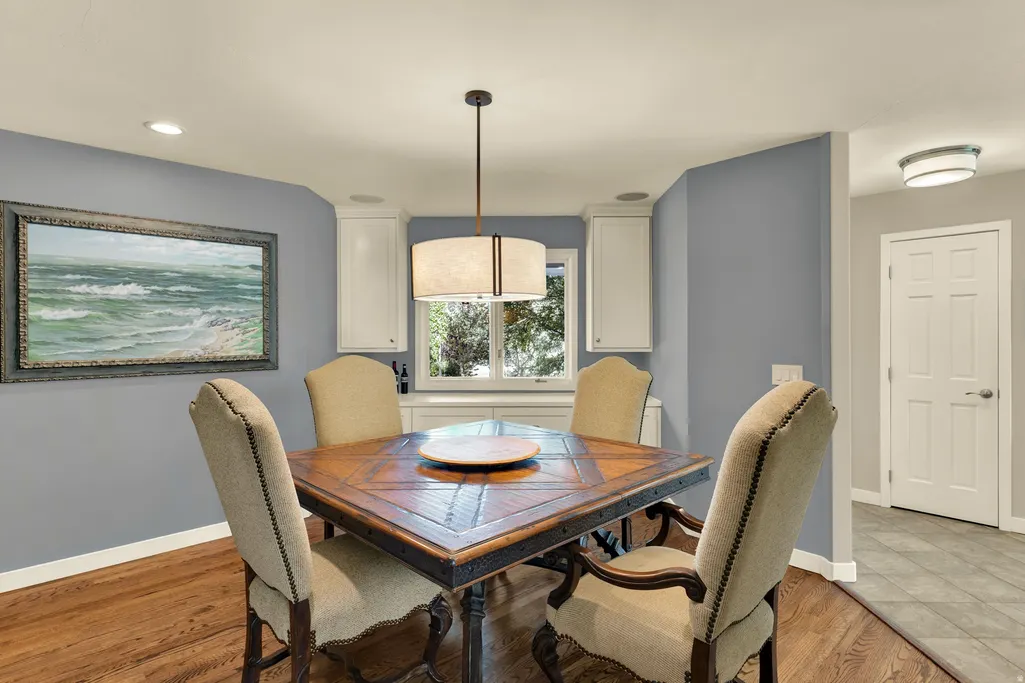
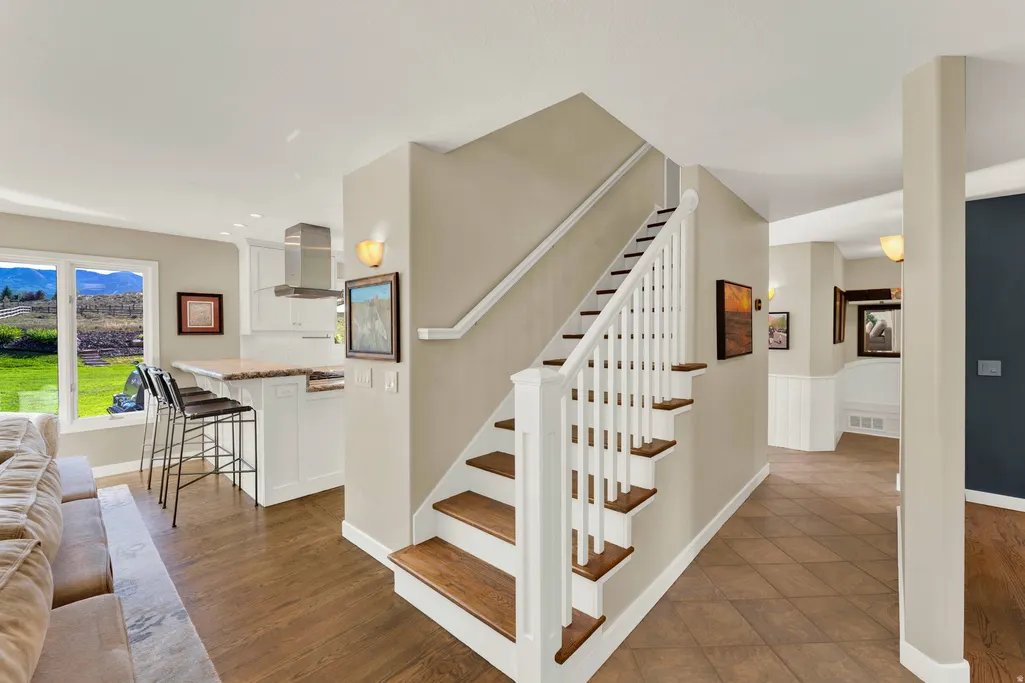









Address
6159 N Starview Dr, Park City, UT
Price
$ 2,395,000
Property Attributes
- MLS#2186805
- TypeSingle Family
- Listing Status Active
- CountySUMMIT
- CityPark City
- AreaPark City
- Zip84098
- StyleStories: 2
- Year Built1991
- Taxes$ 8013
- Price$ 2,395,000
- Bedrooms3
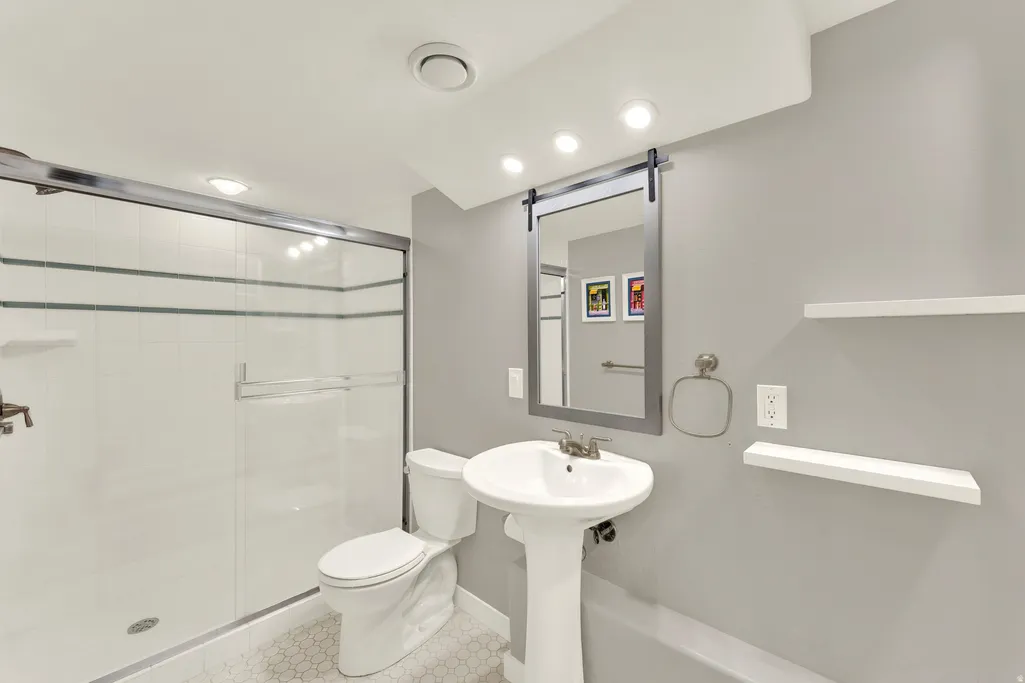
- Full Bathrooms2
- Half Bathrooms1
- Sqr Footage3418
- Lot Size0.83 Acres
Data Source:
Wasatch Front Regional MLS (WFRMLS)
Property Description
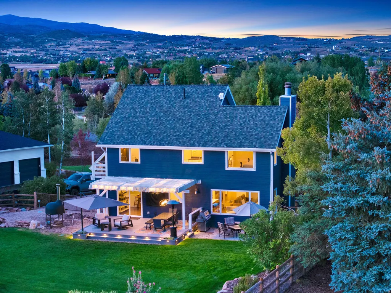
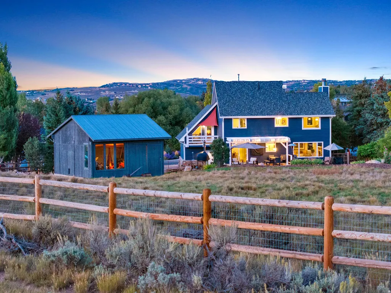
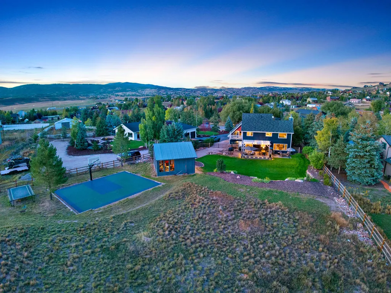
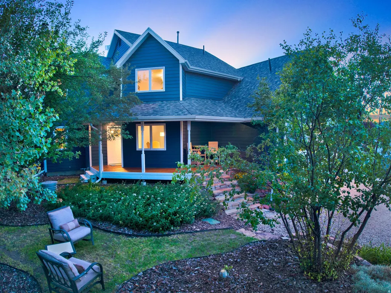
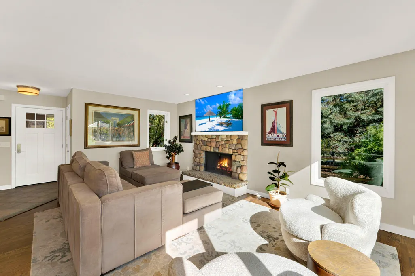
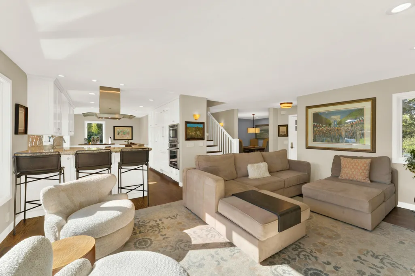
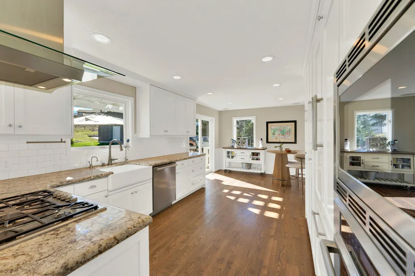
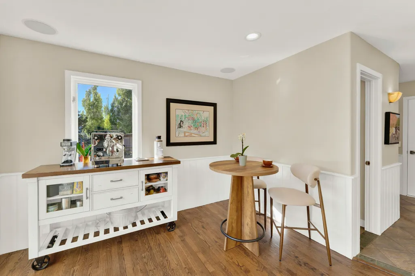
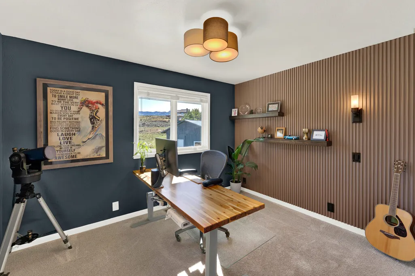
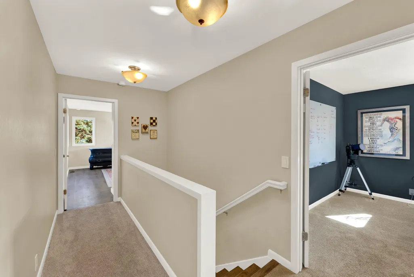
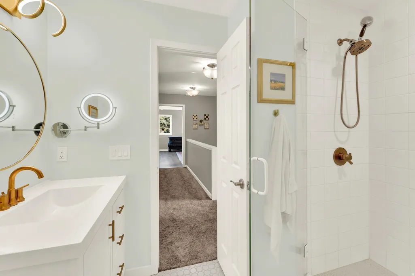
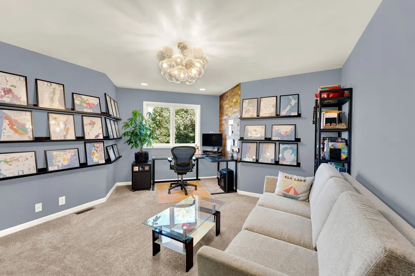
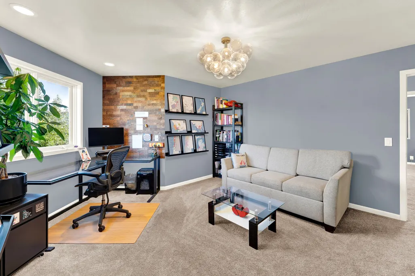
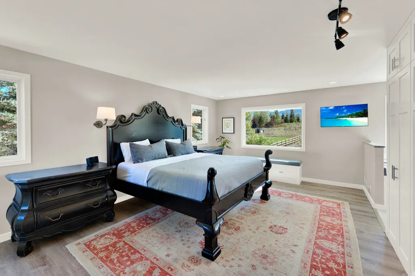
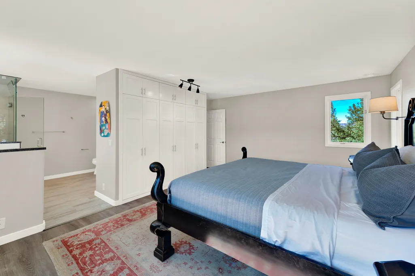
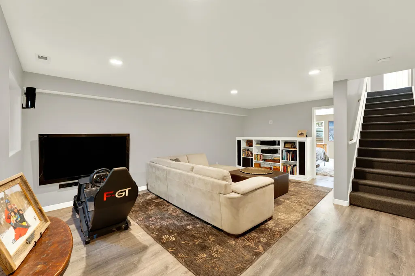
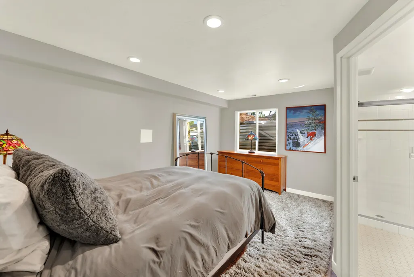
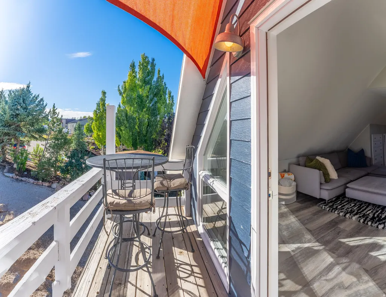
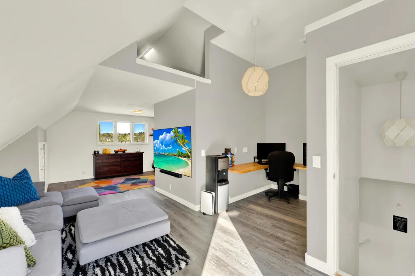
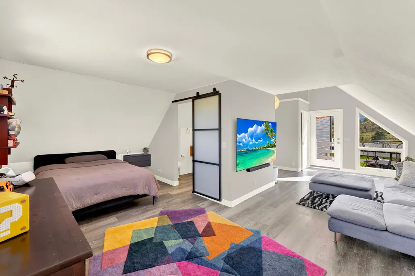
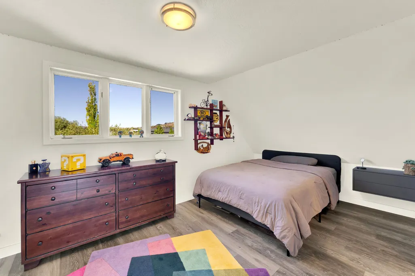
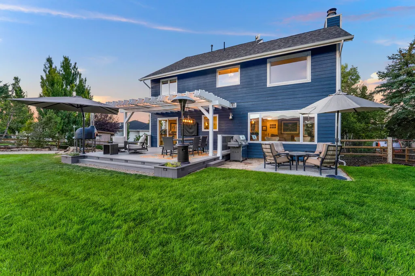
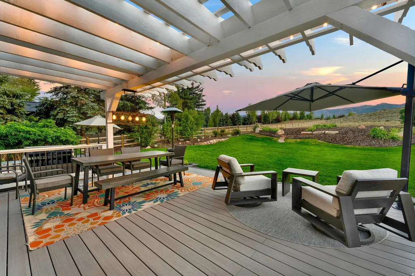
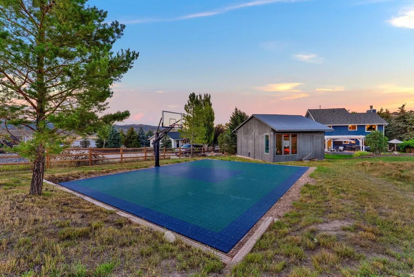
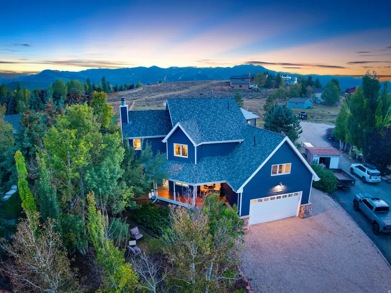
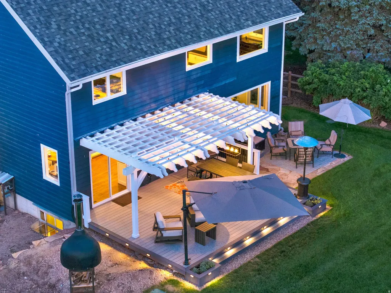
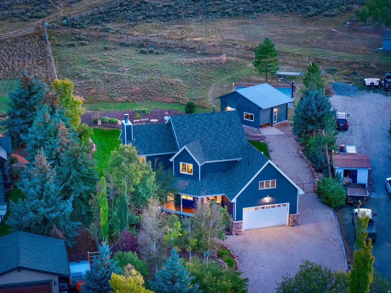
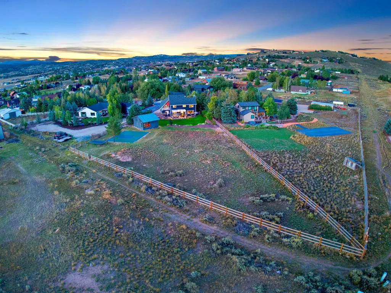
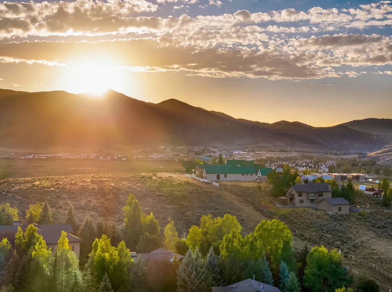
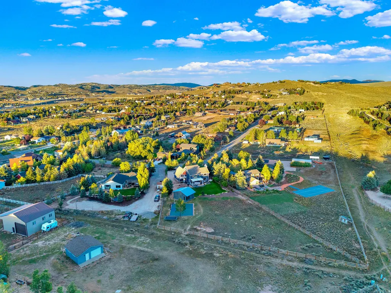
Located in a private grove of mature aspen and spruce in coveted Highland Estates within Trailside Park area, this property offers a rare blend of wide-open space, majestic mountain views, and true Park City adventure. Framed by sweeping backdrops of the ridgeline and the iconic Deer Valley - Bald Mountain, the setting captures the absolute best of alpine living. Designed with exceptional versatility for the mountain lifestyle, the expansive lot and newly fenced yard feature a sports court and a versatile 21'x 23' barn with a high roll-up door, ideal for housing a Sprinter van, serving as the ultimate toy shed, or exploring equestrian use and a future guest house buildout. A private above-garage studio with a balcony offers endless possibilities for a yoga retreat, creative workspace, or guest suite. Backing directly up to the Mountain Ranch trail system, your daily hikes and mountain bike rides start right at your back door. Located within walking distance of Trailside Elementary, with effortless access to I-80 and world-class skiing at Park City Mountain, Deer Valley, and the upcoming Deer Valley East Village, this is a rare canvas for your ultimate Park City estate.
| Elementary School | Middle School | High School |
|---|---|---|
| Trailside Elementary School | Ecker Hill Middle School | Park City High School |
| Price History | |
|---|---|
| 9/22/2026 | Listed $2,395,000 |
General Features
| Living Area | 3418.0 |
|---|---|
| Sewer | Septic Tank |
| Heating | Gas: Central |
| Utilities | Sewer: Septic Tank |
| Roof | Composition |
| HOA Fee | 37.0 |
| Garage Spaces | 2.0 |
| Architectural Style | Stories: 2 |
| Construction Materials | Clapboard/Masonite,Stone |
| Year Built | 1991 |
| Stories Count | 3 |
| Topography | Corner Lot,Fenced: Full,Road: Paved,Secluded Yard,Sprinkler: Auto-Part,Terrain,Flat |
| Property Subtype | Single Family Residence |
| Current Use | Single Family |
| Assoc Fee Paid Per | Annually |
| County | Summit |
| New Construction | No |
| Property Type | Residential |
| HOA | Yes |
| Attached Garage | Yes |
| Garage Y/N | Yes |
| Total Rooms | 12 |
| Full Baths | 2 |
| Status | Active |
| High School | Park City |
| City | Park City |
| Association Name | 435-649-2630 |
| Senior Community Y/N | No |
| High School District | Park City |
| MLS Area | Park City; Kimball Jct; Smt Pk |
| Lot Size Units | Acres |
| Lot Size Square Feet | 36154.8 |
| Carport Y/N | No |
| Listing Terms | Cash,Conventional |
| Elementary School | Trailside |
| Property Attached Y/N | No |
| Tax Annual Amount | 8013.0 |
| Home Warranty Y/N | No |
| Middle/Junior High School | Ecker Hill |
| Property Condition | Blt./Standing |
| Lease Considered Y/N | No |
| Virtual Tour | https://tours.vuere.com/mls/261749886 |
| Living Area Units | Square Feet |
| Standard Status | Active |
| Middle/Junior School District | Park City |
| Elementary School District | Park City |
| Virtual Tour | https://tours.vuere.com/6159nstarviewdr |
| PostalCity | Park City |
| ADU | No |
Interior Features
| Interior Amenities | Accessory Apt,Bath: Primary,Disposal,French Doors,Jetted Tub,Oven: Gas,Range/Oven: Built-In |
|---|---|
| Basement | Slab |
| Flooring | Carpet,Hardwood,Tile |
| Total Fireplaces | 1 |
| Air Conditioning Y/N | No |
| Heating Y/N | Yes |
| Window Features | None |
| Fireplace Y/N | Yes |
| Above Grade Finished Area | 3418.0 |
| Half Baths | 1 |
| Laundry Features | Gas Dryer Hookup |
| Total Bedrooms | 3 |
| Total Baths | 3 |
| 1/2 Baths | 1 |
Exterior Features
| Exterior Amenities | Barn,Horse Property |
|---|---|
| Vegetation | Landscaping: Part,Mature Trees |
| Parking Features | Rv Parking,Attached |
| Lot Features | Corner Lot,Fenced: Full,Road: Paved,Secluded,Sprinkler: Auto-Part |
| Water Source | Culinary,Private |
| Total Parking | 2.0 |
| Lot Size Area | 0.83 |
| Spa | No |
| Building Area Total | 3418.0 |
| Lot Dimensions | 0.0x0.0x0.0 |
| Lot Size Acres | 0.83 |
| Frontage Length | 0.0 |
| Private Pool | No |
| Waterfront Y/N | No |
| Covered Spaces | 2.0 |
| Door Features | French Doors |
| RV Parking Dimensions | 0.00 |
| Horse Y/N | Yes |
Amenities
- Foreclosure
- Views
- Short Sale
- New Construction
- Adult 55+
- Lease To Own
- No HOA Fees
- Furnished
- Primary On Main
- Air Conditioning
- Seller Finance
- Green
- Fixer Upper
- Horse
- Golf
- Fireplace
- Deck
- Garage
- Basement
- Pool
Property vs Single Family Average in 84098
Price
Taxes
Year Built
 Wasatch Front Regional MLS - Salt Lake Board of REALTORS® All information deemed reliable but not guaranteed. All properties are subject to prior sale, change or withdrawal. Neither listing broker(s) or information provider(s) shall be responsible for any typographical errors, misinformation, misprints and shall be held totally harmless. Listing(s) information is provided for consumer's personal, non-commercial use and may not be used for any purpose other than to identify prospective properties
