
Water Views - Seller Financing - Lease to Own
Address
8855 E Soldier Dr N, Heber City, UT
Price
$ 539,900
Property Attributes
- MLS#2182560
- TypeSingle Family
- Listing Status Active
- CountyWASATCH
- CityHeber City
- AreaCharleston
- NeighborhoodSTRAWBERRY LAKE ESTATES
- Zip84032
- StyleCabin
- Year Built1996
- Taxes$ 1200
- Price$ 539,900
- Bedrooms2
- Full Bathrooms2
- Half Bathrooms0
- Sqr Footage1440
- Lot Size1.1 Acres
Data Source:
Wasatch Front Regional MLS (WFRMLS)
Property Description
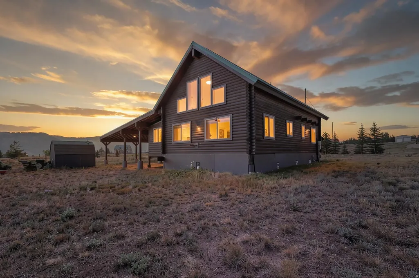
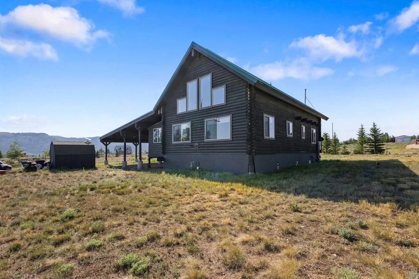
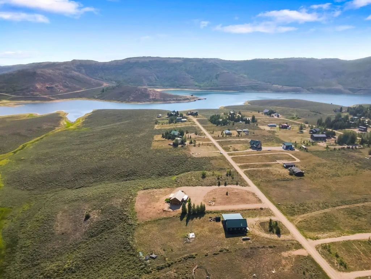
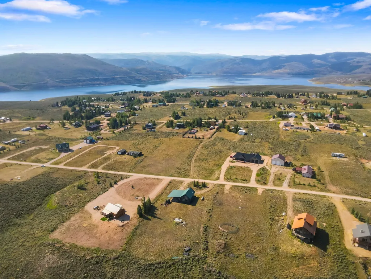
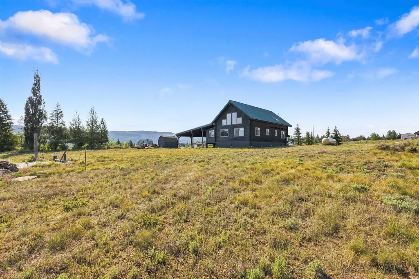
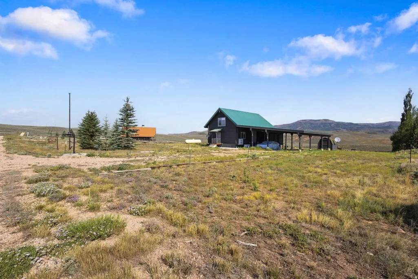
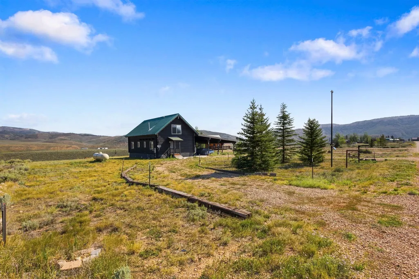
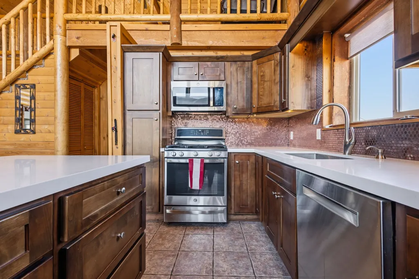
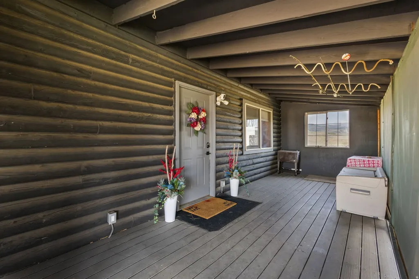
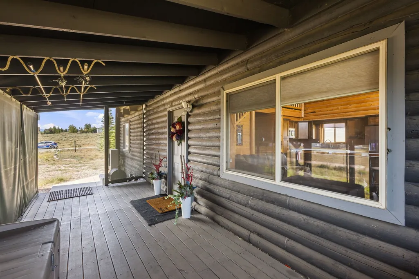
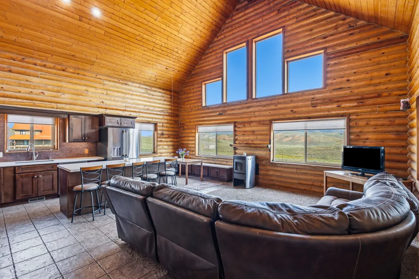
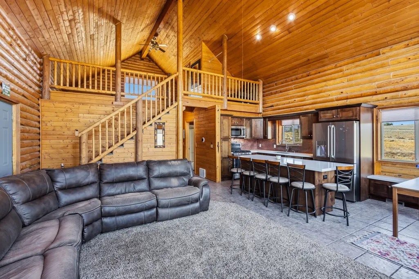
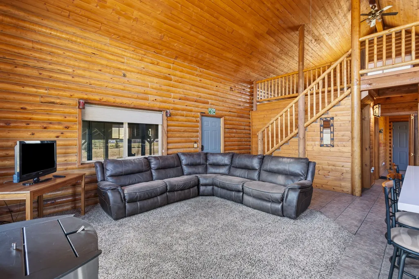
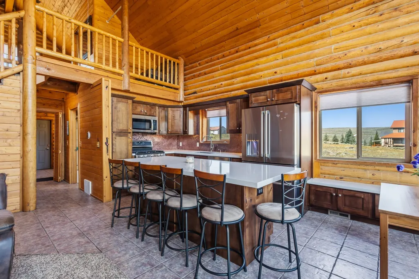
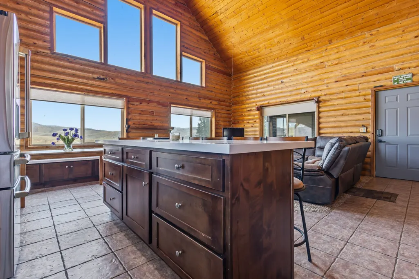
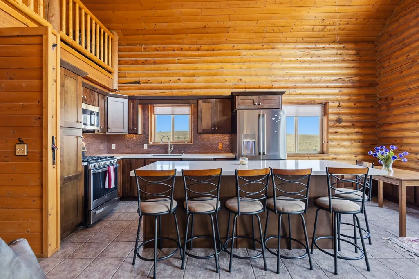
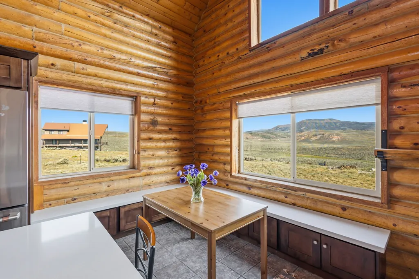
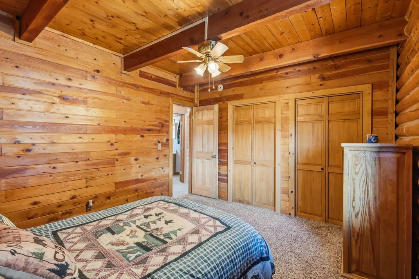
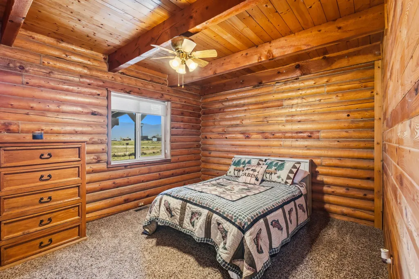
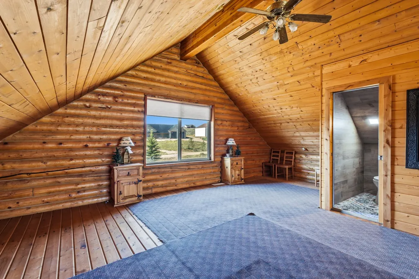
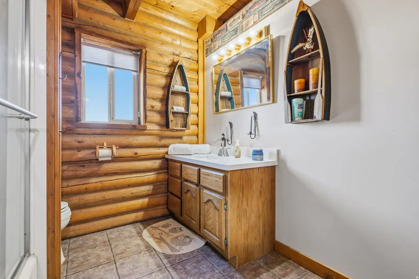
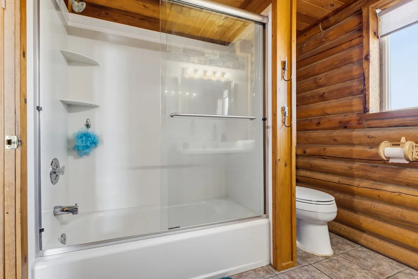
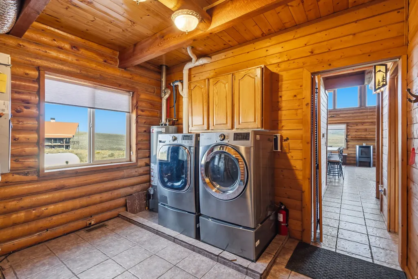
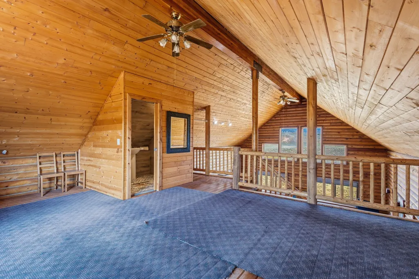
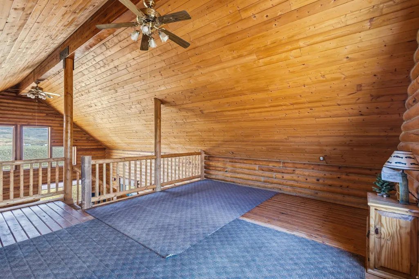
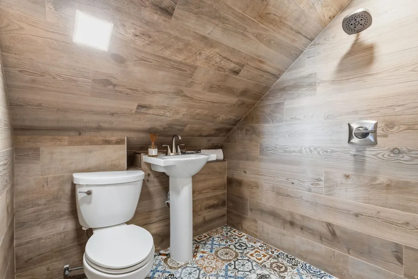
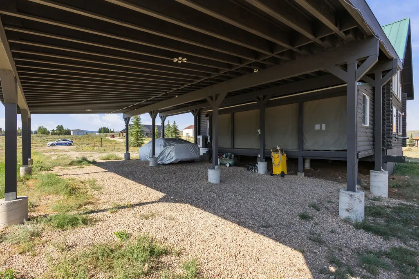
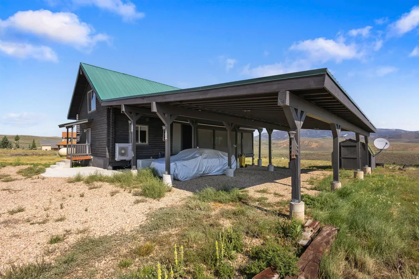
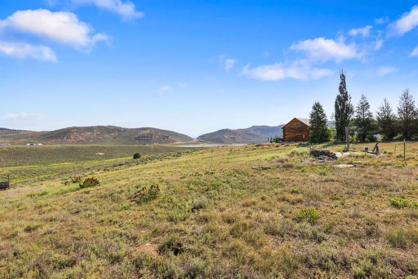
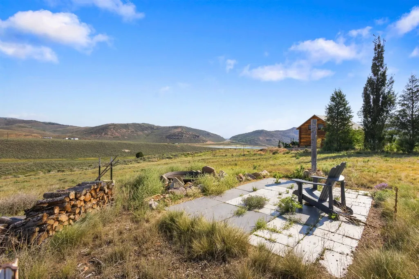
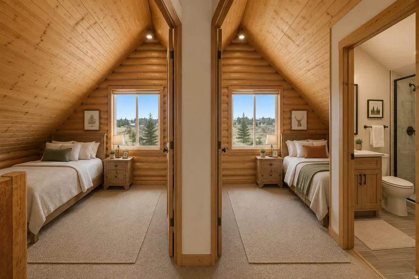
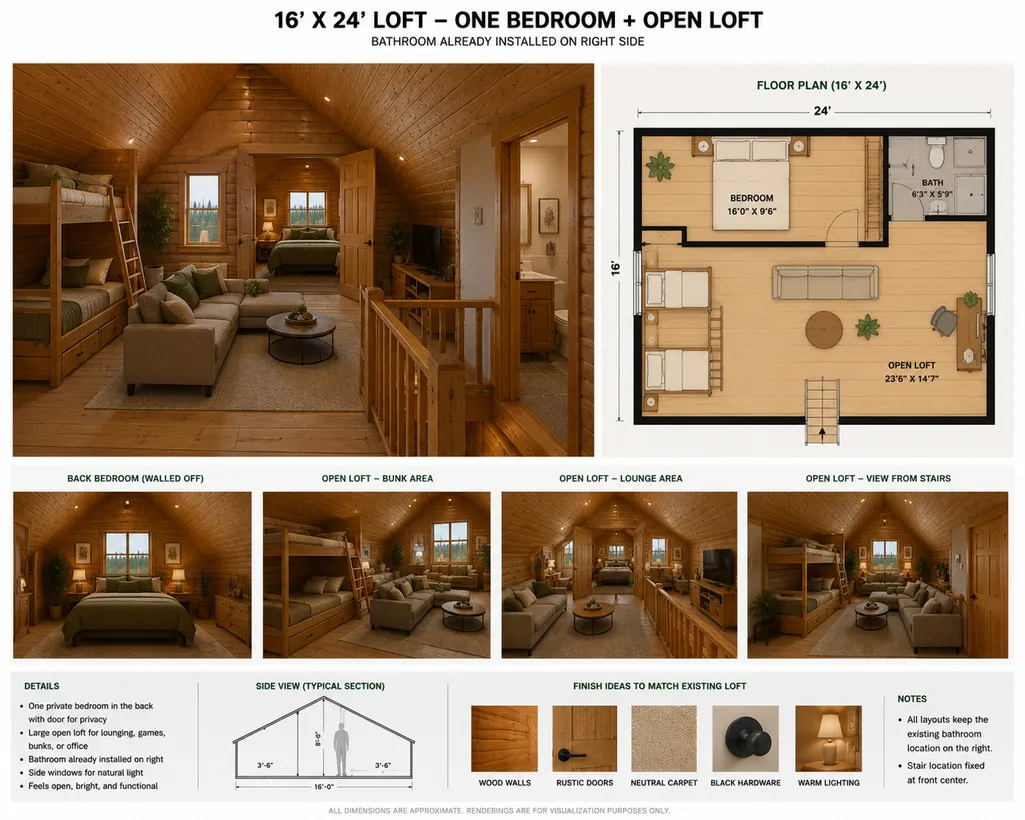
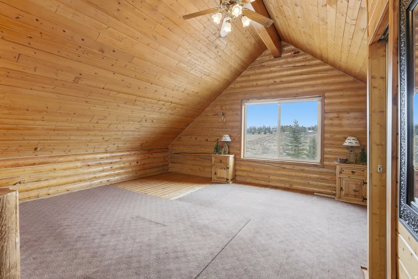
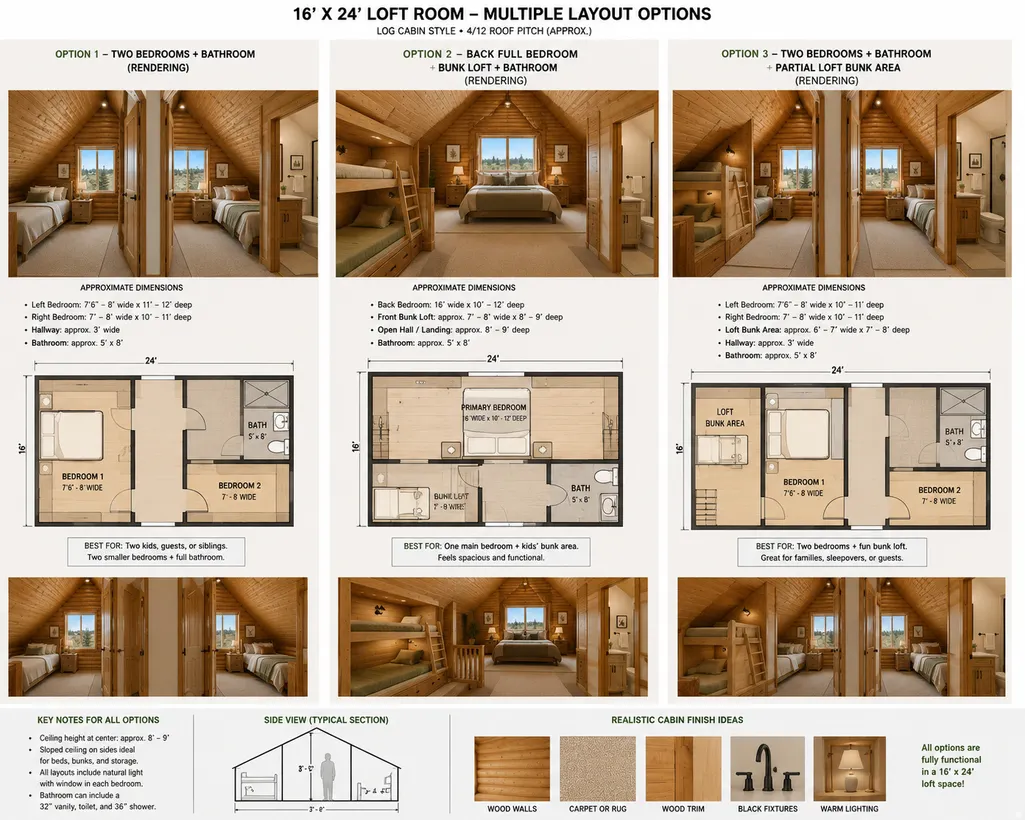
LAKE DAYS. MOUNTAIN NIGHTS. ROOM FOR EVERYONE. Escape to Strawberry Lake Estates and discover a cabin designed for the kind of weekends you never want to end. Just a 3-minute walk to the lake, spend your days fishing, paddleboarding, exploring the mountains or simply slowing down and enjoying the peace and quiet. Inside, the warm log-cabin character continues with a spacious great room, pellet stove, open kitchen with bar seating and dining area. The main level also offers a large bedroom with double closets, full bath and an oversized utility/laundry room with plenty of storage. Upstairs, the expansive 16' x 24' loft offers incredible flexibility and room to make this cabin work for your family. Keep it open and create an oversized bunk room, game area or second family room with sleeping space for a crowd-or explore the possibility of creating two additional private bedrooms while still maintaining an open loft area for bunks, beds or gathering space. Concept renderings have been provided to help buyers visualize just how much potential this space offers. Step outside to a screened porch, firepit and beautiful mountain and lake views. There's plenty of room for the toys with a 6-car covered carport, EV charger, RV plug and dump, plus a storage shed, Generac generator and A/C. Whether it's summer days on the lake, evenings around the fire, exploring nearby trails or watching the stars fill the mountain sky, this is a place built for gathering, relaxing and making memories year after year. ***Come for the cabin. Stay for the lifestyle.*** AI renderings are conceptual and intended to illustrate potential future use of the loft only. Buyer to verify feasibility, dimensions, permits and requirements for any modifications. ***Listed Price is Below Recent Appraisal***
| Elementary School | Middle School | High School |
|---|---|---|
| None/Other Elementary School | None/Other Middle School | None/Other High School |
| Price History | |
|---|---|
| 9/2/2026 | Listed $539,900 |
General Features
| Living Area | 1440.0 |
|---|---|
| Sewer | Sewer: Connected,Septic Tank |
| Heating | Heat Pump,Propane |
| Cooling | Heat Pump,Natural Ventilation |
| Utilities | Electricity Connected,Sewer Connected,Sewer: Septic Tank,Water Connected |
| Roof | Metal |
| Appliances | Ceiling Fan,Portable Dishwasher,Microwave,Refrigerator |
| Zoning | Single-Family |
| HOA Fee | 140.0 |
| Patio/Porch Features | Porch: Open,Screened |
| Architectural Style | Cabin |
| Construction Materials | Log,Metal Siding,Other |
| Year Built | 1996 |
| View | Lake,Mountain(s),Valley |
| Stories Count | 2 |
| Topography | Road: Unpaved,Terrain: Grad Slope,View: Lake,View: Mountain,View: Valley,View: Water |
| Property Subtype | Recreational |
| Current Use | Recreational |
| Accessibility | Accessible Doors |
| Assoc Fee Paid Per | Annually |
| County | Wasatch |
| New Construction | No |
| Property Type | Residential |
| Association Amenities | Biking Trails,RV Parking,Fire Pit,Gated,Pets Permitted |
| HOA | Yes |
| Attached Garage | No |
| Subdivision Name | STRAWBERRY LAKE ESTATES |
| Facing Direction | South |
| Garage Y/N | No |
| Total Rooms | 10 |
| Full Baths | 1 |
| Status | Active |
| High School | None/Other |
| City | Heber City |
| Association Name | Angie Evans |
| Senior Community Y/N | No |
| Zoning Description | REC |
| MLS Area | Charleston; Heber |
| Lot Size Units | Acres |
| Lot Size Square Feet | 47916.0 |
| Carport Spaces | 6.0 |
| Carport Y/N | Yes |
| Listing Terms | Cash,Conventional,Lease Option,Seller Finance,VA Loan |
| Elementary School | None/Other |
| Property Attached Y/N | No |
| Tax Annual Amount | 1200.0 |
| Home Warranty Y/N | No |
| Middle/Junior High School | None/Other |
| Property Condition | Blt./Standing |
| Lease Considered Y/N | No |
| Living Area Units | Square Feet |
| Standard Status | Active |
| PostalCity | Heber City |
| ADU | No |
Interior Features
| Interior Amenities | Disposal,Oven: Gas,Range: Gas,Range/Oven: Free Stdng.,Vaulted Ceilings |
|---|---|
| Basement | None |
| Flooring | Carpet,Tile |
| Total Fireplaces | 1 |
| Air Conditioning Y/N | Yes |
| Heating Y/N | Yes |
| Window Features | Blinds,Part,Shades |
| Fireplace Y/N | Yes |
| Above Grade Finished Area | 1440.0 |
| 3/4 Baths | 1 |
| Laundry Features | Electric Dryer Hookup |
| Total Bedrooms | 2 |
| Main Level Bedrooms | 1 |
| Total Baths | 2 |
Exterior Features
| Exterior Amenities | Deck; Covered,Double Pane Windows,Lighting,Porch: Open,Porch: Screened |
|---|---|
| Vegetation | Pines,Scrub Oak |
| Parking Features | Covered,Parking: Uncovered,Rv Parking,Extra Height,Extra Width,Extra Length,Electric Vehicle Charging Station |
| Lot Features | Road: Unpaved,Terrain: Grad Slope,View: Lake,View: Mountain,View: Valley,View: Water |
| Water Source | Culinary |
| Total Parking | 6.0 |
| Inclusions | Ceiling Fan,Dishwasher: Portable,Microwave,Range,Refrigerator,Storage Shed(s),Wood Stove |
| Lot Size Area | 1.1 |
| Spa | No |
| Building Area Total | 1440.0 |
| Lot Dimensions | 150.0x314.0x150.0 |
| Lot Size Acres | 1.1 |
| Other Parking | Common RV Parking |
| Frontage Length | 150.0 |
| Private Pool | No |
| Waterfront Y/N | No |
| Covered Spaces | 6.0 |
| RV Parking Dimensions | 0.00 |
| Other Equipment | Storage Shed(s),Wood Stove |
| Horse Y/N | No |
Amenities
- Foreclosure
- Views
- Short Sale
- New Construction
- Adult 55+
- Lease To Own
- No HOA Fees
- Furnished
- Primary On Main
- Air Conditioning
- Seller Finance
- Green
- Fixer Upper
- Horse
- Golf
- Fireplace
- Deck
- Garage
- Basement
- Pool
Property vs Single Family Average in 84032
Price
Taxes
Year Built
Visits
 Wasatch Front Regional MLS - Salt Lake Board of REALTORS® All information deemed reliable but not guaranteed. All properties are subject to prior sale, change or withdrawal. Neither listing broker(s) or information provider(s) shall be responsible for any typographical errors, misinformation, misprints and shall be held totally harmless. Listing(s) information is provided for consumer's personal, non-commercial use and may not be used for any purpose other than to identify prospective properties
