
Golf Course



Address
1135 W Cadence Ct, Kamas, UT
Price
$ 1,399,000
Property Attributes
- MLS#2182174
- TypeTownhouse
- Listing Status Under Contract
- CountyWASATCH
- CityKamas
- NeighborhoodBLACK ROCK RIDGE
- Zip84036
- StyleTownhouse; Row-end
- Year Built2018
- Taxes$ 5005
- Price$ 1,399,000
- Bedrooms3
- Full Bathrooms3
- Half Bathrooms1
- Sqr Footage2627
- Lot Size0.04 Acres
Data Source:
Wasatch Front Regional MLS (WFRMLS)
Property Description
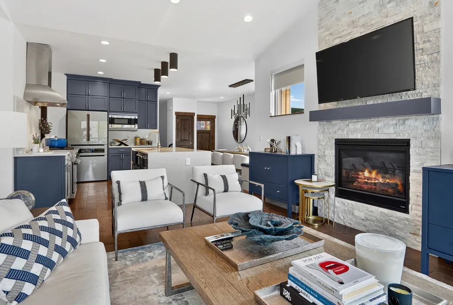
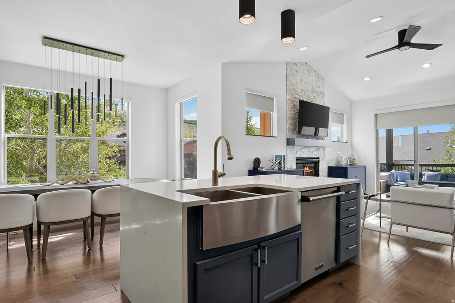
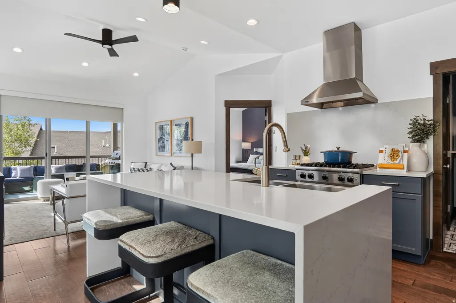
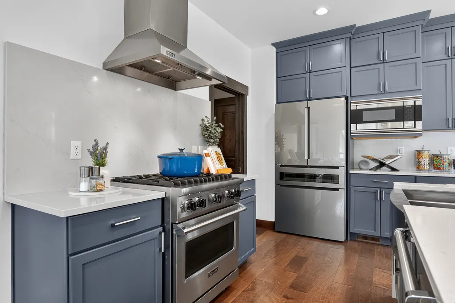
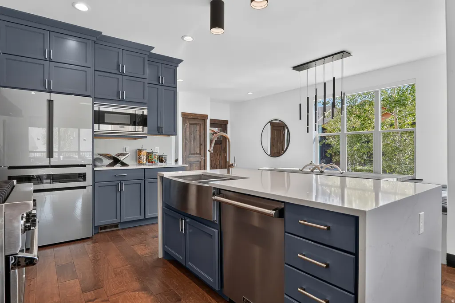
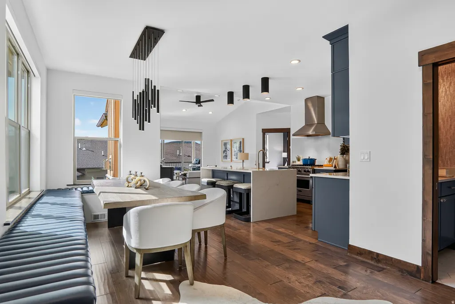
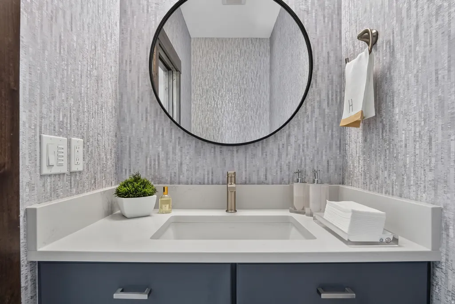
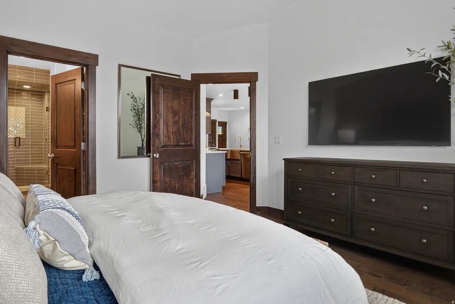
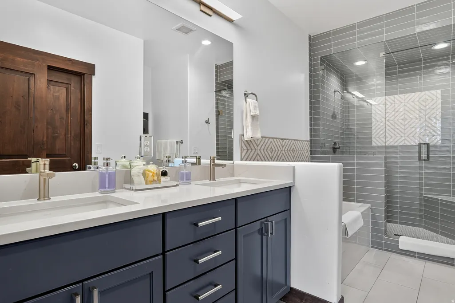
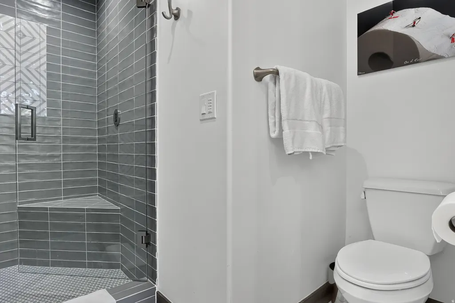
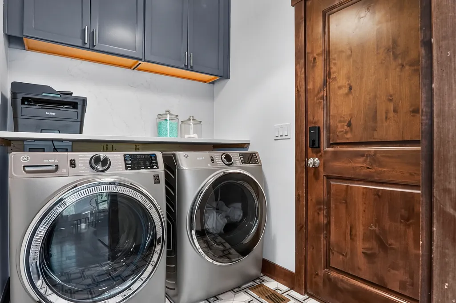
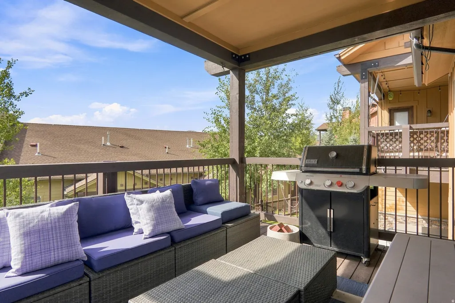
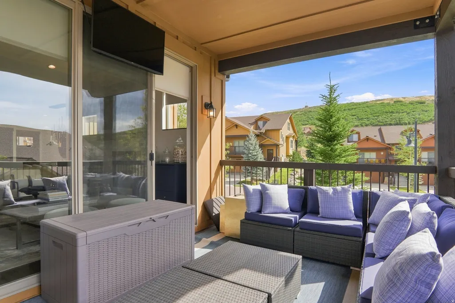
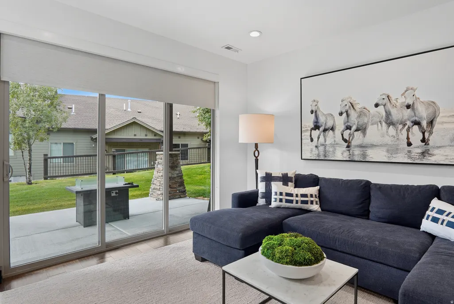
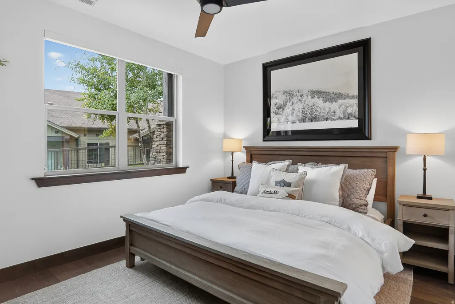
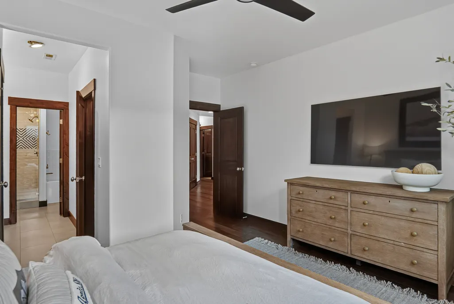
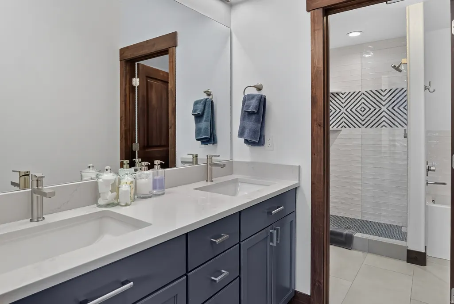
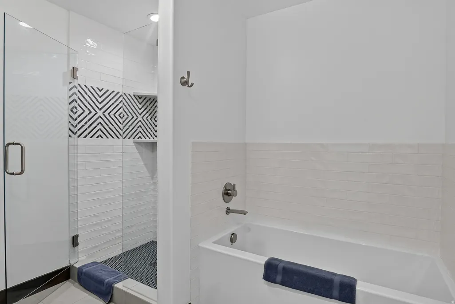
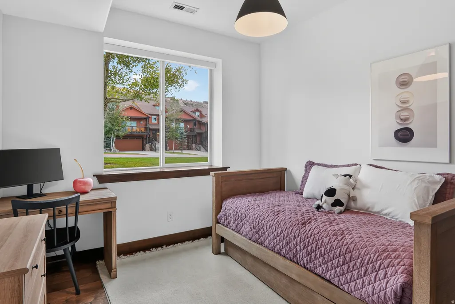
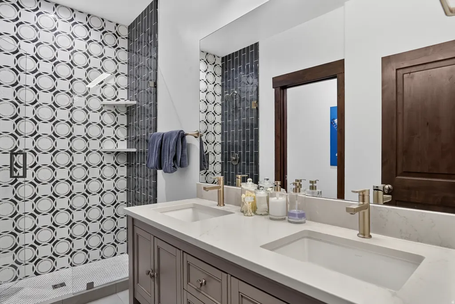
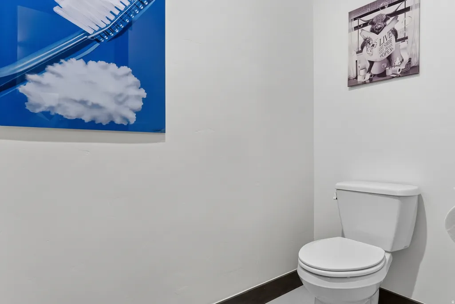
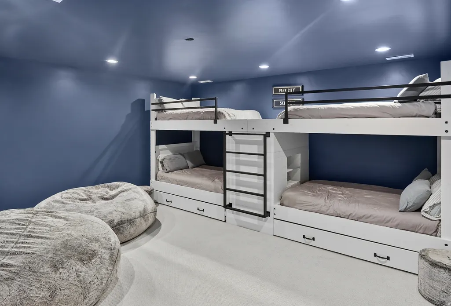
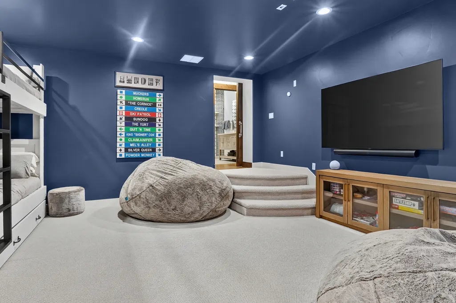
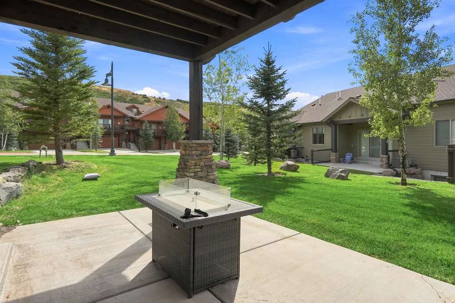
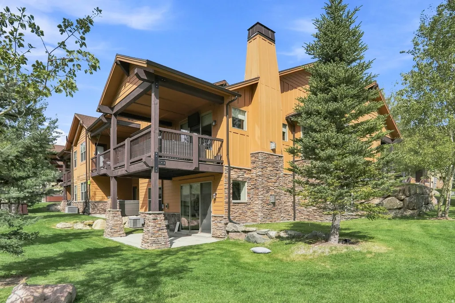
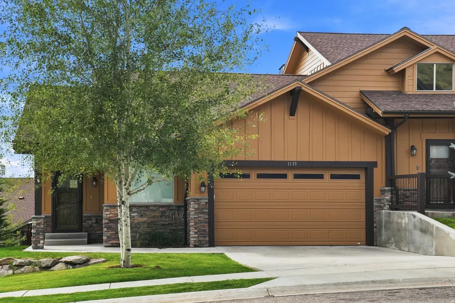
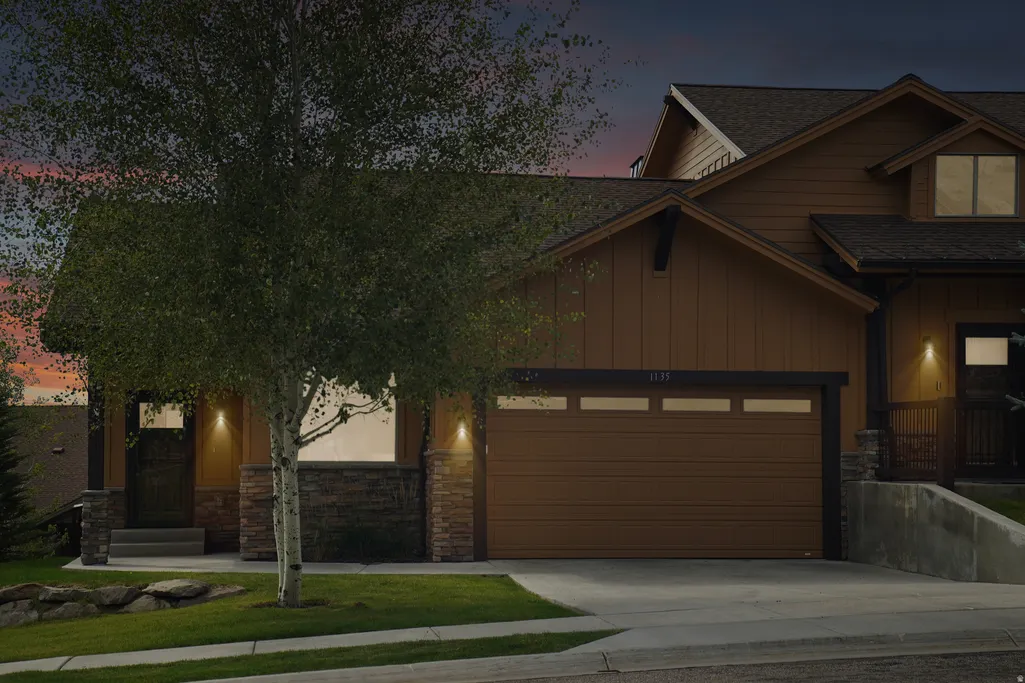
Turn-key mountain living awaits in this beautifully remodeled and fully furnished 3-bedroom, 3.5-bath townhome in the heart of the Jordanelle area. Thoughtfully reimagined with designer finishes and premium furnishings from brands including Restoration Hardware, Pottery Barn, and Neiman Marcus, this residence offers a rare opportunity to begin enjoying the Park City lifestyle from day one. The open-concept main level features updated countertops, backsplash, lighting, cabinetry, and appliances, creating a warm and inviting space for gathering with family and friends. Throughout the home, you'll find fresh paint, updated flooring, renovated bathrooms, new lighting, custom built-ins, upgraded fireplaces, and carefully curated furnishings that elevate every room. Most furnishings, dcor, linens, kitchenware, and electronics are included, allowing for a truly seamless transition. A small number of personal items and artwork are excluded. While officially configured as a 3-bedroom residence, the spacious media room is currently outfitted as a bunk room with custom bunks and additional sleeping accommodations, allowing the home to comfortably function like a 4-bedroom property. Perfect as a primary residence, vacation retreat, or investment property, the community permits short-term rentals with a 7-day minimum rental period. Owners and guests will appreciate the home's incredible accessibility to year-round recreation, located just 12 minutes from Deer Valley's East Village and only 14 minutes from Park City Mountain Resort. Whether you're heading to the slopes, Historic Main Street, championship golf, hiking, biking, or dining, getting around is remarkably convenient. Enjoy two private decks with included outdoor furnishings and a grill, a steam shower in the primary suite, and the comfort of a thoughtfully updated home that lives larger than its footprint. This is mountain living made easy.
| Elementary School | Middle School | High School |
|---|---|---|
| Midway Elementary School | Rocky Mountain Middle School | Wasatch High School |
| Price History | |
|---|---|
| 8/31/2026 | Listed $1,399,000 |
General Features
| Living Area | 2627.0 |
|---|---|
| Sewer | Sewer: Connected,Sewer: Public |
| Heating | Forced Air,Gas: Central |
| Cooling | Central Air |
| Utilities | Natural Gas Connected,Electricity Connected,Sewer Connected,Sewer: Public,Water Connected |
| Roof | Asphalt |
| Appliances | Ceiling Fan,Dryer,Gas Grill/BBQ,Microwave,Range Hood,Refrigerator,Washer |
| HOA Fee | 650.0 |
| Garage Spaces | 2.0 |
| Association Fee Includes | Cable TV,Insurance,Maintenance Grounds,Sewer,Water |
| Patio/Porch Features | Covered |
| Architectural Style | Townhouse; Row-end |
| Construction Materials | Other |
| Year Built | 2018 |
| Topography | Corner Lot,Cul-de-Sac |
| Property Subtype | Townhouse |
| Current Use | Residential |
| Assoc Fee Paid Per | Monthly |
| County | Wasatch |
| New Construction | No |
| Property Type | Residential |
| Association Amenities | Cable TV,Insurance,Maintenance,Pets Permitted,Sewer Paid,Snow Removal,Water |
| HOA | Yes |
| Attached Garage | Yes |
| Subdivision Name | BLACK ROCK RIDGE |
| Facing Direction | North |
| Garage Y/N | Yes |
| Total Rooms | 14 |
| Full Baths | 3 |
| Status | Under Contract |
| High School | Wasatch |
| City | Kamas |
| Association Name | Jan Simmons |
| Senior Community Y/N | No |
| High School District | Wasatch |
| Lot Size Units | Acres |
| Lot Size Square Feet | 1742.4 |
| Carport Y/N | No |
| Listing Terms | Cash,Conventional |
| Elementary School | Midway |
| Property Attached Y/N | No |
| Tax Annual Amount | 5005.0 |
| Home Warranty Y/N | No |
| Middle/Junior High School | Rocky Mountain |
| Property Condition | Blt./Standing |
| Lease Considered Y/N | No |
| Living Area Units | Square Feet |
| Standard Status | Pending |
| Middle/Junior School District | Wasatch |
| Elementary School District | Wasatch |
| PostalCity | Kamas |
| ADU | No |
Interior Features
| Interior Amenities | Bath: Primary,Closet: Walk-In,Disposal,Gas Log,Great Room,Kitchen: Updated,Oven: Gas,Range: Gas,Range/Oven: Built-In |
|---|---|
| Basement | Daylight,Walk-Out Access |
| Flooring | Carpet,Hardwood,Tile |
| Total Fireplaces | 2 |
| Air Conditioning Y/N | Yes |
| Heating Y/N | Yes |
| Window Features | Shades |
| Fireplace Y/N | Yes |
| Half Baths | 1 |
| Total Bedrooms | 3 |
| Total Baths | 4 |
| 1/2 Baths | 1 |
| Basement Finished | 100 |
Exterior Features
| Exterior Amenities | Balcony,Deck; Covered,Lighting,Patio: Covered,Secured Parking,Sliding Glass Doors |
|---|---|
| Vegetation | Landscaping: Full |
| Parking Features | Secured,Attached |
| Lot Features | Corner Lot,Cul-De-Sac |
| Water Source | Culinary |
| Total Parking | 2.0 |
| Inclusions | Ceiling Fan,Dryer,Gas Grill/BBQ,Microwave,Range,Range Hood,Refrigerator,Washer,Window Coverings |
| Lot Size Area | 0.04 |
| Spa | No |
| Building Area Total | 2627.0 |
| Lot Dimensions | 0.0x0.0x0.0 |
| BuyerOfficeFax | 435-649-0616 |
| Lot Size Acres | 0.04 |
| Frontage Length | 0.0 |
| Private Pool | No |
| Waterfront Y/N | No |
| Covered Spaces | 2.0 |
| RV Parking Dimensions | 0.00 |
| Other Equipment | Window Coverings |
| Horse Y/N | No |
Amenities
- Foreclosure
- Views
- Short Sale
- New Construction
- Adult 55+
- Lease To Own
- No HOA Fees
- Furnished
- Pets
- Primary On Main
- Air Conditioning
- Seller Finance
- Green
- Fixer Upper
- Horse
- Golf
- Fireplace
- Deck
- Garage
- Basement
- Pool
Property vs Townhouse Average in 84036
Price
Taxes
Year Built
Visits
 Wasatch Front Regional MLS - Salt Lake Board of REALTORS® All information deemed reliable but not guaranteed. All properties are subject to prior sale, change or withdrawal. Neither listing broker(s) or information provider(s) shall be responsible for any typographical errors, misinformation, misprints and shall be held totally harmless. Listing(s) information is provided for consumer's personal, non-commercial use and may not be used for any purpose other than to identify prospective properties
