
Open House Sun, Sep 27th 10:00 AM - 12:00 PM - Views - No HOA Fees
Address
664 N East Capitol St, Salt Lake City, UT
Price
$ 1,450,000
Property Attributes
- MLS#2182011
- TypeTownhouse
- Listing Status Active
- CountySALT LAKE
- CitySalt Lake City
- AreaSalt Lake City - Avenues Area
- NeighborhoodEAST CAPITOL GARDENS
- Zip84103
- StyleTownhouse; Row-end
- Year Built2024
- Taxes$ 8828
- Price$ 1,450,000
- Bedrooms4
- Full Bathrooms3
- Half Bathrooms1
- Sqr Footage3217
- Lot Size0.09 Acres
Data Source:
Wasatch Front Regional MLS (WFRMLS)
Property Description
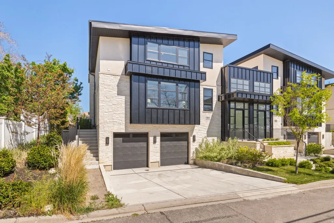
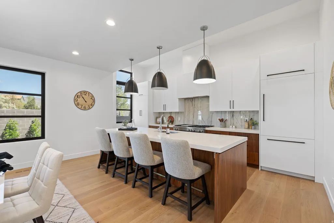
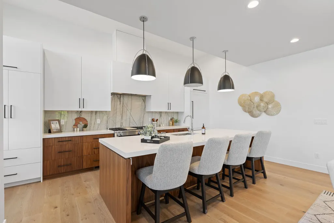
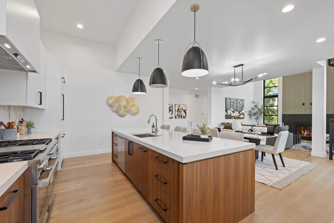
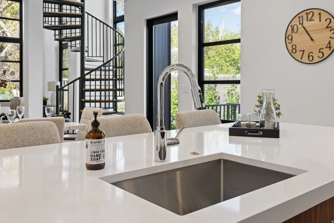
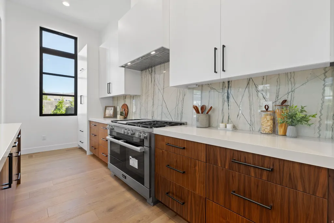
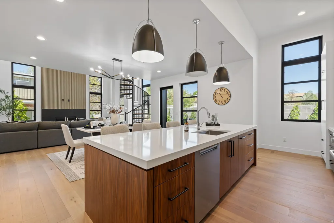
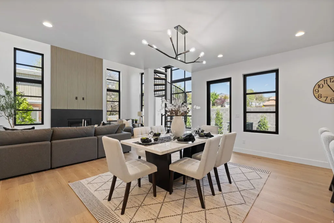
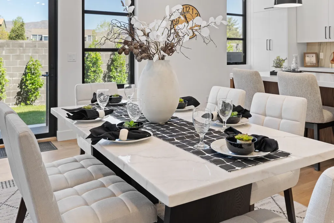
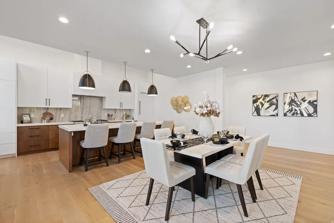
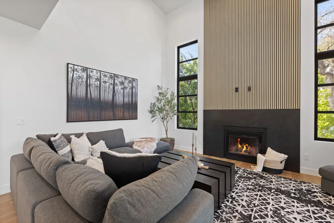
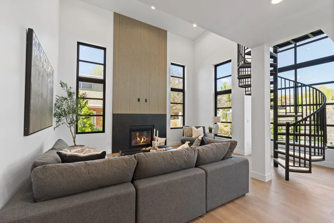
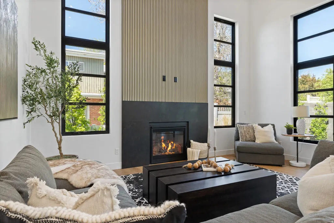
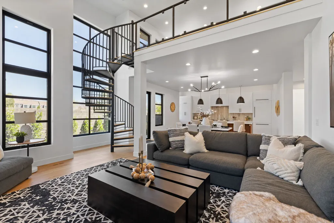
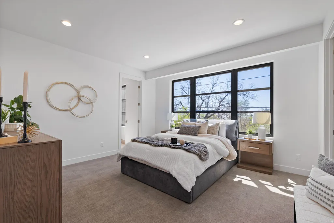
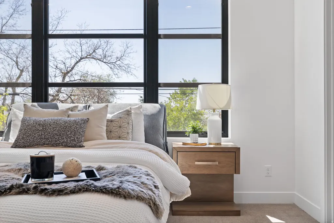
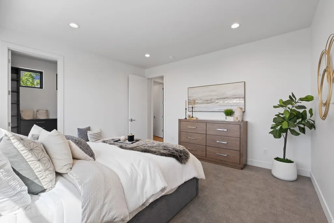
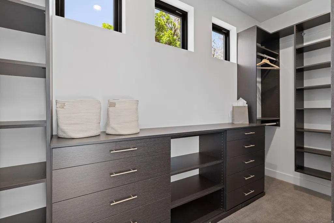
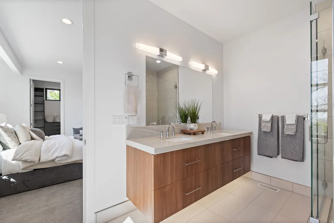
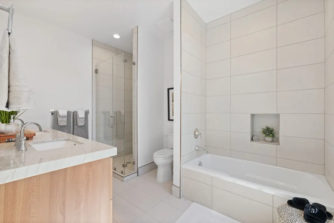
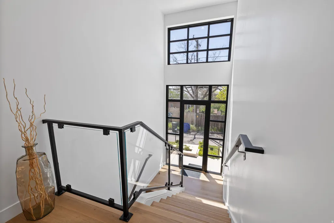
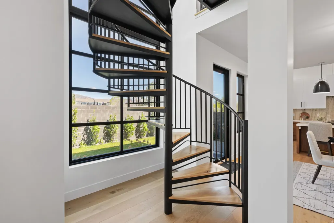
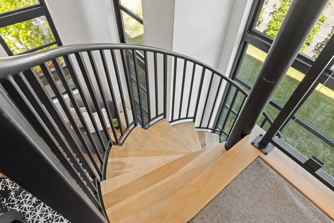
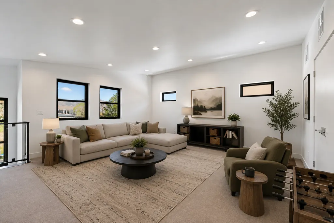
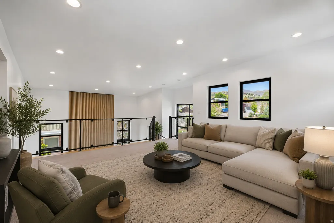
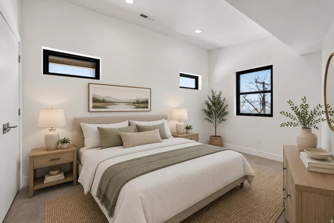
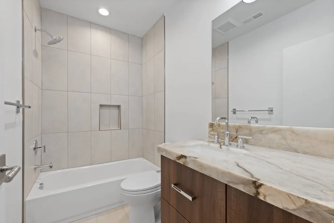
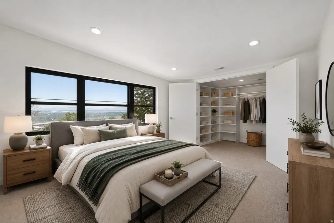
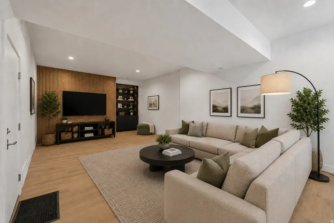
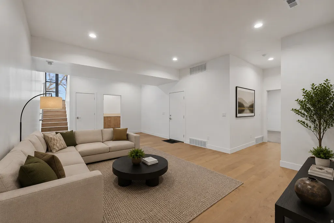
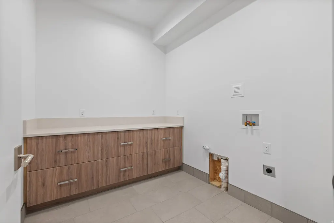
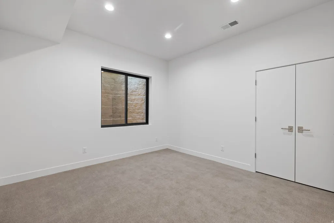
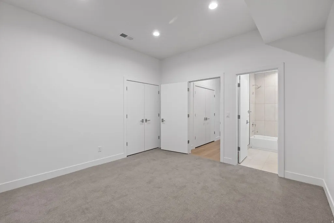
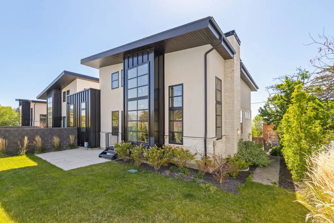
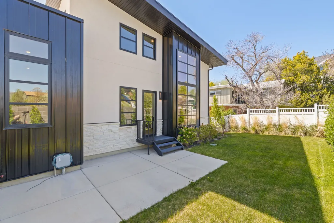
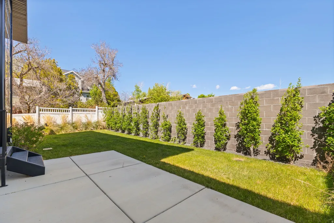
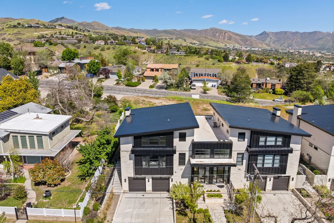
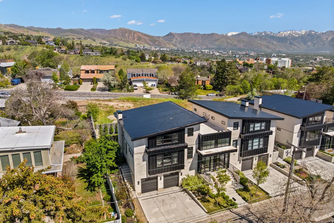
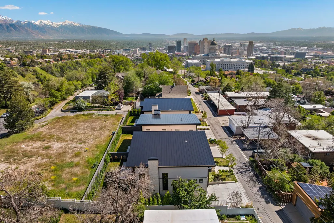
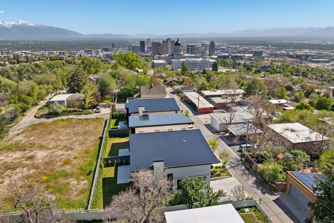
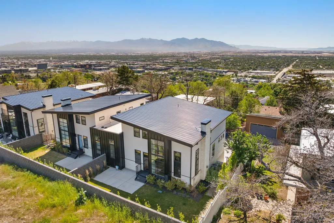
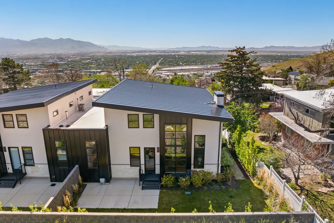
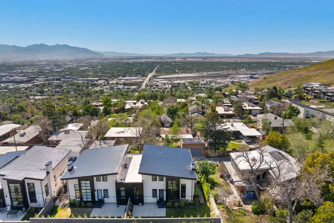
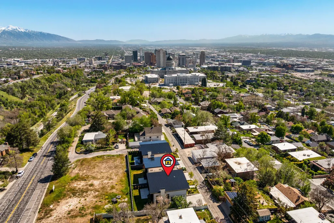
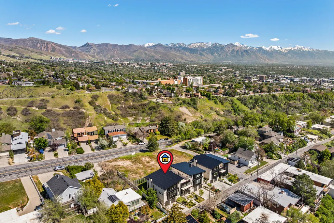
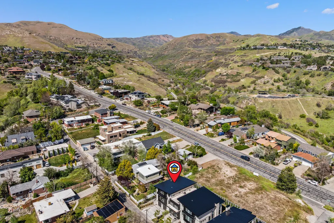
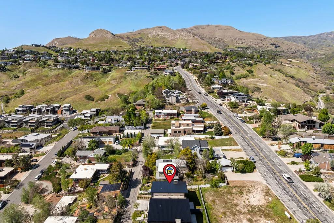
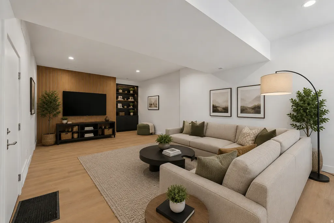
Perched above the heart of downtown Salt Lake City in coveted Capitol Hill, this striking modern home delivers luxury living with panoramic valley and mountain views at every turn. Designed to impress, this new construction residence showcases soaring ceilings, large, and an open-concept layout perfect for both entertaining and everyday living. The chef's kitchen is a true centerpiece, featuring premium Miele appliances, a 48-inch gas range with steam oven, built-in refrigerator, waterfall island, and sleek custom finishes. A dramatic floor to ceiling fireplace anchors the expansive living and dining spaces, while the private primary suite offers a spa-inspired bath with separate soaking tub and shower. A sculptural spiral staircase leads to the upper level, where an airy loft, two additional bedrooms, and a full bath create the ideal retreat for guests or family. The lower level offers exceptional flexibility with 9-foot ceilings, a spacious entertainment room or den, an additional bedroom and bath, laundry, and attached 2-car garage. Every detail has been thoughtfully curated, from high-end Anderson windows and doors to luxurious wool carpeting and designer finishes throughout. Outside, enjoy beautifully landscaped grounds, a private patio, and inviting garden spaces perfect for summer evenings. Just moments from City Creek Canyon, Memory Grove, and the vibrant dining, shopping, and nightlife scene downtown, this is elevated city living at its finest. Don't miss this opportunity, contact us today for your private showing. Square footage figures are provided as a courtesy estimate only. Buyer is advised to obtain an independent measurement.
| Elementary School | Middle School | High School |
|---|---|---|
| Ensign Elementary School | Bryant Middle School | West High School |
| Price History | |
|---|---|
| 8/29/2026 | Listed $1,450,000 |
General Features
| Living Area | 3217.0 |
|---|---|
| Sewer | Sewer: Connected,Sewer: Public |
| Heating | Forced Air,Gas: Central |
| Cooling | Central Air |
| Utilities | Natural Gas Connected,Electricity Connected,Sewer Connected,Sewer: Public,Water Connected |
| Roof | Metal,Rubber,Membrane |
| Appliances | Refrigerator |
| Zoning | Single-Family |
| Garage Spaces | 2.0 |
| Patio/Porch Features | Patio: Open |
| Architectural Style | Townhouse; Row-end |
| Construction Materials | Stone,Stucco,Metal Siding |
| Year Built | 2024 |
| View | Mountain(s),Valley |
| Stories Count | 3 |
| Topography | Sprinkler: Auto-Full,View: Mountain,View: Valley |
| Property Subtype | Townhouse |
| Current Use | Residential |
| Accessibility | Single Level Living |
| County | Salt Lake |
| New Construction | No |
| Property Type | Residential |
| HOA | No |
| Attached Garage | Yes |
| Subdivision Name | EAST CAPITOL GARDENS |
| Facing Direction | West |
| Garage Y/N | Yes |
| Total Rooms | 15 |
| Full Baths | 3 |
| Status | Active |
| Directions | Please put address in your GPS as 664 N EastCapitol St. If you do not put in the N it will take you to the wrong home. |
| High School | West |
| City | Salt Lake City |
| Senior Community Y/N | No |
| High School District | Salt Lake |
| MLS Area | Salt Lake City: Avenues Area |
| Lot Size Units | Acres |
| Lot Size Square Feet | 3920.4 |
| Carport Y/N | No |
| Listing Terms | Cash,Conventional |
| Elementary School | Ensign |
| Property Attached Y/N | No |
| Tax Annual Amount | 8828.0 |
| Home Warranty Y/N | No |
| Middle/Junior High School | Bryant |
| Property Condition | Blt./Standing |
| Lease Considered Y/N | No |
| Virtual Tour | https://my.matterport.com/show/?m=kwqS7a2mXFJ |
| Living Area Units | Square Feet |
| Standard Status | Active |
| Middle/Junior School District | Salt Lake |
| Elementary School District | Salt Lake |
| PostalCity | Salt Lake City |
| ADU | No |
Interior Features
| Interior Amenities | Bath: Primary,Closet: Walk-In,Den/Office,Gas Log,Oven: Double,Oven: Gas,Range: Gas,Range/Oven: Built-In,Vaulted Ceilings |
|---|---|
| Basement | Partial |
| Flooring | Carpet,Tile |
| Total Fireplaces | 1 |
| Air Conditioning Y/N | Yes |
| Heating Y/N | Yes |
| Fireplace Y/N | Yes |
| Above Grade Finished Area | 2352.0 |
| Half Baths | 1 |
| Laundry Features | Electric Dryer Hookup |
| Total Bedrooms | 4 |
| Main Level Bedrooms | 1 |
| Total Baths | 4 |
| 1/2 Baths | 1 |
| Basement Finished | 99 |
Exterior Features
| Exterior Amenities | Double Pane Windows,Entry (Foyer),Patio: Open |
|---|---|
| Vegetation | Landscaping: Full |
| Parking Features | Attached,Opener |
| Lot Features | Sprinkler: Auto-Full,View: Mountain,View: Valley |
| Water Source | Culinary |
| Total Parking | 2.0 |
| Inclusions | Refrigerator |
| Lot Size Area | 0.09 |
| Spa | No |
| Building Area Total | 3217.0 |
| Lot Dimensions | 0.0x0.0x0.0 |
| Lot Size Acres | 0.09 |
| Frontage Length | 0.0 |
| Private Pool | No |
| Waterfront Y/N | No |
| Covered Spaces | 2.0 |
| RV Parking Dimensions | 0.00 |
| Horse Y/N | No |
Amenities
- Foreclosure
- Views
- Short Sale
- New Construction
- Adult 55+
- Lease To Own
- No HOA Fees
- Furnished
- Pets
- Primary On Main
- Air Conditioning
- Seller Finance
- Green
- Fixer Upper
- Horse
- Golf
- Fireplace
- Deck
- Garage
- Basement
- Pool
Property vs Townhouse Average in 84103
Price
Taxes
Year Built
Visits
 Wasatch Front Regional MLS - Salt Lake Board of REALTORS® All information deemed reliable but not guaranteed. All properties are subject to prior sale, change or withdrawal. Neither listing broker(s) or information provider(s) shall be responsible for any typographical errors, misinformation, misprints and shall be held totally harmless. Listing(s) information is provided for consumer's personal, non-commercial use and may not be used for any purpose other than to identify prospective properties
