
Views
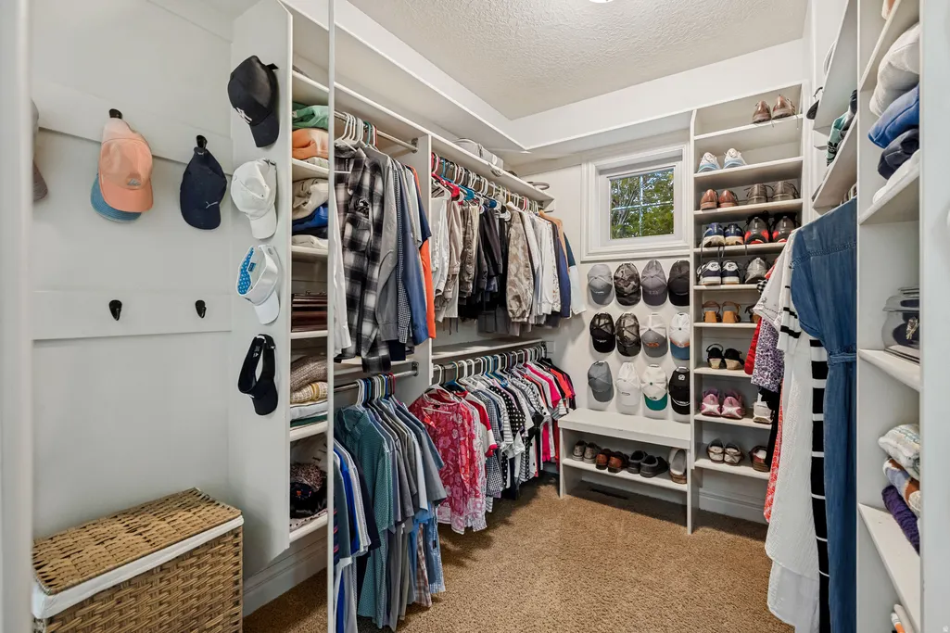

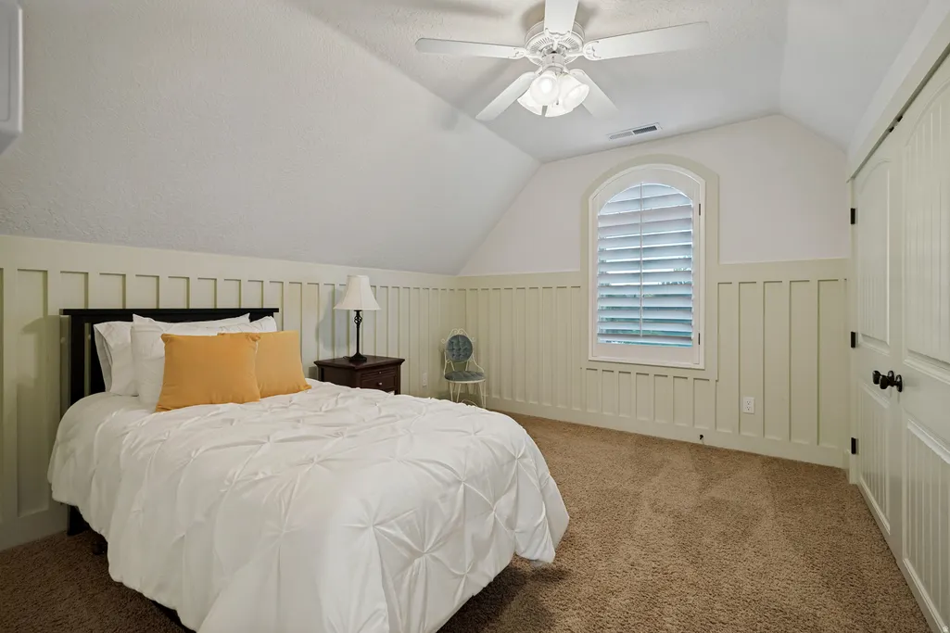
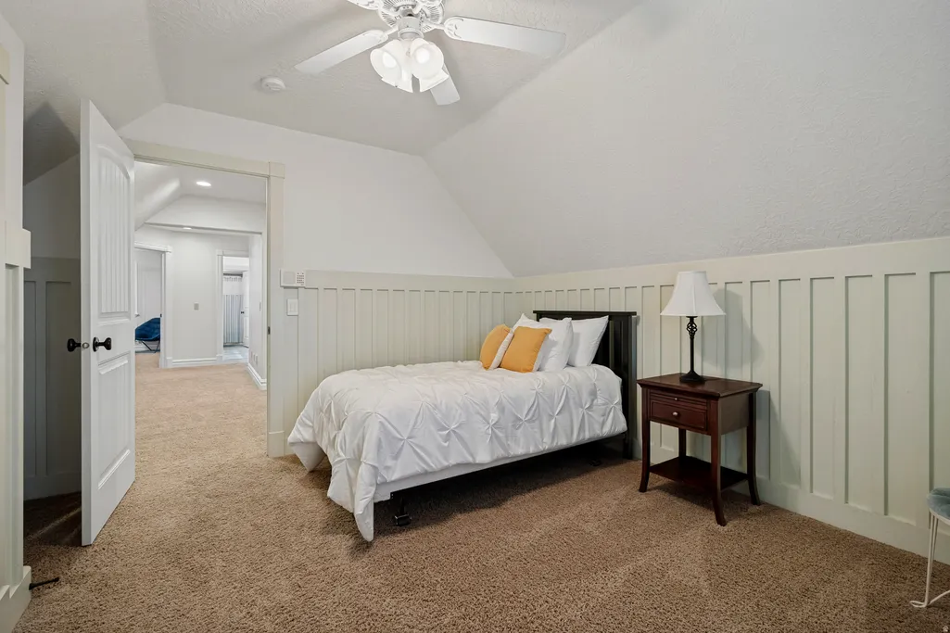
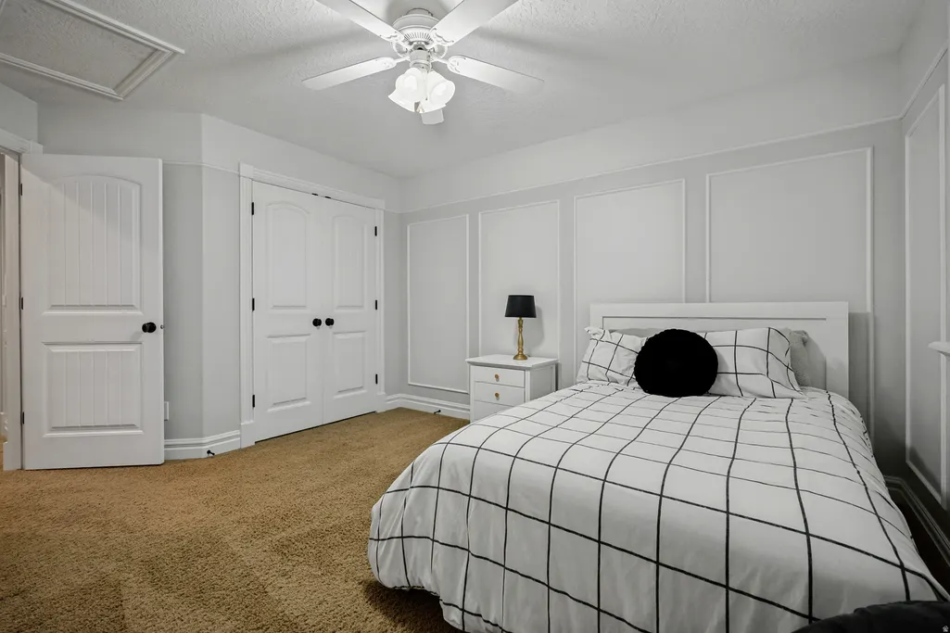
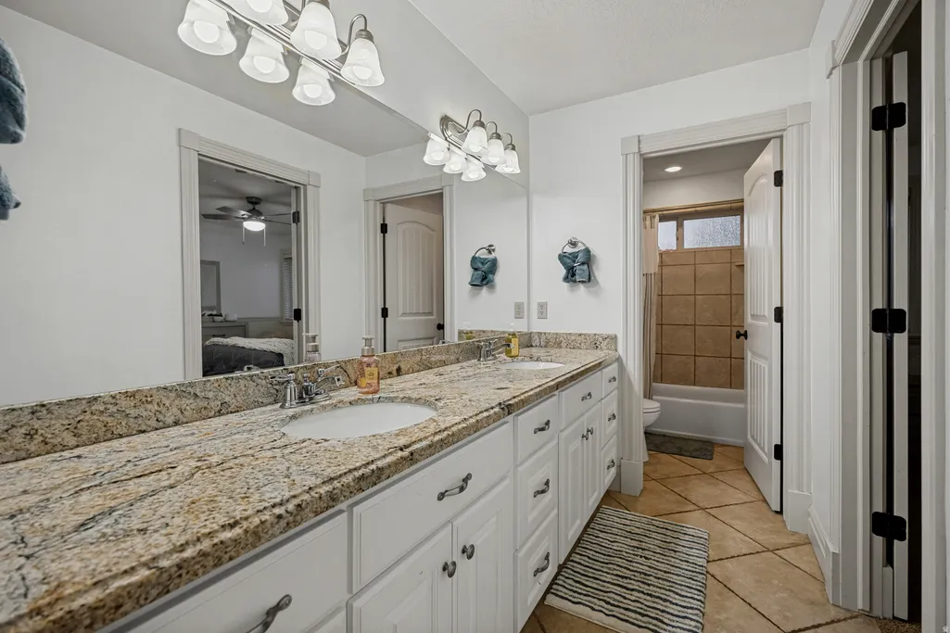
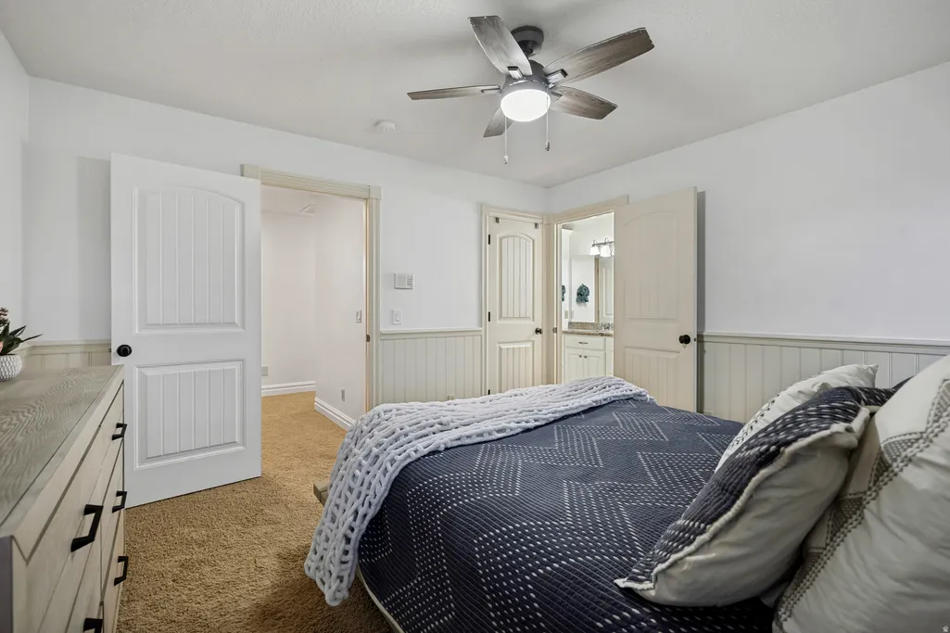



Address
5828 W Woodshire Ln, Highland, UT
Price
$ 1,499,000
Property Attributes
- MLS#2181447
- TypeSingle Family
- Listing Status Backup
- CountyUTAH
- CityHighland
- AreaAm Fork
- NeighborhoodSTONESHIRE
- Zip84003
- StyleStories: 2
- Year Built2008
- Taxes$ 5977
- Price$ 1,499,000
- Bedrooms7
- Full Bathrooms4
- Half Bathrooms1
- Sqr Footage5914
- Lot Size0.46 Acres
Data Source:
Wasatch Front Regional MLS (WFRMLS)
Property Description
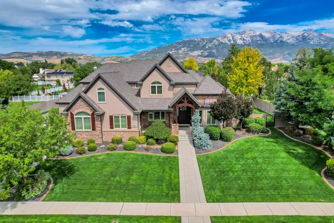
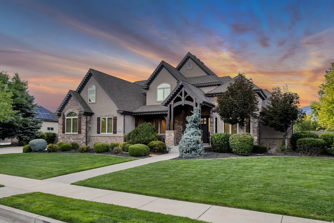
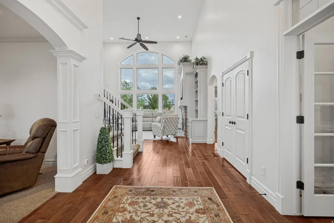
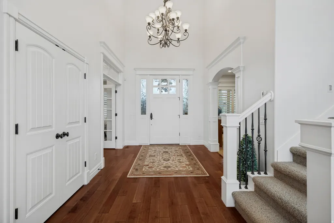
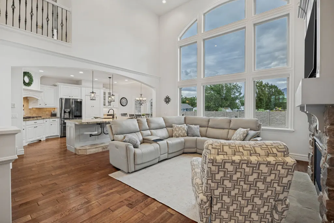
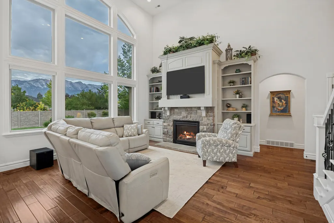
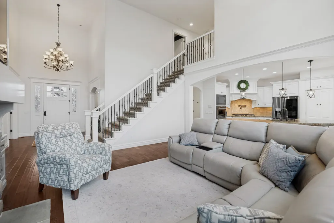
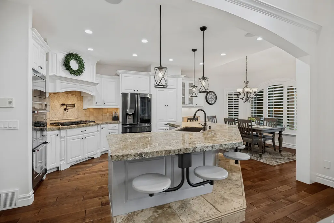
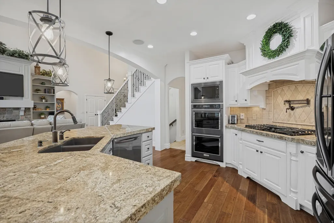
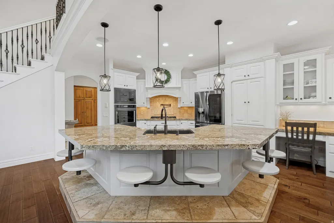
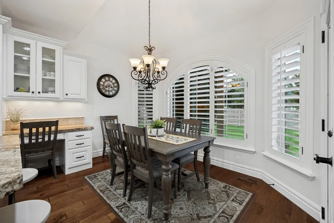
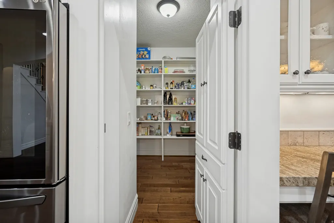
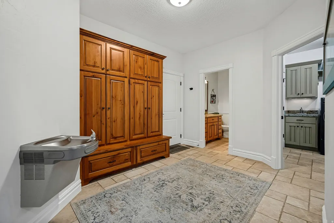
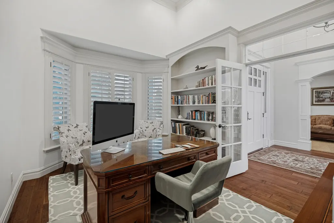
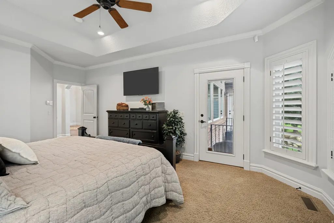
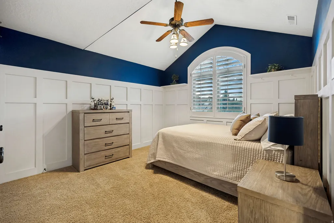
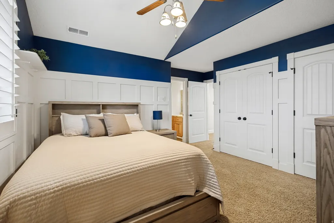
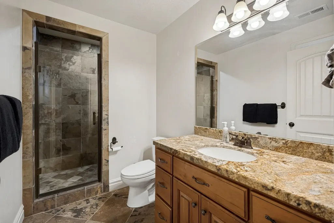
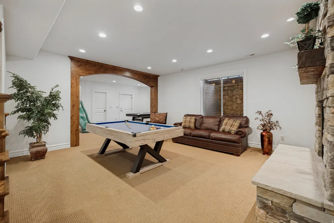
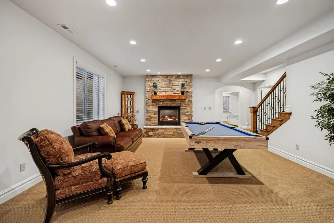
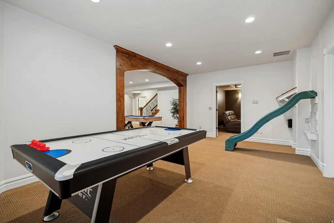
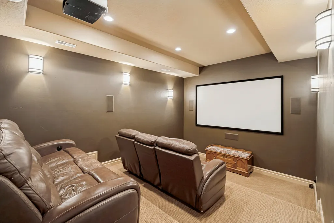
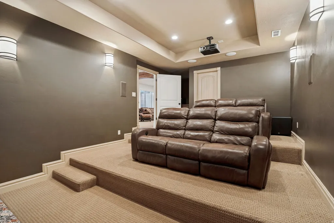
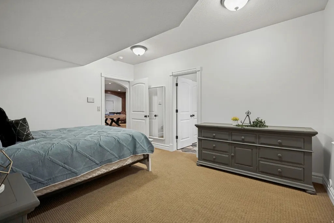
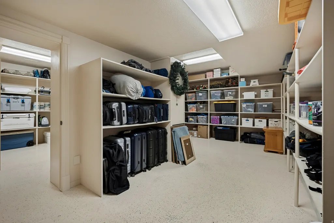
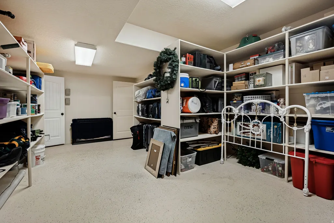
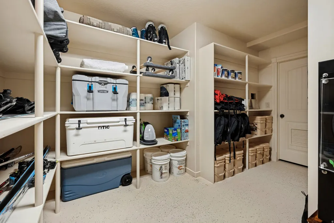
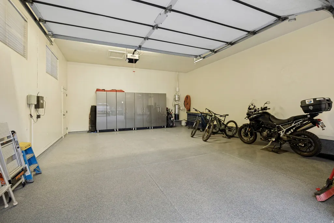
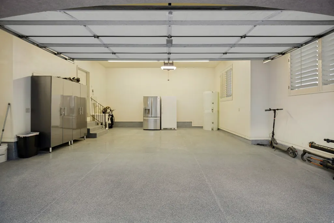
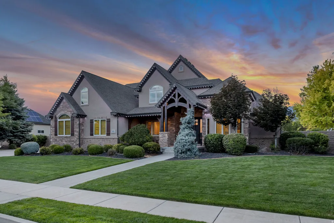
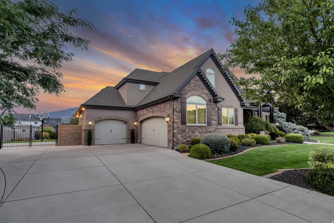
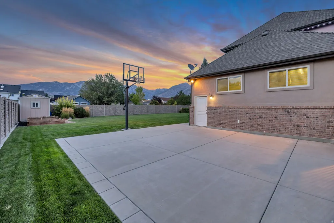
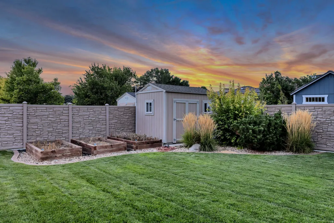
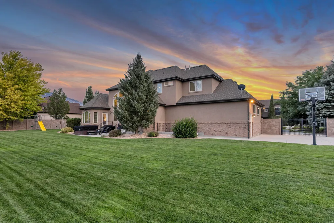
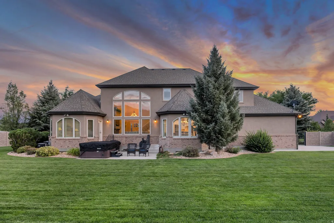
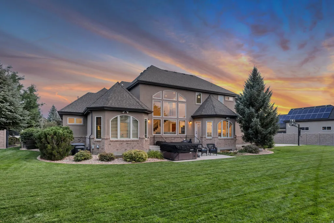
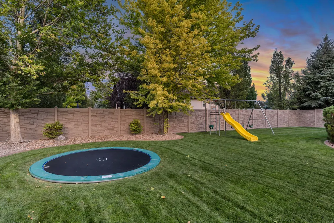
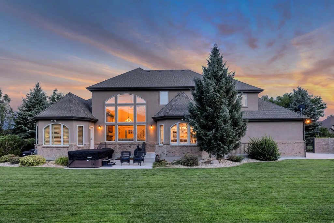
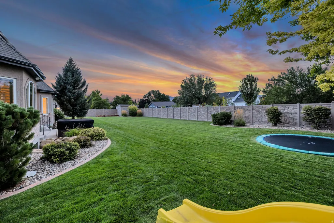
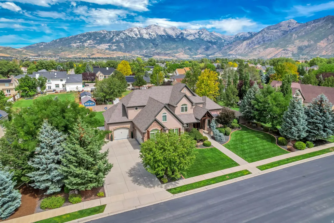
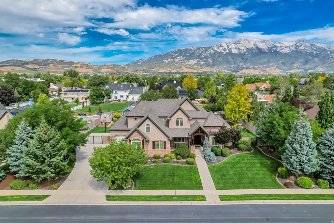
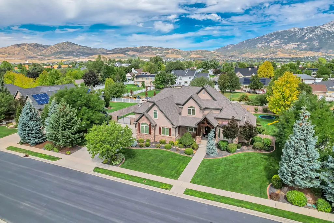
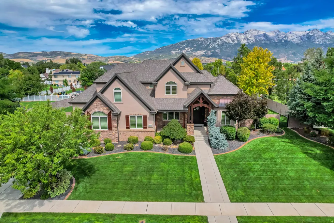
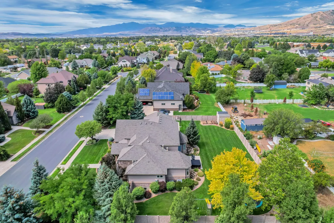
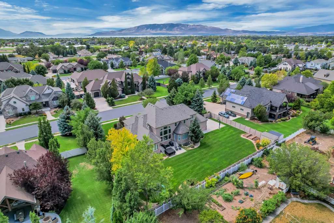
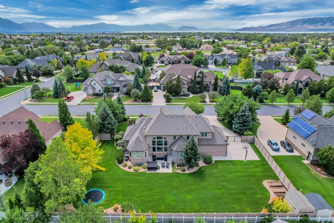
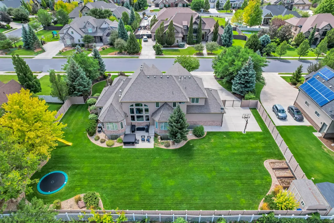
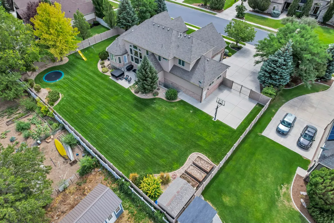
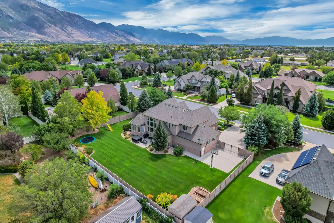
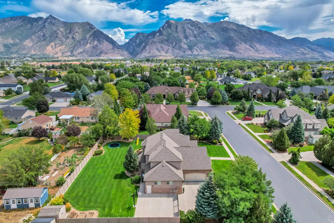
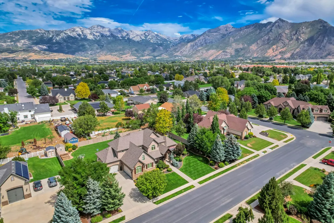
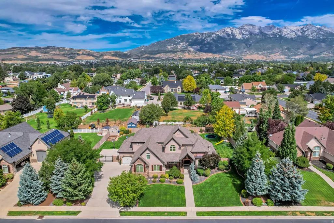
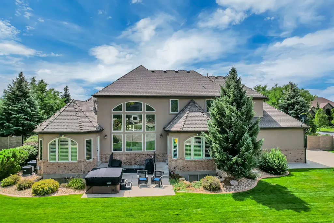
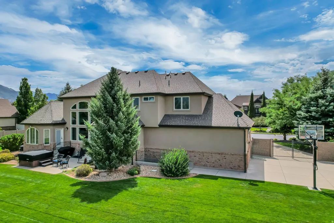
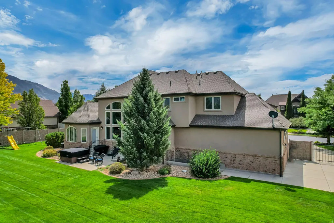
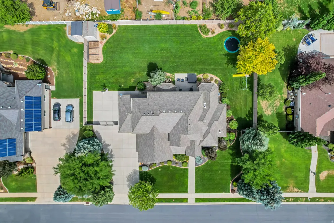
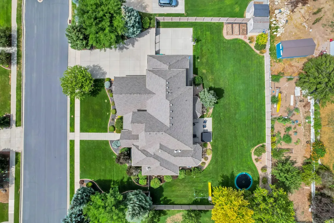
Space, Style, and No HOA - This One Has It All! Nestled on nearly half an acre in a quiet, established neighborhood, this custom-built McEwan Homes masterpiece offers the rare combination of privacy, space, and convenience - all with no HOA. Enjoy breathtaking mountain views right from your backyard, plus an oversized 3-car garage and a gated RV pad, perfect for all your toys and adventures. Lovingly maintained by its original owner, this home is packed with thoughtful features you won't find anywhere else: customizable JellyFish Lighting sets the mood for every season and holiday, a central vac and intercom system add everyday convenience, and 3 furnaces keep the whole home comfortable year-round. The main-floor primary suite offers single-level living ease, while a charming reading nook/loft upstairs creates the perfect quiet escape. Head down to the basement and find your own private entertainment hub - complete with a theater room, and a built-in playhouse for the kids right next door. A massive storage room with ample shelving means there's a place for everything. And as a bonus, the seller is including the hot tub, pool table, air hockey table, and theater furniture and system - just move in and start enjoying! Tucked away in a peaceful setting yet minutes from top-rated schools, parks, shopping, and quick access to I-15, this home offers the best of both worlds: tranquil living with everything you need close by. Homes like this - with this much space, character, and craftsmanship - don't come along often. Schedule your showing today! *Agent is related to Sellers *Square footage figures are provided as a courtesy estimate only and were obtained from a recent appraisal. Buyer is advised to obtain an independent measurement.
| Elementary School | Middle School | High School |
|---|---|---|
| Highland Elementary School | Mt Ridge Middle School | Lone Peak High School |
| Price History | |
|---|---|
| 8/27/2026 | Listed $1,499,000 |
General Features
| Living Area | 5914.0 |
|---|---|
| Heating | Forced Air,Gas: Central,Gas: Stove |
| Cooling | Central Air |
| Roof | Asphalt |
| Appliances | Freezer,Refrigerator |
| Zoning | Single-Family |
| Garage Spaces | 3.0 |
| Architectural Style | Stories: 2 |
| Construction Materials | Brick,Stone,Stucco |
| Exclusions | Dryer,Gas Grill/BBQ,Satellite Equipment,Washer |
| Year Built | 2008 |
| View | Mountain(s) |
| Stories Count | 3 |
| Topography | Fenced: Full,Terrain,Flat,View: Mountain |
| Property Subtype | Single Family Residence |
| Current Use | Single Family |
| County | Utah |
| New Construction | No |
| Property Type | Residential |
| HOA | No |
| Attached Garage | Yes |
| Subdivision Name | STONESHIRE |
| Facing Direction | South |
| Garage Y/N | Yes |
| Total Rooms | 20 |
| Full Baths | 4 |
| Status | Backup |
| High School | Lone Peak |
| City | Highland |
| Senior Community Y/N | No |
| High School District | Alpine |
| MLS Area | Am Fork; Hlnd; Lehi; Saratog. |
| Lot Size Units | Acres |
| Lot Size Square Feet | 20037.6 |
| Carport Y/N | No |
| Listing Terms | Cash,Conventional |
| Elementary School | Highland |
| Property Attached Y/N | No |
| Tax Annual Amount | 5977.0 |
| Home Warranty Y/N | No |
| Middle/Junior High School | Mt Ridge |
| Property Condition | Blt./Standing |
| Lease Considered Y/N | No |
| Living Area Units | Square Feet |
| Standard Status | Active Under Contract |
| Middle/Junior School District | Alpine |
| Elementary School District | Alpine |
| PostalCity | Highland |
| ADU | No |
Interior Features
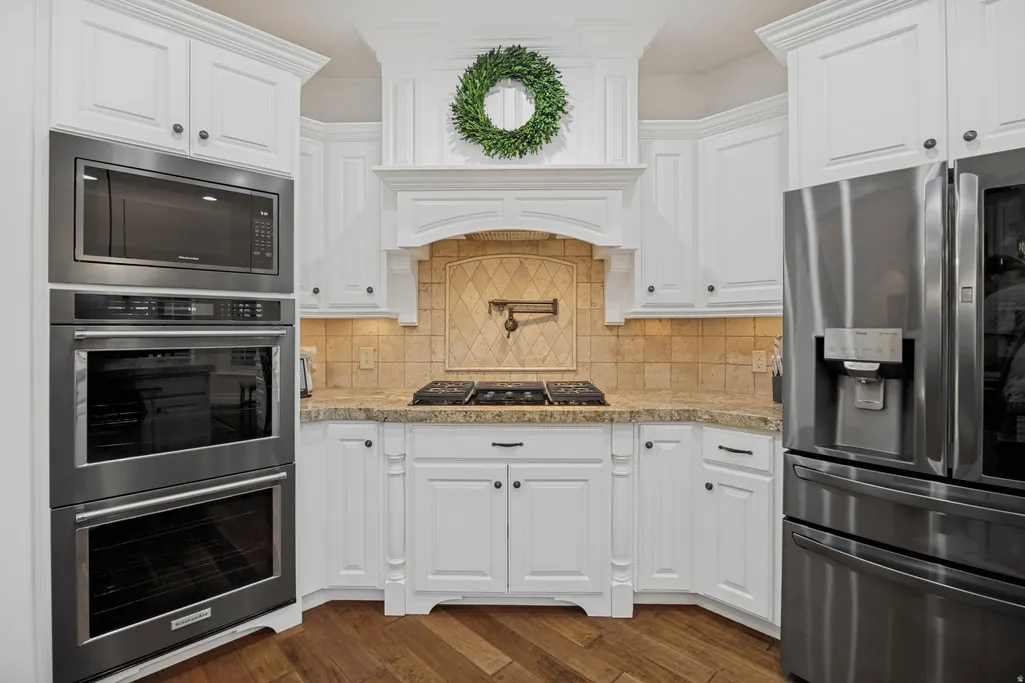
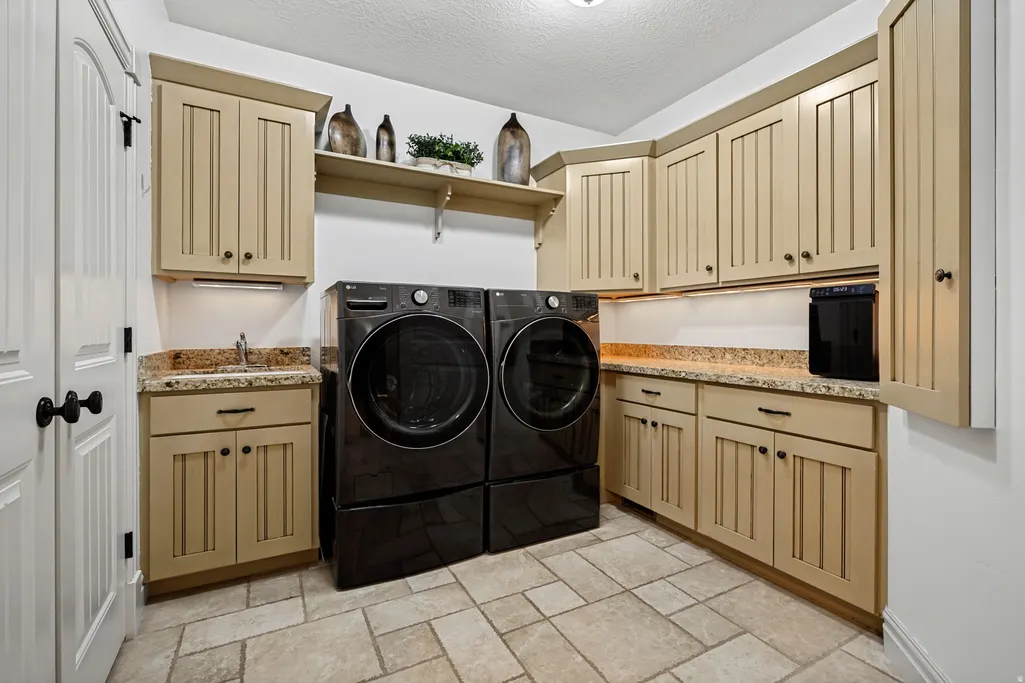
| Interior Amenities | Central Vacuum,French Doors,Great Room,Intercom,Jetted Tub,Oven: Double,Range: Gas,Instantaneous Hot Water,Granite Countertops,Theater Room |
|---|---|
| Basement | Entrance,Full,Walk-Out Access |
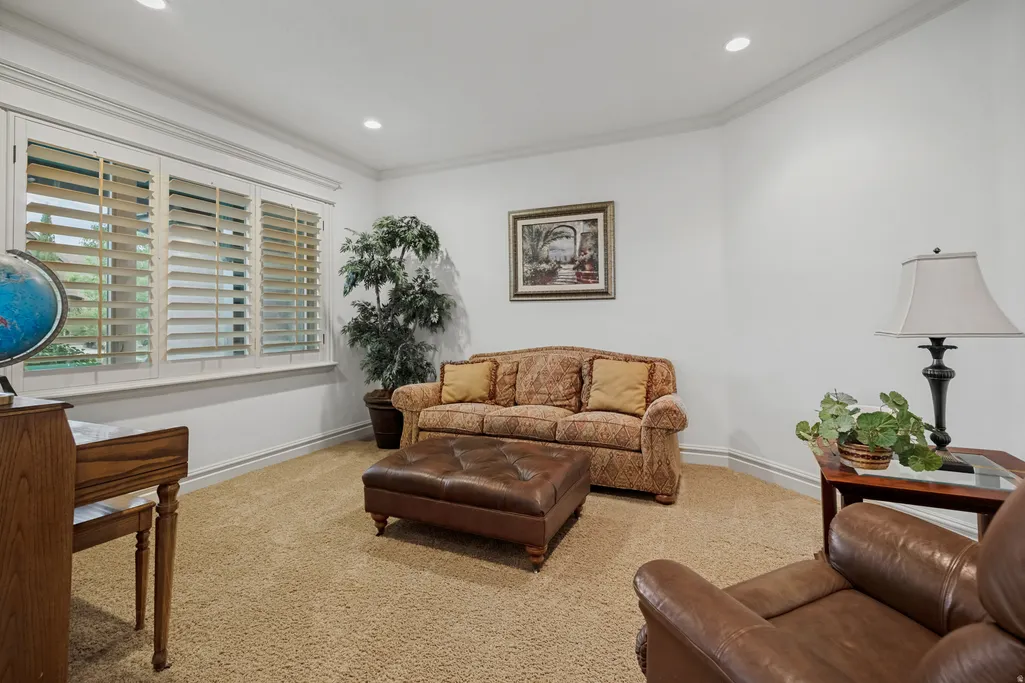
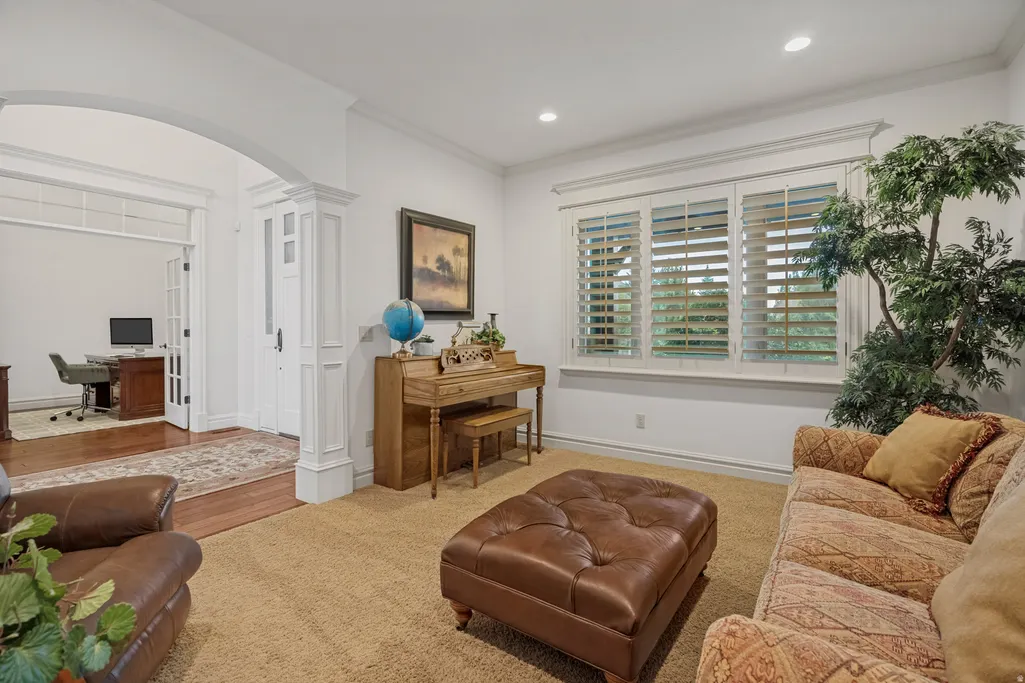
| Flooring | Carpet,Hardwood,Travertine |
| Total Fireplaces | 2 |
| Air Conditioning Y/N | Yes |
| Heating Y/N | Yes |
| Window Features | Blinds,Plantation Shutters |
| Fireplace Y/N | Yes |
| Above Grade Finished Area | 3523.0 |
| Half Baths | 1 |
| Laundry Features | Electric Dryer Hookup |
| Total Bedrooms | 7 |
| Main Level Bedrooms | 1 |
| Total Baths | 5 |
| 1/2 Baths | 1 |
| Basement Finished | 100 |
Exterior Features
| Exterior Amenities | Basement Entrance,Double Pane Windows,Entry (Foyer),Lighting |
|---|---|
| Vegetation | Landscaping: Full,Mature Trees,Vegetable Garden |
| Parking Features | Rv Parking,Attached,Extra Width |
| Lot Features | Fenced: Full,View: Mountain |
| Total Parking | 3.0 |
| Inclusions | Basketball Standard,Freezer,Hot Tub,Refrigerator,Storage Shed(s),Swing Set,Window Coverings,Projector,Trampoline,Video Door Bell(s) |
| Lot Size Area | 0.46 |
| Spa | No |
| Building Area Total | 5914.0 |
| Lot Dimensions | 0.0x0.0x0.0 |
| Lot Size Acres | 0.46 |
| Frontage Length | 0.0 |
| Private Pool | No |
| Waterfront Y/N | No |
| Covered Spaces | 3.0 |
| Door Features | French Doors |
| RV Parking Dimensions | 0.00 |
| Other Equipment | Basketball Standard,Hot Tub,Storage Shed(s),Swing Set,Window Coverings,Projector,Trampoline |
| Horse Y/N | No |
Amenities
- Foreclosure
- Views
- Short Sale
- New Construction
- Adult 55+
- Lease To Own
- No HOA Fees
- Furnished
- Primary On Main
- Air Conditioning
- Seller Finance
- Green
- Fixer Upper
- Horse
- Golf
- Fireplace
- Deck
- Garage
- Basement
- Pool
Property vs Single Family Average in 84003
Price
Taxes
Year Built
Visits
 Wasatch Front Regional MLS - Salt Lake Board of REALTORS® All information deemed reliable but not guaranteed. All properties are subject to prior sale, change or withdrawal. Neither listing broker(s) or information provider(s) shall be responsible for any typographical errors, misinformation, misprints and shall be held totally harmless. Listing(s) information is provided for consumer's personal, non-commercial use and may not be used for any purpose other than to identify prospective properties
