
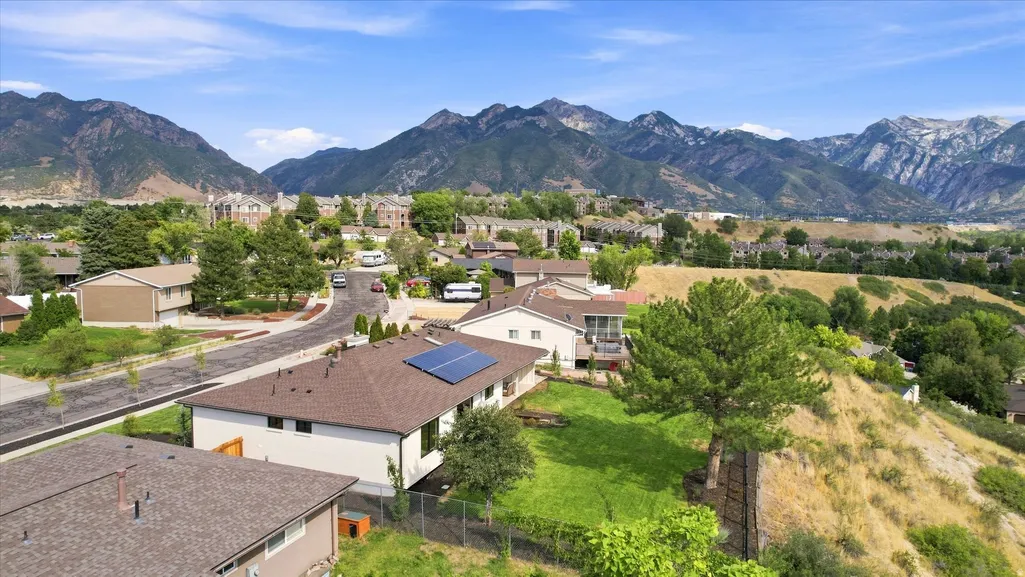
Views - Primary on Main - Eco Friendly









Address
1970 E Curtis Dr, Cottonwood Heights, UT
Price
$ 1,450,000
Property Attributes
- MLS#2180418
- TypeSingle Family
- Listing Status Under Contract
- CountySALT LAKE
- CityCottonwood Heights
- AreaHolladay
- NeighborhoodCRESTVIEW ESTATES
- Zip84121
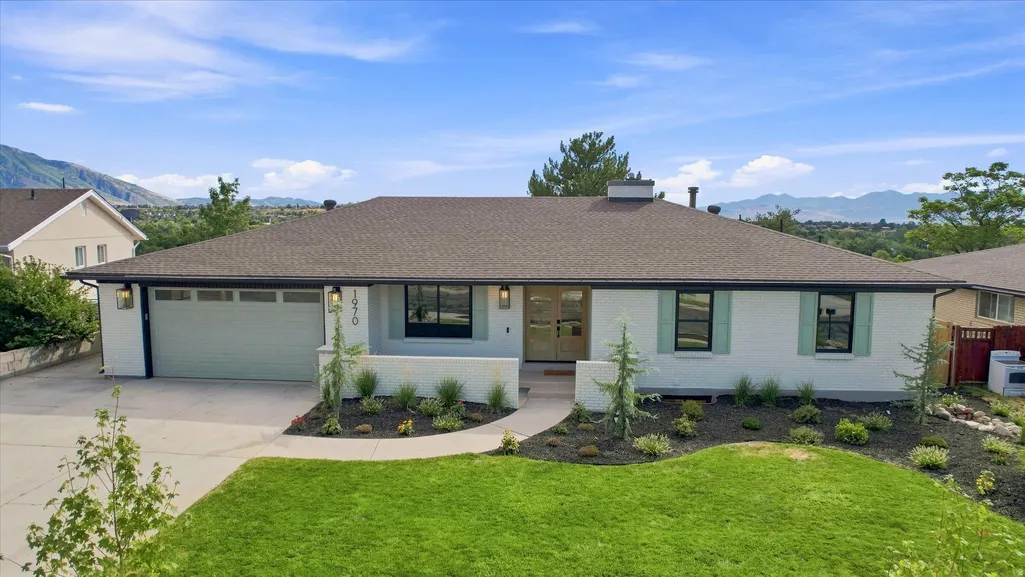
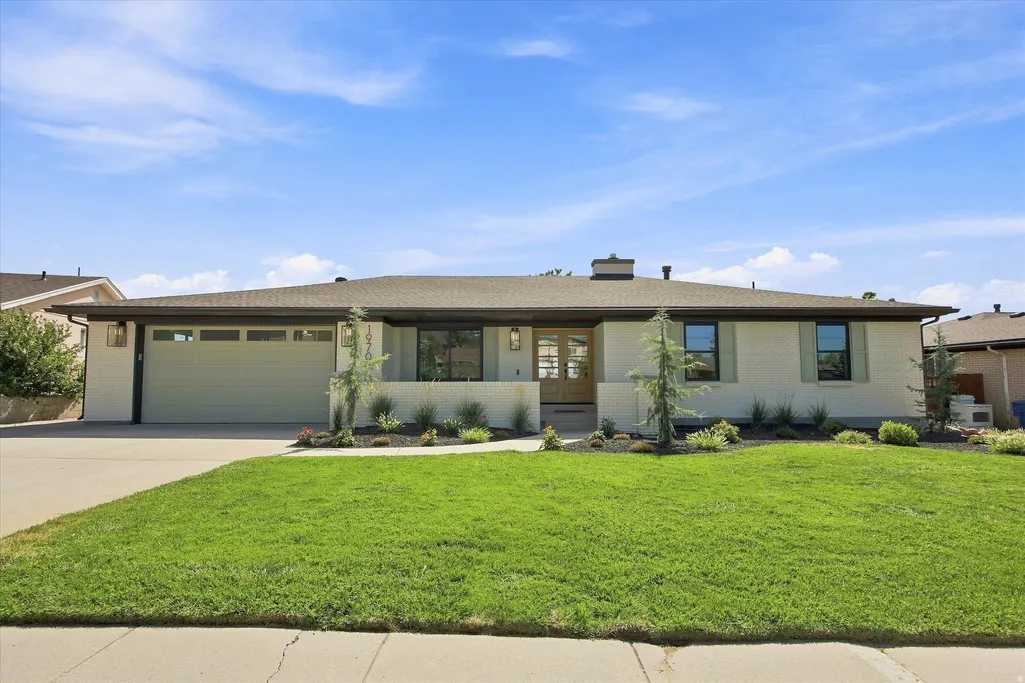
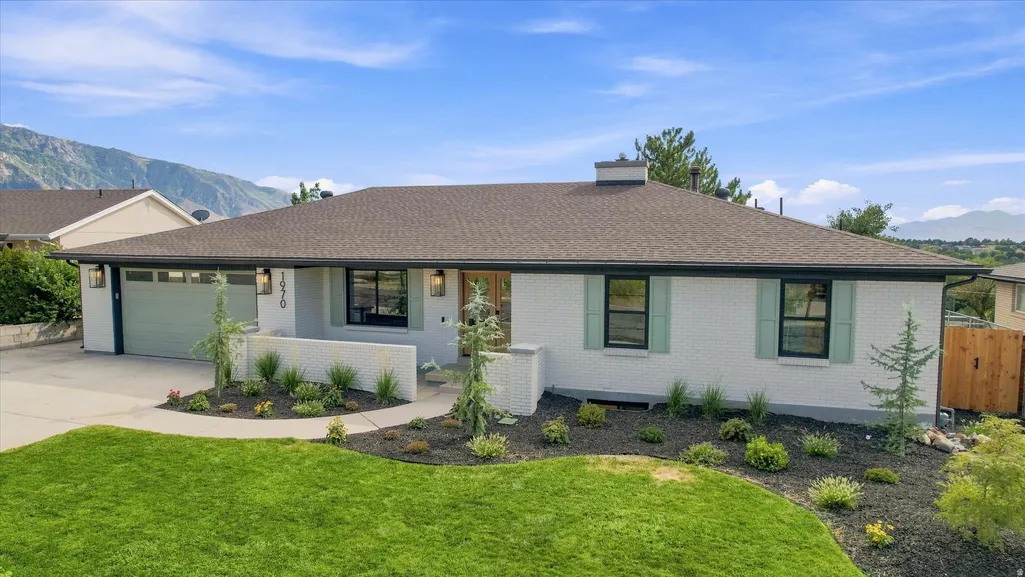
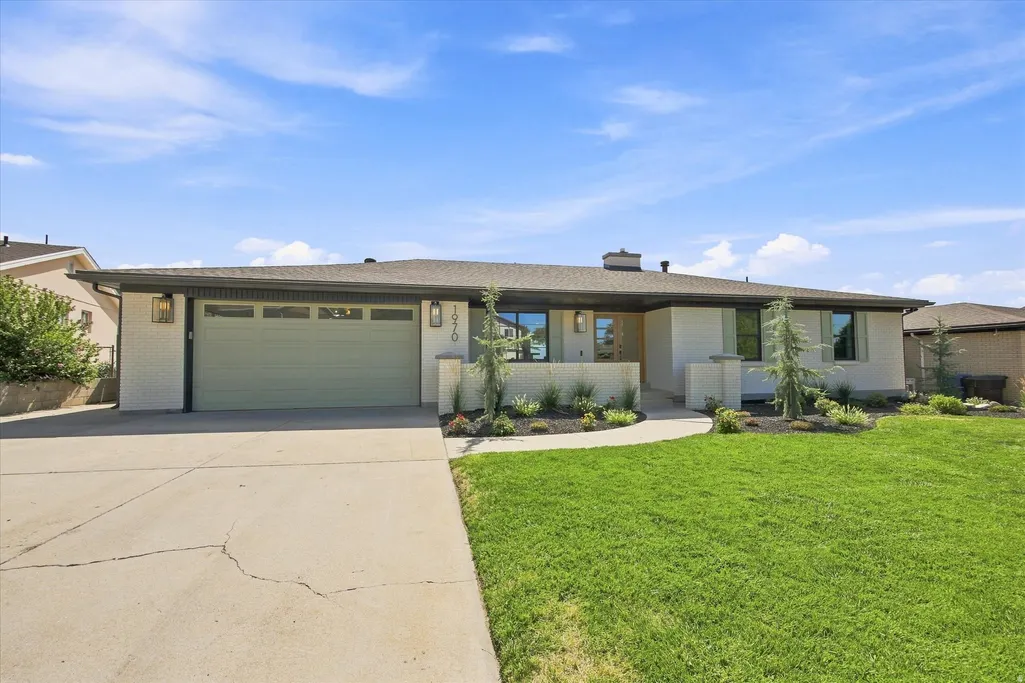
- StyleRambler/Ranch
- Year Built1976
- Taxes$ 3742
- Price$ 1,450,000
- Bedrooms5
- Full Bathrooms4
- Half Bathrooms0
- Sqr Footage3366
- Lot Size0.23 Acres
Data Source:
Wasatch Front Regional MLS (WFRMLS)
Property Description
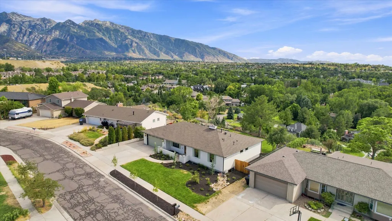
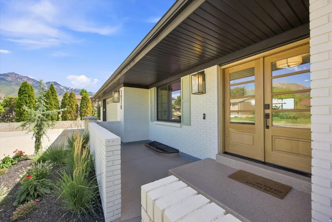
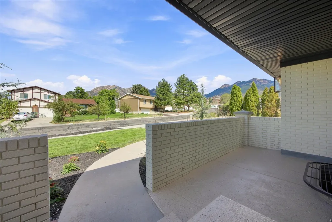
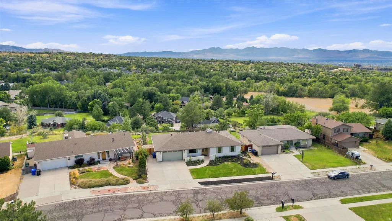
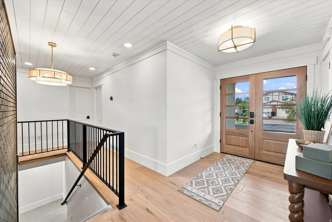
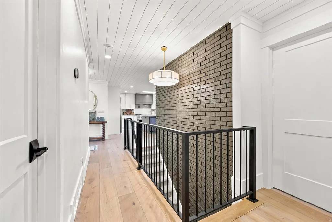
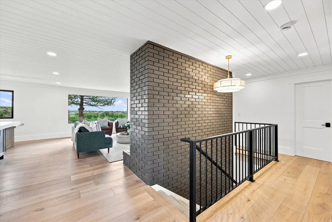
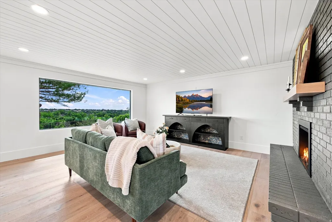
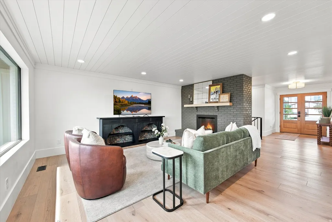
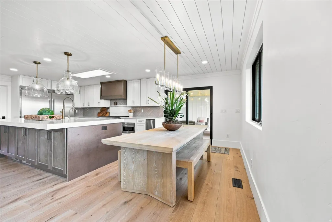
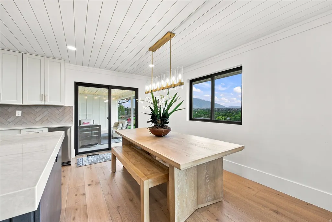
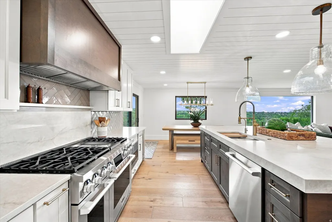
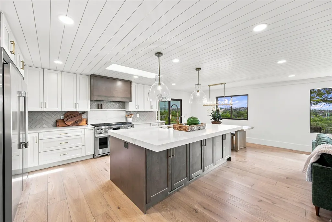
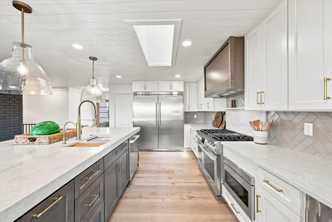
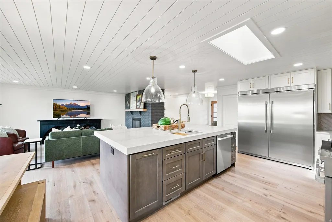
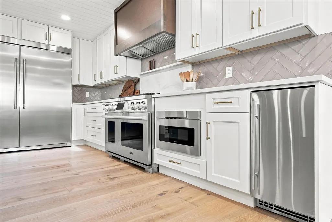
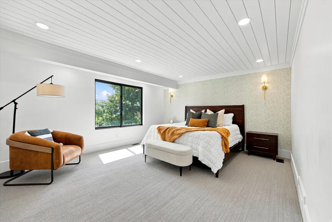
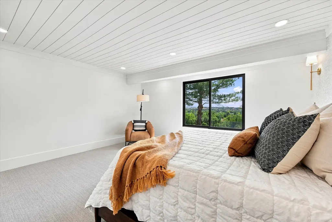
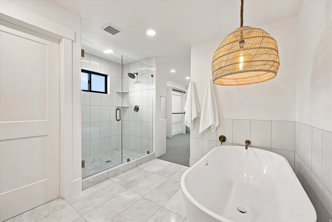
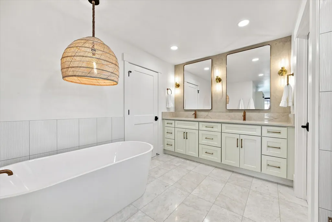
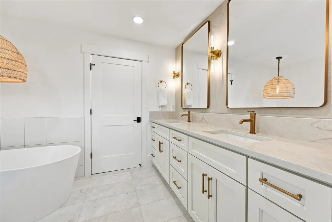
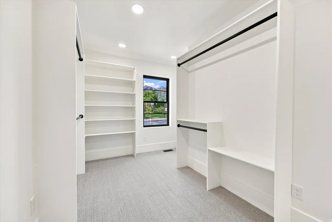
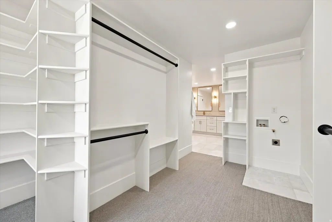
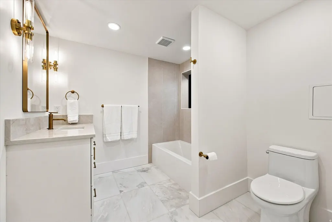
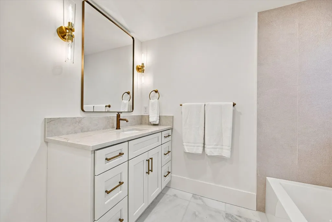
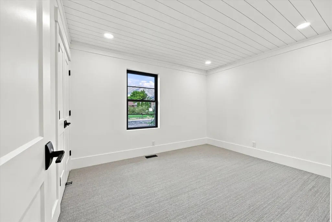
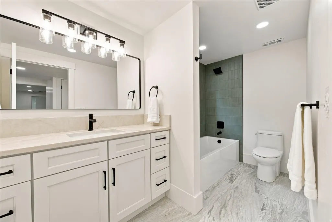
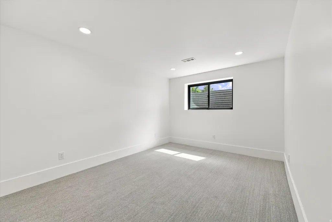
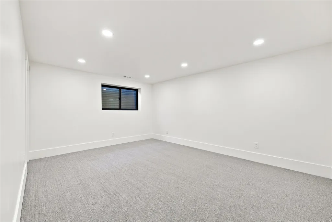
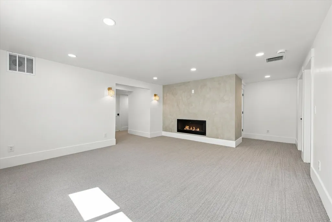
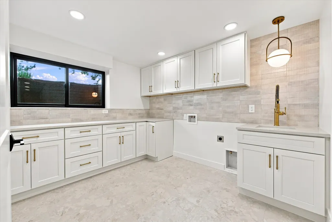
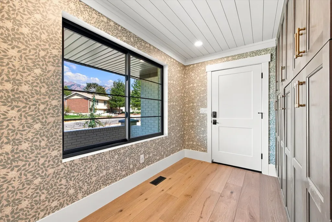
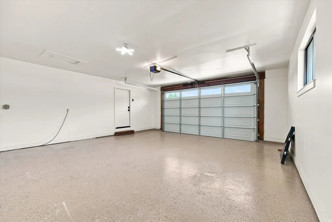
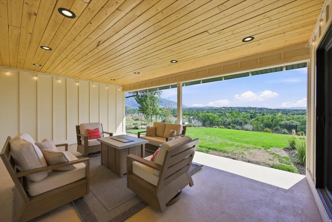
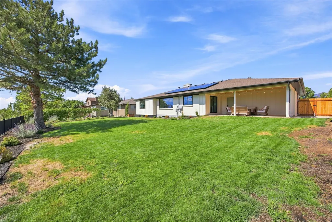
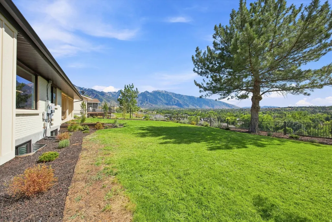
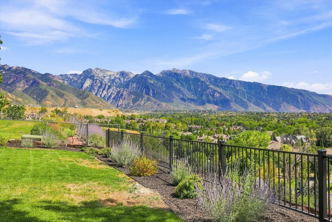
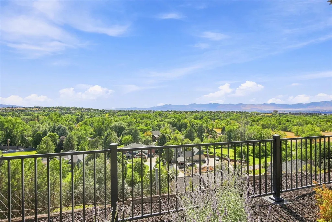
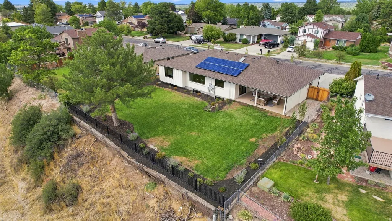
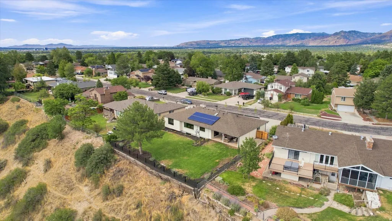
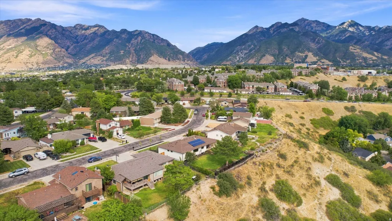
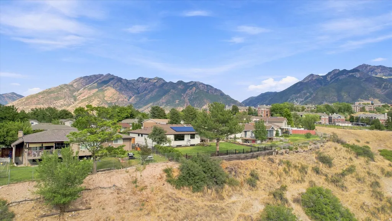
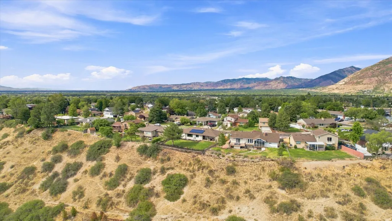
Newly updated home 3300 ft2, 5 Bedrooms 4 full bathrooms Panoramic views from Little Cottonwood Canyon to Kennecott and Oquirrh Mountains. Large main floor primary suite features dual vanities, dual shower, freestanding tub, stacked laundry connections, and large walk-in closet. Second Primary suite located downstairs with walk in closet and spa like bathroom. Engineered hardwood floors, new carpet and paint. LOW-E Anderson 100 FiberX Windows. New roof and solar panels that offset 100% of power, new insulation. Tankless hot water heater with hot water circulation pump. Chef's kitchen with 48" gas range, Scotsman pebble ice maker, and RO water. Beautiful finishes, Venetian plaster, designer lighting, planked ceilings, marble floors. Oversized 2 car garage with EV power supply, epoxy floors, and paint finish. New water efficient landscaping with automated drip system. Smart home features such as Ecobee thermostat, Schlage keyless deadbolts, Eufy video doorbell, wifi garage opener, and automated lights. Side parking for smaller boat, trailer, or extra vehicles. Owner/Agent. Square footage figures are provided as a courtesy estimate only and were obtained from Salt Lake County tax records. Buyer is advised to obtain an independent measurement.
| Elementary School | Middle School | High School |
|---|---|---|
| Ridgecrest Elementary School | Butler Middle School | Brighton High School |
| Price History | |
|---|---|
| 8/21/2026 | Listed $1,450,000 |
General Features
| Living Area | 3366.0 |
|---|---|
| Sewer | Sewer: Connected |
| Heating | Forced Air,>= 95% efficiency |
| Cooling | Central Air |
| Utilities | Natural Gas Connected,Electricity Connected,Sewer Connected,Water Connected |
| Roof | Asphalt |
| Appliances | Ceiling Fan,Freezer,Microwave,Range Hood,Refrigerator,Water Softener Owned |
| Zoning | Single-Family |
| Garage Spaces | 2.0 |
| Patio/Porch Features | Covered |
| Architectural Style | Rambler/Ranch |
| Construction Materials | Brick,Composition |
| Year Built | 1976 |
| View | Mountain(s),Valley |
| Stories Count | 2 |
| Topography | Curb & Gutter,Fenced: Full,Road: Paved,Secluded Yard,Sprinkler: Auto-Full,Terrain,Flat,View: Mountain,View: Valley,Drip Irrigation: Auto-Full,Private |
| Property Subtype | Single Family Residence |
| Current Use | Single Family |
| Ownership | Agent Owned |
| County | Salt Lake |
| New Construction | No |
| Property Type | Residential |
| HOA | No |
| Attached Garage | Yes |
| Subdivision Name | CRESTVIEW ESTATES |
| Facing Direction | North |
| Garage Y/N | Yes |
| Green Energy Generation | Solar |
| Total Rooms | 16 |
| Full Baths | 4 |
| Status | Under Contract |
| High School | Brighton |
| City | Cottonwood Heights |
| Senior Community Y/N | No |
| High School District | Canyons |
| Zoning Description | R-1 |
| Open Parking Spaces | 1.0 |
| MLS Area | Holladay; Murray; Cottonwd |
| Lot Size Units | Acres |
| Lot Size Square Feet | 10018.8 |
| Carport Y/N | No |
| Listing Terms | Cash,Conventional,FHA,VA Loan |
| Elementary School | Ridgecrest |
| Property Attached Y/N | No |
| Tax Annual Amount | 3742.0 |
| Home Warranty Y/N | No |
| Middle/Junior High School | Butler |
| Property Condition | Blt./Standing |
| Lease Considered Y/N | No |
| Virtual Tour | https://www.zillow.com/view-imx/f0fd4eae-afa8-4107-a1ca-4b4d6e7ea7c4?setAttribution=mls&wl=true&initialViewType=pano&utm_source=dashboard |
| Living Area Units | Square Feet |
| Standard Status | Pending |
| Middle/Junior School District | Canyons |
| Elementary School District | Canyons |
| PostalCity | Cottonwood Heights |
| ADU | No |
Interior Features
| Interior Amenities | Bath: Primary,Bath: Sep. Tub/Shower,Closet: Walk-In,Kitchen: Updated,Oven: Double,Oven: Gas,Range: Gas,Range/Oven: Built-In,Instantaneous Hot Water |
|---|---|
| Basement | Daylight |
| Flooring | Carpet,Hardwood,Marble |
| Total Fireplaces | 2 |
| Air Conditioning Y/N | Yes |
| Heating Y/N | Yes |
| Window Features | None |
| Fireplace Y/N | Yes |
| Above Grade Finished Area | 1683.0 |
| Laundry Features | Electric Dryer Hookup,Gas Dryer Hookup |
| Total Bedrooms | 5 |
| Main Level Bedrooms | 2 |
| Total Baths | 4 |
| Power Production Type | Solar |
| Basement Finished | 100 |
Exterior Features
| Exterior Amenities | Double Pane Windows,Entry (Foyer),Lighting,Patio: Covered,Secured Parking,Skylights,Sliding Glass Doors |
|---|---|
| Vegetation | Landscaping: Full,Mature Trees,Pines |
| Parking Features | Secured,Rv Parking,Attached,Built-In,Opener,Electric Vehicle Charging Station |
| Lot Features | Curb & Gutter,Fenced: Full,Road: Paved,Secluded,Sprinkler: Auto-Full,View: Mountain,View: Valley,Drip Irrigation: Auto-Full,Private |
| Water Source | Culinary |
| Total Parking | 3.0 |
| Inclusions | Ceiling Fan,Freezer,Microwave,Range,Range Hood,Refrigerator,Water Softener: Own,Smart Thermostat(s) |
| Lot Size Area | 0.23 |
| Spa | No |
| Building Area Total | 3366.0 |
| Lot Dimensions | 0.0x0.0x0.0 |
| BuyerOfficeFax | 801-878-7848 |
| Lot Size Acres | 0.23 |
| Frontage Length | 0.0 |
| Private Pool | No |
| Waterfront Y/N | No |
| Covered Spaces | 2.0 |
| RV Parking Dimensions | 0.00 |
| Horse Y/N | No |
| Solar Ownership | Owned |
Amenities
- Foreclosure
- Views
- Short Sale
- New Construction
- Adult 55+
- Lease To Own
- No HOA Fees
- Furnished
- Primary On Main
- Air Conditioning
- Seller Finance
- Green
- Fixer Upper
- Horse
- Golf
- Fireplace
- Deck
- Garage
- Basement
- Pool
Property vs Single Family Average in 84121
Price
Taxes
Year Built
Visits
 Wasatch Front Regional MLS - Salt Lake Board of REALTORS® All information deemed reliable but not guaranteed. All properties are subject to prior sale, change or withdrawal. Neither listing broker(s) or information provider(s) shall be responsible for any typographical errors, misinformation, misprints and shall be held totally harmless. Listing(s) information is provided for consumer's personal, non-commercial use and may not be used for any purpose other than to identify prospective properties
