
Price Reduction - Views














Address
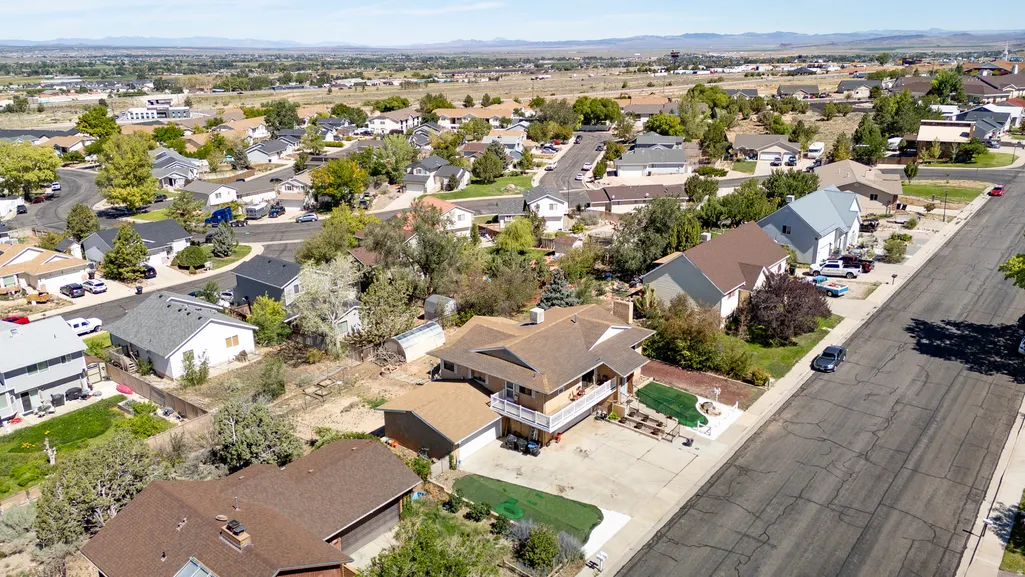
2135 N Wedgewood Ln, Cedar City, UT
Price
$ 525,000
Property Attributes
- MLS#2180047
- TypeSingle Family
- Listing Status Active
- CountyIRON
- CityCedar City
- AreaCedar Cty
- NeighborhoodFIDDLERS CANYON SUBDIVISION
- Zip84721
- StyleTri/Multi-Level
- Year Built1982
- Taxes$ 1695
- Price$ 525,000
- Bedrooms5
- Full Bathrooms3
- Half Bathrooms0
- Sqr Footage3896
- Lot Size0.26 Acres
Data Source:
Wasatch Front Regional MLS (WFRMLS)
Property Description
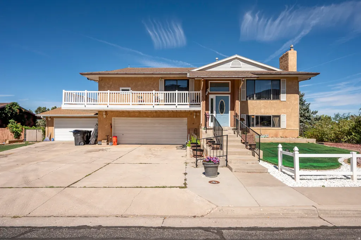
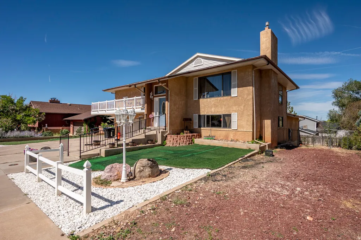
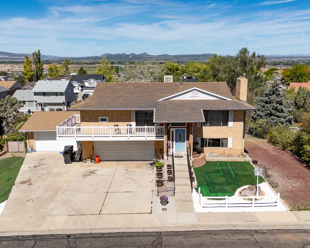
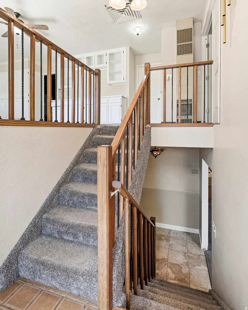
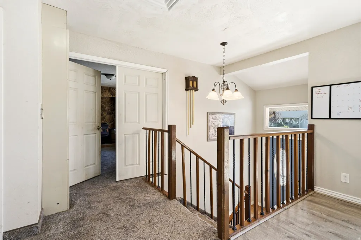
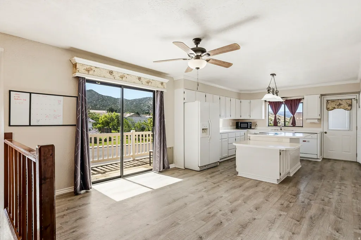
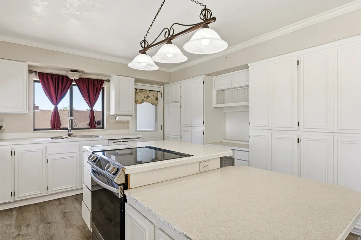
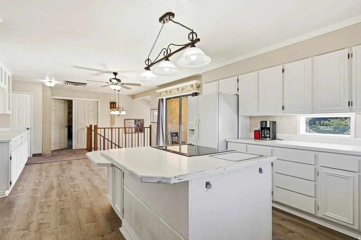
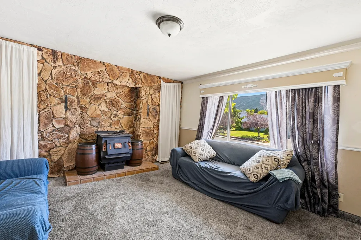
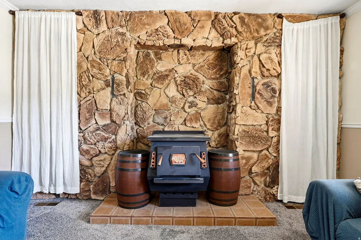
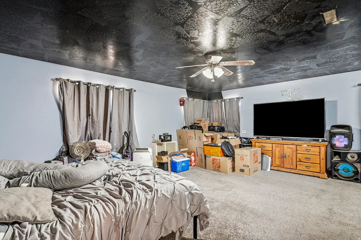
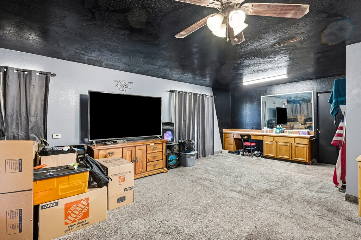
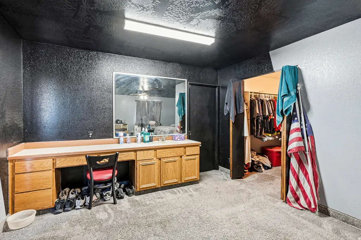
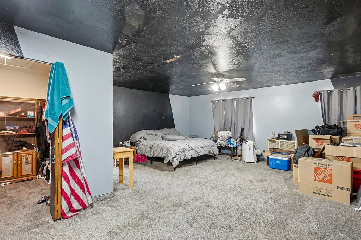
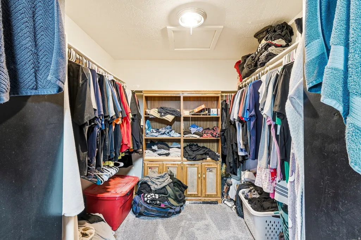
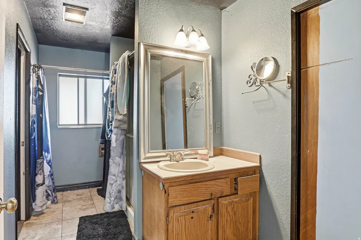
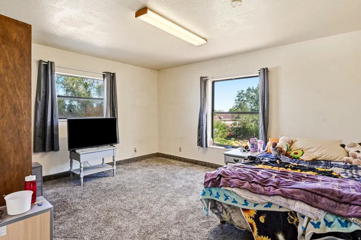
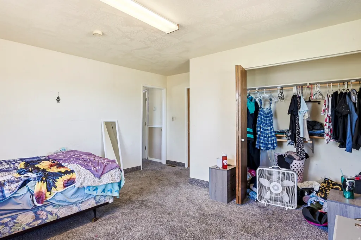
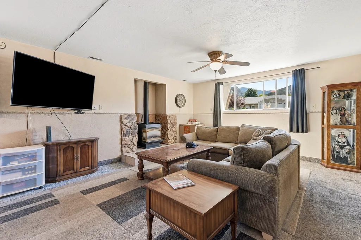
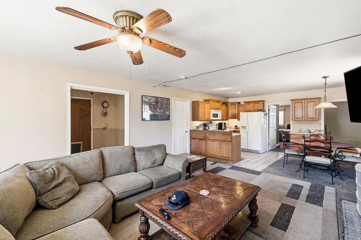
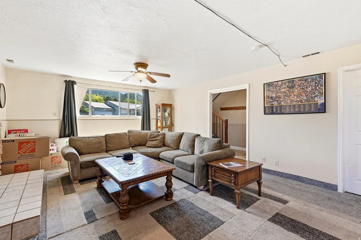
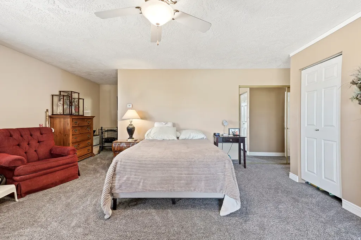
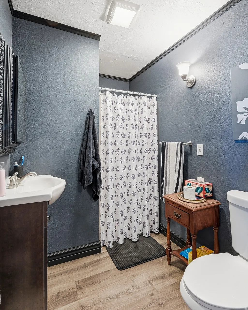
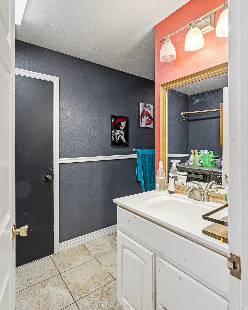
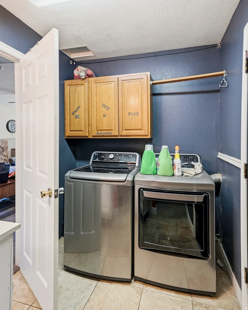
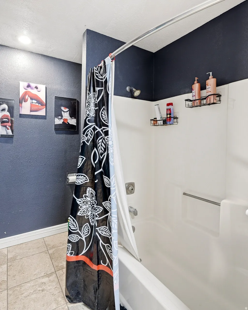
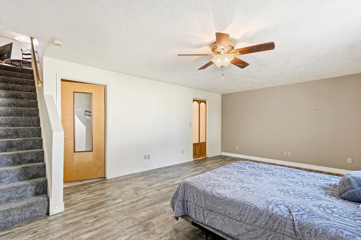
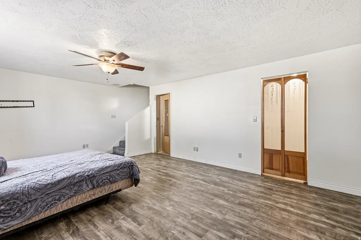
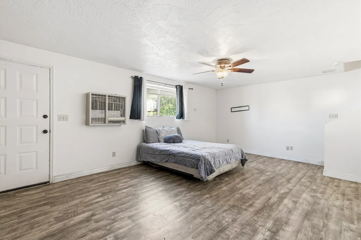
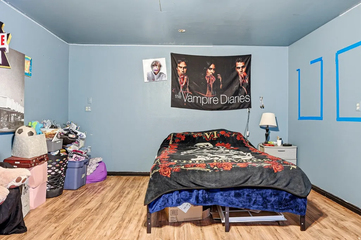
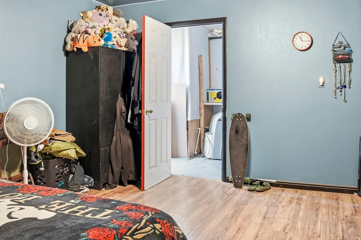
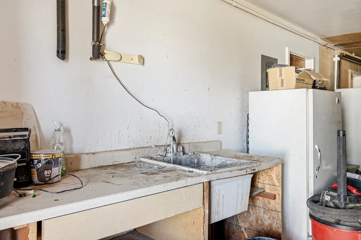
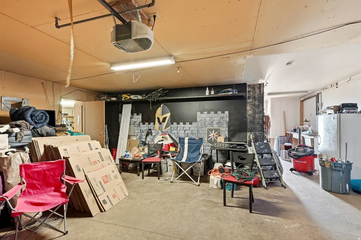
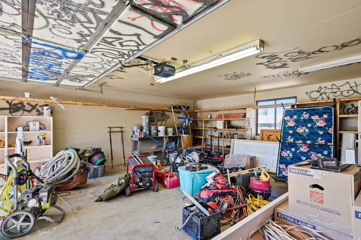
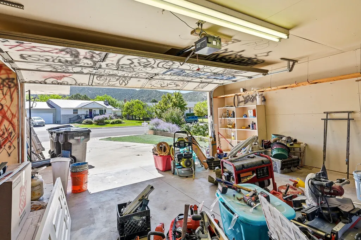
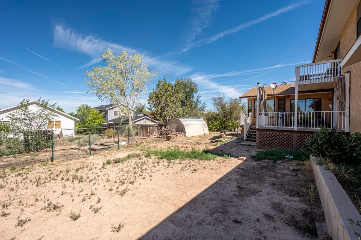
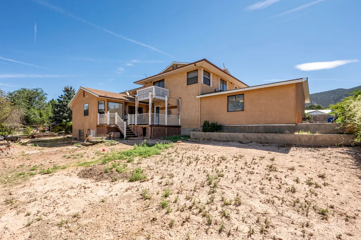
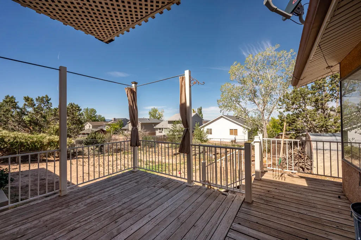
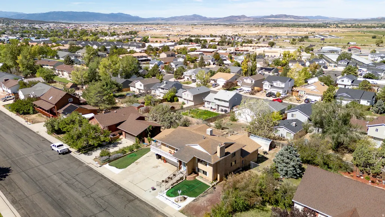
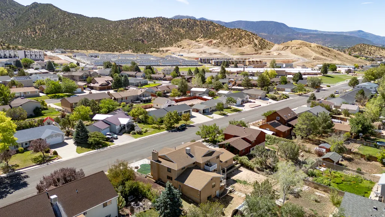
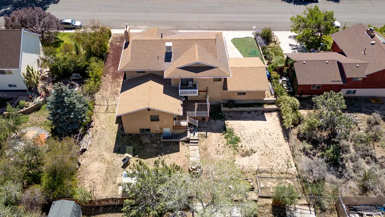
Motivated Seller! Welcome to 2135 N Wedgewood Lane in Cedar City, Utah. Located in a well established neighborhood near Fiddlers Canyon Elementary School, Canyon View Middle School, Canyon View High School, local restaurants, shopping, and everyday amenities, this home offers plenty of space inside and out. The home features 5 bedrooms, 3 bathrooms, approximately 3,896 square feet, 2 kitchens, 2 living areas, and generous storage throughout. The kitchen offers abundant cabinetry, and the home provides a flexible layout with plenty of room for everyday living, entertaining, hobbies, or additional living space. Outside, enjoy a large deck extending along the east and south sides of the home, a fenced garden area in the backyard, a carport, RV parking, and a convenient handrail leading to the front door. The backyard is designed to be easy to maintain with no fruit trees. All major kitchen appliances are included in the sale, including the stove, refrigerators, and freezers. Washer and dryer are not included. The Night Owl security system is also included and features seven cameras that will transfer to the new owner. Additional features include an asphalt shingle roof replaced within approximately the past 8 years, an attached garage, fireplace, and walk out daylight basement. With a spacious floor plan, useful outdoor areas, included appliances, security system, and a convenient Cedar City location near schools and amenities, this home has a lot to offer. Schedule a showing and come see 2135 N Wedgewood Lane for yourself.
| Elementary School | Middle School | High School |
|---|---|---|
| Fiddler's Canyon Elementary School | Canyon View Middle | Canyon View High School |
| Price History | |
|---|---|
| 8/20/2026 | Listed $550,000 |
| 8/31/2026 | 2$540,000 |
| 9/10/2026 | 3$525,000 |
General Features
| Living Area | 3896.0 |
|---|---|
| Sewer | Sewer: Connected |
| Heating | Gas: Central |
| Cooling | Evaporative Cooling |
| Utilities | Natural Gas Connected,Electricity Connected,Sewer Connected |
| Roof | Asphalt |
| Zoning | Single-Family |
| Garage Spaces | 4.0 |
| Architectural Style | Tri/Multi-Level |
| Construction Materials | Stucco |
| Year Built | 1982 |
| Topography | Fenced: Part,Road: Paved,Sprinkler: Auto-Part |
| Property Subtype | Single Family Residence |
| Current Use | Single Family |
| County | Iron |
| New Construction | No |
| Property Type | Residential |
| HOA | No |
| Attached Garage | Yes |
| Subdivision Name | FIDDLERS CANYON SUBDIVISION |
| Garage Y/N | Yes |
| Total Rooms | 8 |
| Full Baths | 3 |
| Status | Active |
| Directions | North on Main Street turn right on DL Sargent Drive,left on Wedgewood Lane. Home is on the left. |
| High School | Canyon View |
| City | Cedar City |
| Senior Community Y/N | No |
| High School District | Iron |
| Zoning Description | R1 |
| MLS Area | Cedar Cty; Enoch; Pintura |
| Lot Size Units | Acres |
| Lot Size Square Feet | 11325.6 |
| Carport Y/N | No |
| Listing Terms | Cash,Conventional |
| Elementary School | Fiddler's Canyon |
| Property Attached Y/N | No |
| Tax Annual Amount | 1695.0 |
| Home Warranty Y/N | No |
| Middle/Junior High School | Canyon View Middle |
| Property Condition | Blt./Standing |
| Lease Considered Y/N | No |
| Living Area Units | Square Feet |
| Standard Status | Active |
| Middle/Junior School District | Iron |
| Elementary School District | Iron |
| PostalCity | Cedar City |
| ADU | No |
Interior Features
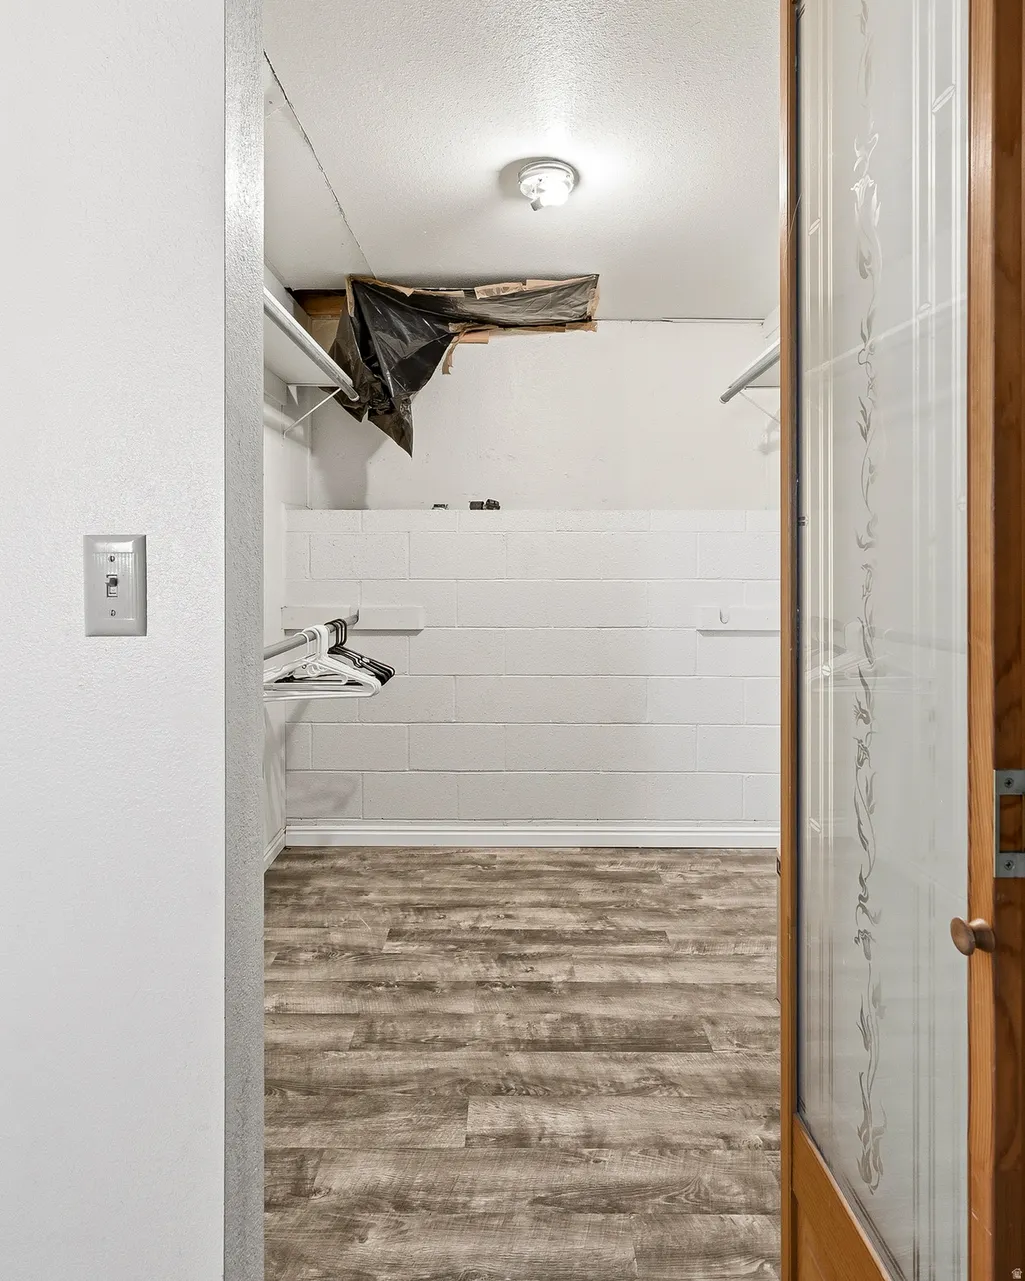
| Interior Amenities | Closet: Walk-In,Disposal,Kitchen: Second,Range: Gas |
|---|---|
| Basement | Daylight |
| Air Conditioning Y/N | Yes |
| Heating Y/N | Yes |
| Fireplace Y/N | No |
| Total Bedrooms | 5 |
| Total Baths | 3 |
| Basement Finished | 100 |
Exterior Features
| Exterior Amenities | Deck; Covered |
|---|---|
| Vegetation | Landscaping: Full |
| Parking Features | Rv Parking,Attached |
| Lot Features | Fenced: Part,Road: Paved,Sprinkler: Auto-Part |
| Total Parking | 4.0 |
| Lot Size Area | 0.26 |
| Spa | No |
| Building Area Total | 3896.0 |
| Lot Dimensions | 0.0x0.0x0.0 |
| Lot Size Acres | 0.26 |
| Frontage Length | 0.0 |
| Private Pool | No |
| Waterfront Y/N | No |
| Covered Spaces | 4.0 |
| RV Parking Dimensions | 0.00 |
| Horse Y/N | No |
Amenities
- Foreclosure
- Views
- Short Sale
- New Construction
- Adult 55+
- Lease To Own
- No HOA Fees
- Furnished
- Primary On Main
- Air Conditioning
- Seller Finance
- Green
- Fixer Upper
- Horse
- Golf
- Fireplace
- Deck
- Garage
- Basement
- Pool
Property vs Single Family Average in 84721
Price
Taxes
Year Built
Visits
 Wasatch Front Regional MLS - Salt Lake Board of REALTORS® All information deemed reliable but not guaranteed. All properties are subject to prior sale, change or withdrawal. Neither listing broker(s) or information provider(s) shall be responsible for any typographical errors, misinformation, misprints and shall be held totally harmless. Listing(s) information is provided for consumer's personal, non-commercial use and may not be used for any purpose other than to identify prospective properties
