
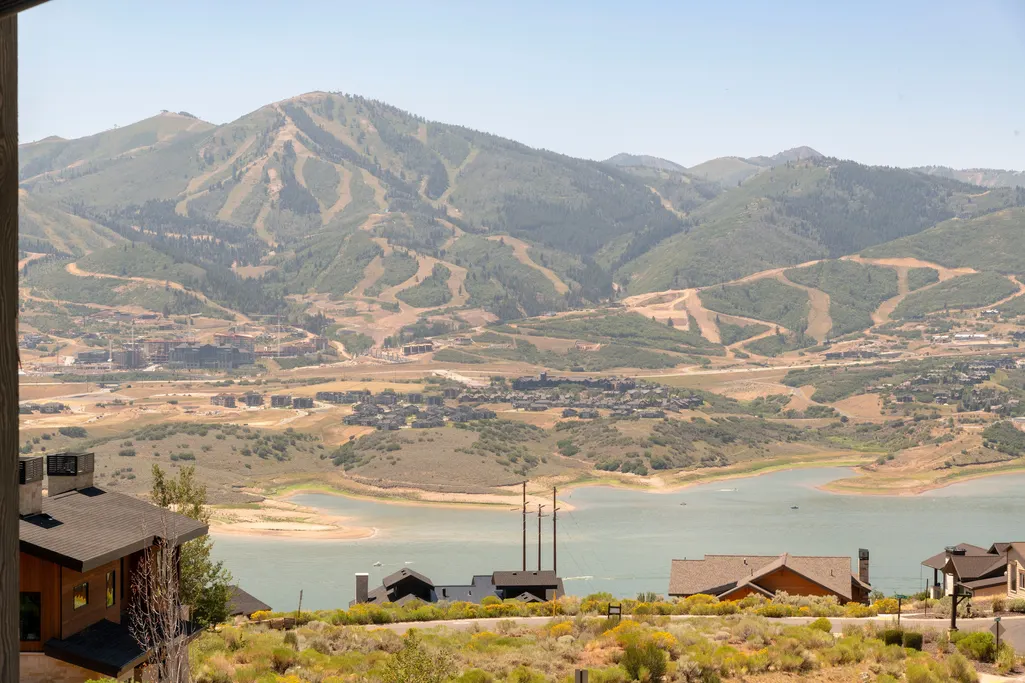
Open House Sat, Sep 26th 10:30 AM - 1:30 PM - Water Views






Address
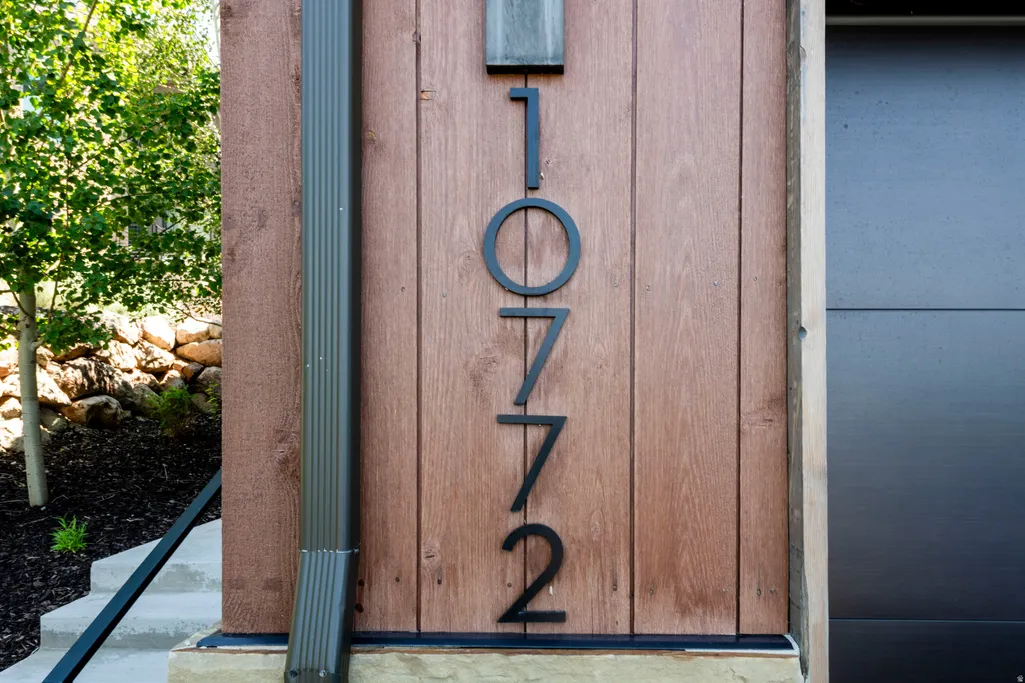
10772 N Hideout Trl, Hideout, UT
Price
$ 2,300,000
Property Attributes
- MLS#2179147
- TypeTownhouse
- Listing Status Active
- CountyWASATCH
- CityHideout
- NeighborhoodHIDEOUT CANYON PHASE 1
- Zip84036
- StyleTownhouse; Row-end
- Year Built2020
- Taxes$ 8624
- Price$ 2,300,000
- Bedrooms4
- Full Bathrooms3
- Half Bathrooms1
- Sqr Footage3531
- Lot Size0.07 Acres
Data Source:
Wasatch Front Regional MLS (WFRMLS)
Property Description
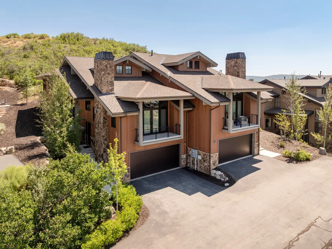
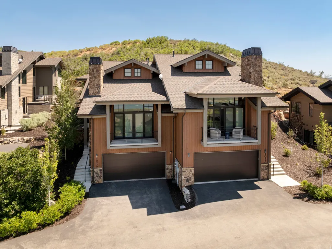
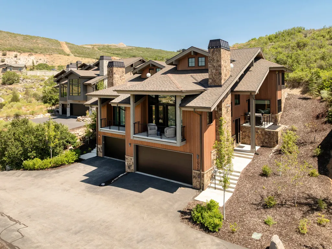
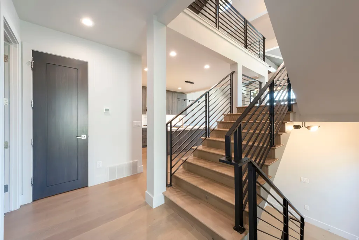
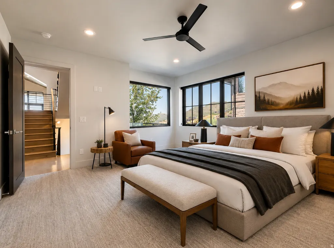
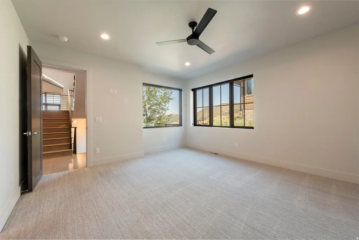
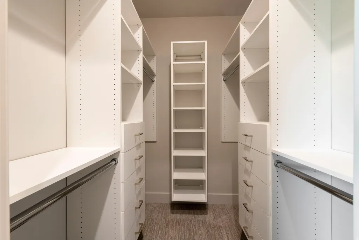
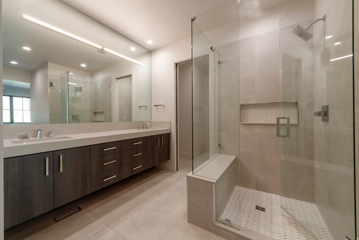
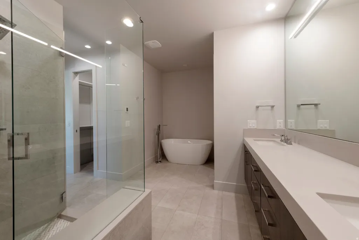
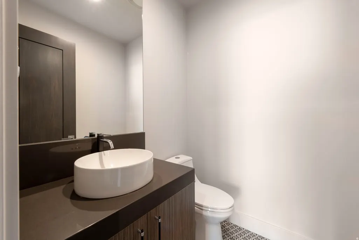
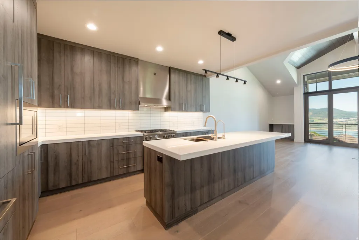
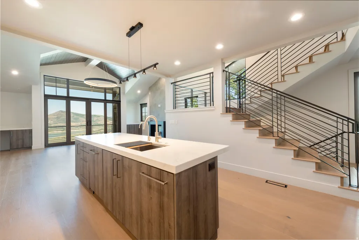
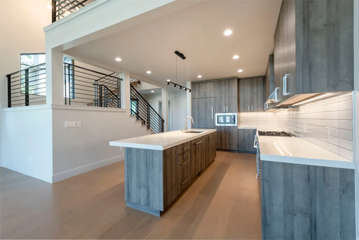
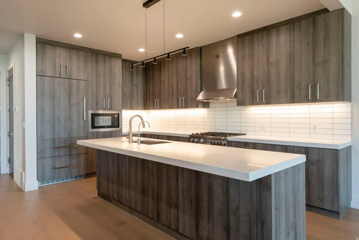
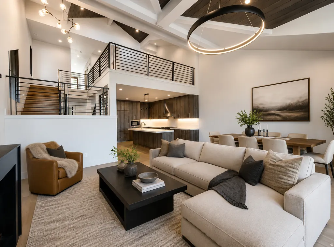
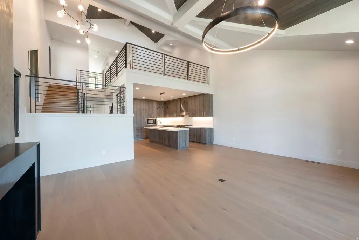
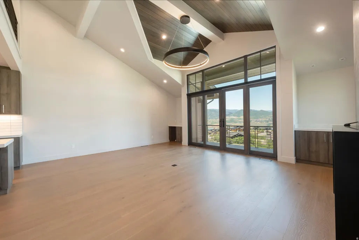
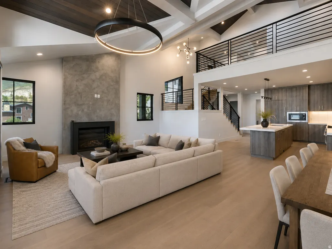
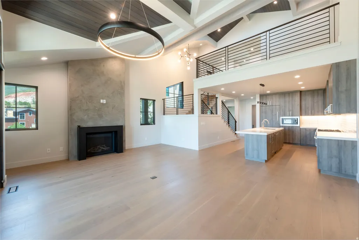
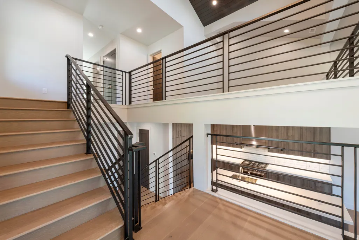
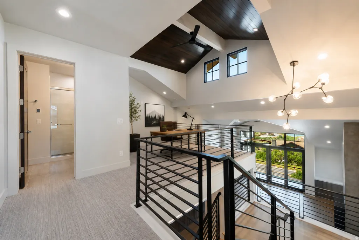
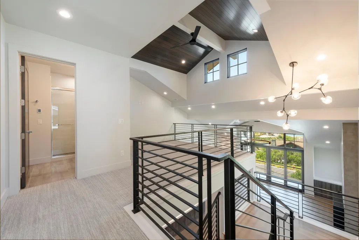
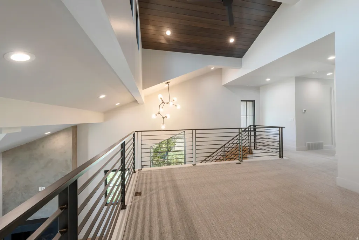
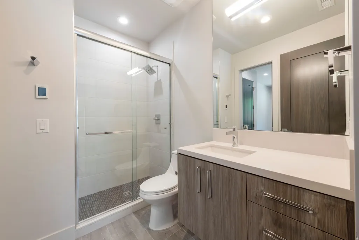
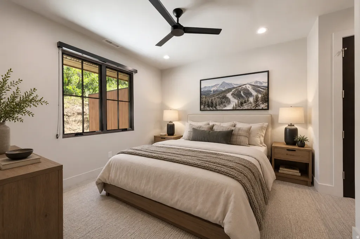
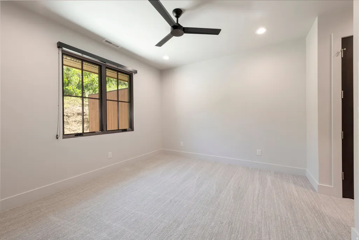
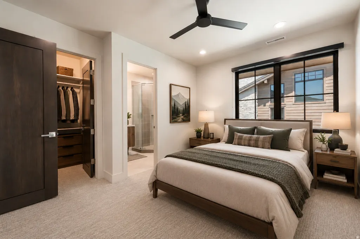
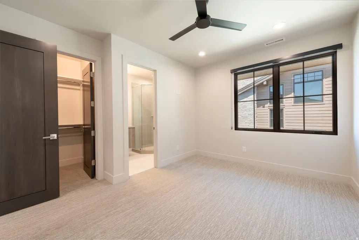
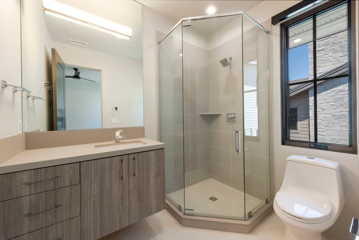
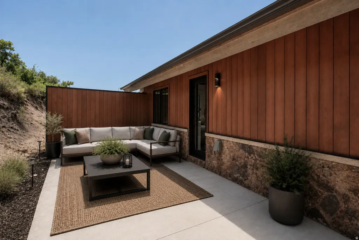
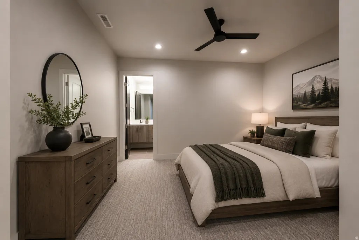
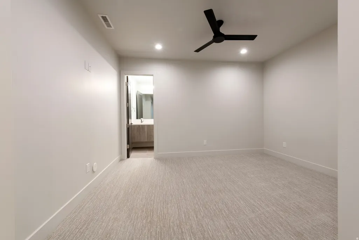
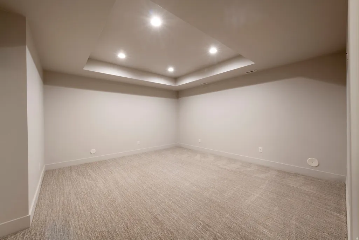
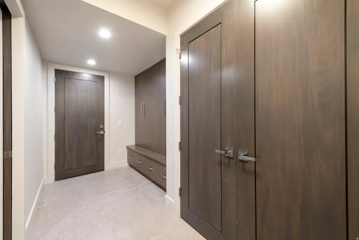
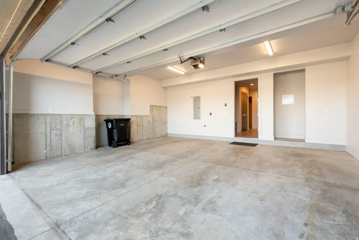
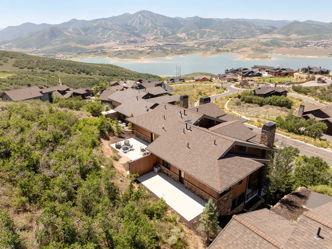
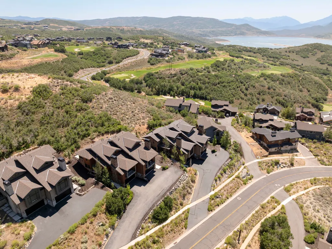
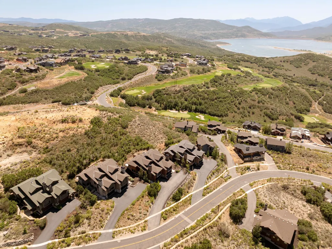
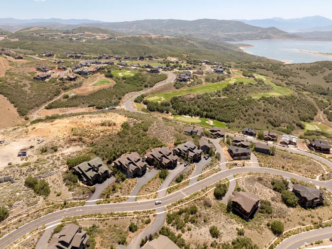
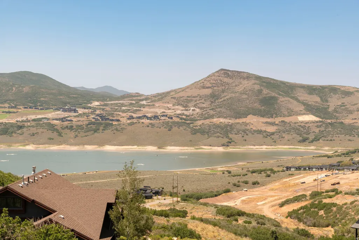
Elevated mountain living awaits in this exceptional 4-bedroom, 5-bath residence in Hideout. Thoughtfully designed to pair sophisticated finishes with the natural beauty of its surroundings and incredible views. Each generously sized bedroom features its own private bathroom, creating a true ensuite experience and exceptional privacy for owners and guests alike. High-end finishes and quality craftsmanship are showcased throughout. Gypcrete was thoughfully used beneath the flooring adding enhanced sound control and comfort. Expansive living spaces flow effortlessly to a covered deck, where sweeping views capture the waters of Jordanelle and the mountain landscape of Deer Valley's East Village-an unforgettable backdrop in every season. A spacious loft offers a versatile retreat for additional living, entertaining, or office space, while the lower-level movie room provides the perfect setting for relaxing after a day on the mountain. Thoughtful ski and gear storage in the garage keeps year-round recreational equipment organized and easily accessible. Ideally positioned to enjoy the best of the Wasatch Back, this remarkable residence offers a rare combination of refined mountain design, exceptional functionality, breathtaking views, and effortless access to the recreation and lifestyle that make the Park City area so sought after. Square footage figures are provided as a courtesy estimate only and were obtained from appraisal. Buyer is advised to obtain an independent measurement.
| Elementary School | Middle School |
|---|---|
| J R Smith Elementary School | Rocky Mountain Middle School |
| Price History | |
|---|---|
| 8/16/2026 | Listed $2,300,000 |
General Features
| Living Area | 3531.0 |
|---|---|
| Sewer | Sewer: Connected,Sewer: Public |
| Heating | Forced Air |
| Cooling | Central Air |
| Utilities | Natural Gas Connected,Electricity Connected,Sewer Connected,Sewer: Public |
| Roof | Asphalt |
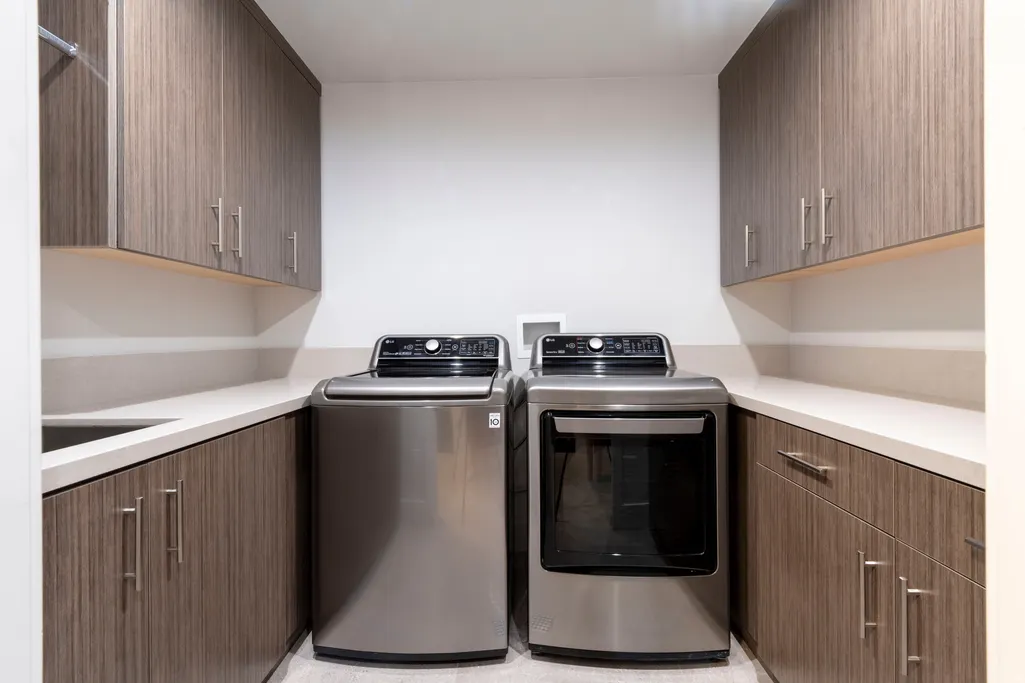
| Appliances | Ceiling Fan,Dryer,Washer |
| HOA Fee | 2600.0 |
| Garage Spaces | 2.0 |
| Association Fee Includes | Cable TV |
| Patio/Porch Features | Patio: Open |
| Architectural Style | Townhouse; Row-end |
| Security Features | Fire Alarm |
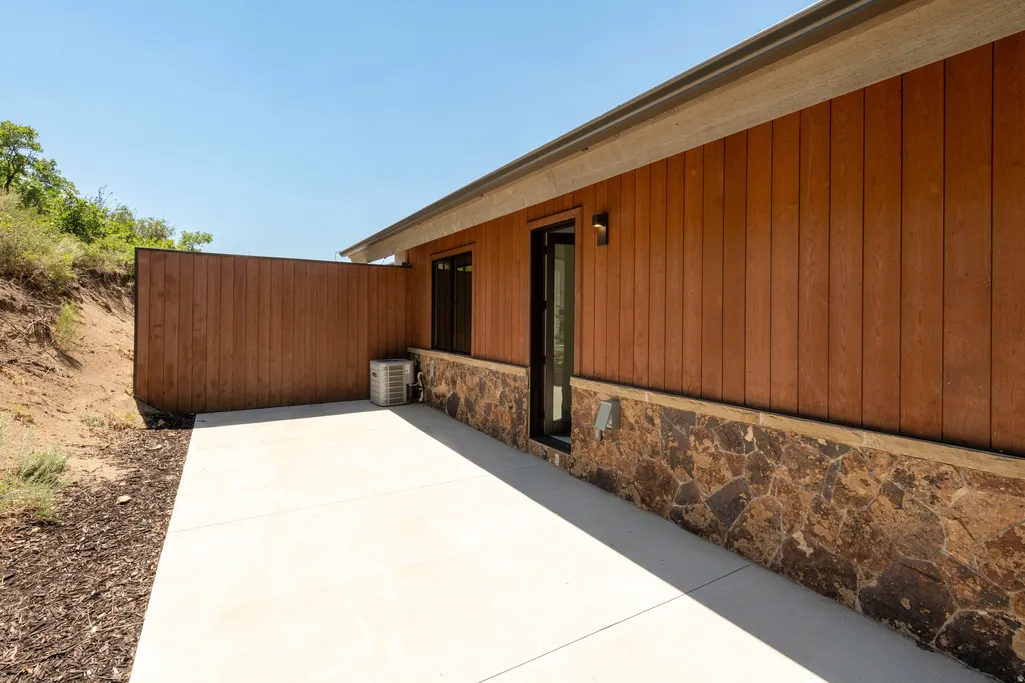
| Construction Materials | Cedar,Stone |
| Year Built | 2020 |
| View | Lake,Mountain(s) |
| Stories Count | 3 |
| Topography | Road: Paved,Sprinkler: Auto-Full,Terrain: Grad Slope,View: Lake,View: Mountain,Drip Irrigation: Auto-Full |
| Property Subtype | Townhouse |
| Current Use | Residential |
| Ownership | Agent Owned |
| Assoc Fee Paid Per | Quarterly |
| County | Wasatch |
| New Construction | No |
| Property Type | Residential |
| Association Amenities | Cable TV,Snow Removal |
| HOA | Yes |
| Attached Garage | No |
| Subdivision Name | HIDEOUT CANYON PHASE 1 |
| Facing Direction | Northwest |
| Garage Y/N | Yes |
| Total Rooms | 14 |
| Full Baths | 3 |
| Status | Active |
| City | Hideout |
| Association Name | Deborah Larsen |
| Senior Community Y/N | No |
| High School District | Wasatch |
| Lot Size Units | Acres |
| Lot Size Square Feet | 3049.2 |
| Carport Y/N | No |
| Listing Terms | Cash,Conventional,Exchange |
| Elementary School | J R Smith |
| Property Attached Y/N | No |
| Tax Annual Amount | 8624.0 |
| Home Warranty Y/N | No |
| Middle/Junior High School | Rocky Mountain |
| Property Condition | Blt./Standing |
| Lease Considered Y/N | No |
| Living Area Units | Square Feet |
| Standard Status | Active |
| Middle/Junior School District | Wasatch |
| Elementary School District | Wasatch |
| PostalCity | Hideout |
| ADU | No |
Interior Features
| Interior Amenities | Alarm: Fire,Bath: Sep. Tub/Shower,Closet: Walk-In,Den/Office,Disposal,Gas Log,Great Room,Range: Gas,Range/Oven: Free Stdng.,Vaulted Ceilings |
|---|---|
| Basement | Full |
| Flooring | Carpet,Hardwood,Tile |
| Total Fireplaces | 1 |
| Air Conditioning Y/N | Yes |
| Heating Y/N | Yes |
| Window Features | Shades |
| Fireplace Y/N | Yes |
| Above Grade Finished Area | 2636.0 |
| Half Baths | 1 |
| Laundry Features | Electric Dryer Hookup |
| Total Bedrooms | 4 |
| Main Level Bedrooms | 1 |
| Total Baths | 4 |
| 1/2 Baths | 1 |
| Basement Finished | 100 |
Exterior Features
| Exterior Amenities | Balcony,Deck; Covered,Patio: Open |
|---|---|
| Vegetation | Landscaping: Part,Mature Trees |
| Lot Features | Road: Paved,Sprinkler: Auto-Full,Terrain: Grad Slope,View: Lake,View: Mountain,Drip Irrigation: Auto-Full |
| Water Source | Culinary |
| Total Parking | 2.0 |
| Inclusions | Ceiling Fan,Dryer,Washer,Window Coverings |
| Lot Size Area | 0.07 |
| Spa | No |
| Building Area Total | 3531.0 |
| Lot Dimensions | 0.0x0.0x0.0 |
| Lot Size Acres | 0.07 |
| Frontage Length | 0.0 |
| Private Pool | No |
| Waterfront Y/N | No |
| Covered Spaces | 2.0 |
| RV Parking Dimensions | 0.00 |
| Other Equipment | Window Coverings |
| Horse Y/N | No |
Amenities
- Foreclosure
- Views
- Short Sale
- New Construction
- Adult 55+
- Lease To Own
- No HOA Fees
- Furnished
- Pets
- Primary On Main
- Air Conditioning
- Seller Finance
- Green
- Fixer Upper
- Horse
- Golf
- Fireplace
- Deck
- Garage
- Basement
- Pool
Property vs Townhouse Average in 84036
Price
Taxes
Year Built
Visits
 Wasatch Front Regional MLS - Salt Lake Board of REALTORS® All information deemed reliable but not guaranteed. All properties are subject to prior sale, change or withdrawal. Neither listing broker(s) or information provider(s) shall be responsible for any typographical errors, misinformation, misprints and shall be held totally harmless. Listing(s) information is provided for consumer's personal, non-commercial use and may not be used for any purpose other than to identify prospective properties
