
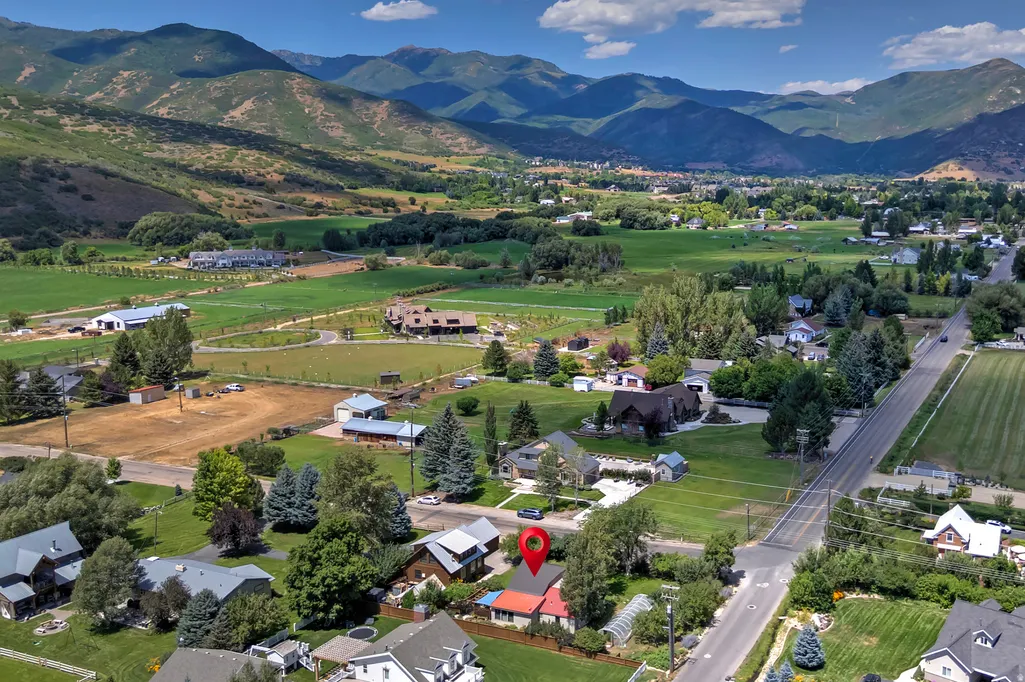
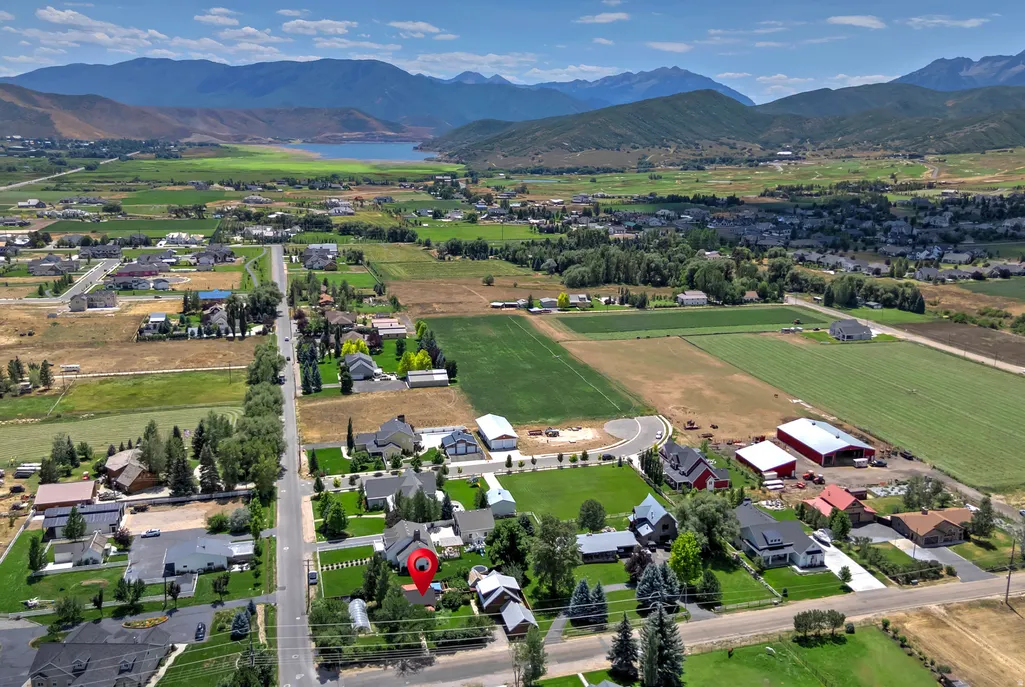
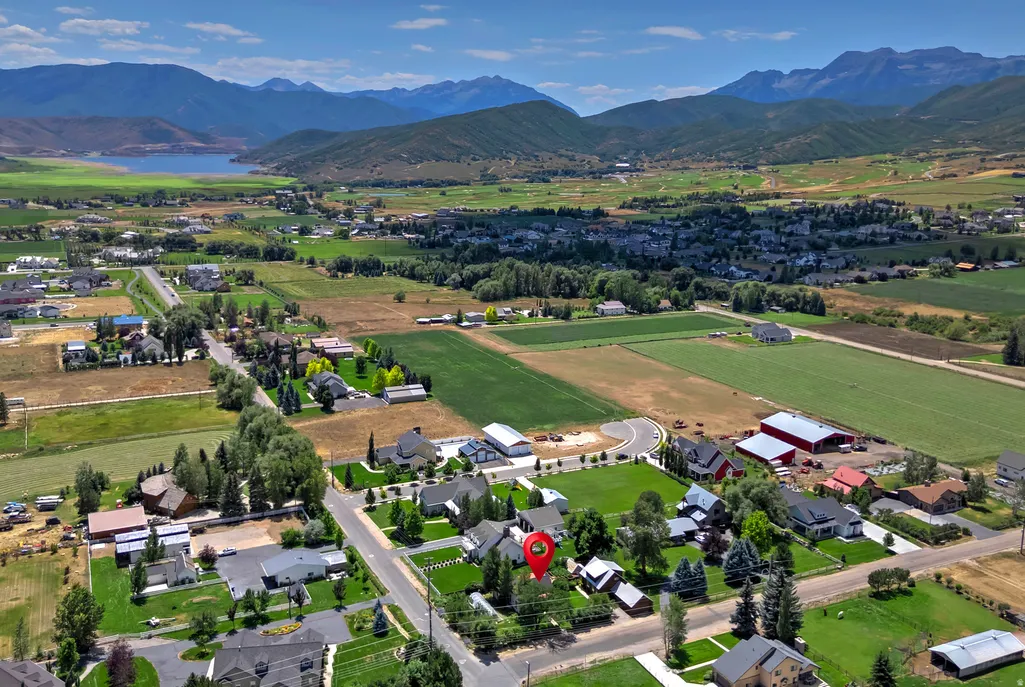
Views

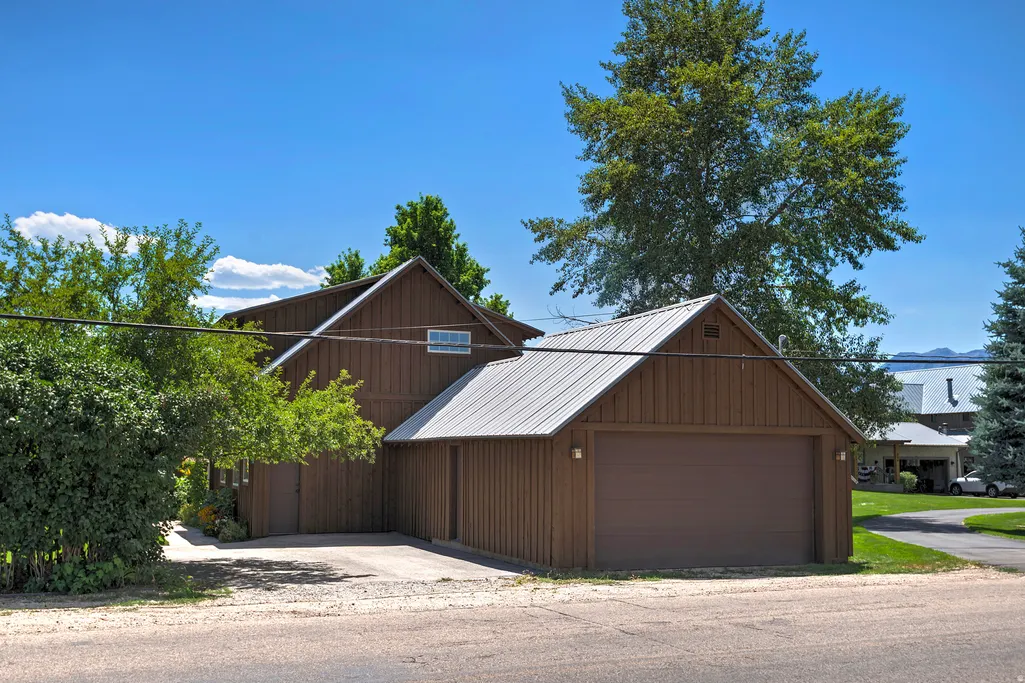
Address
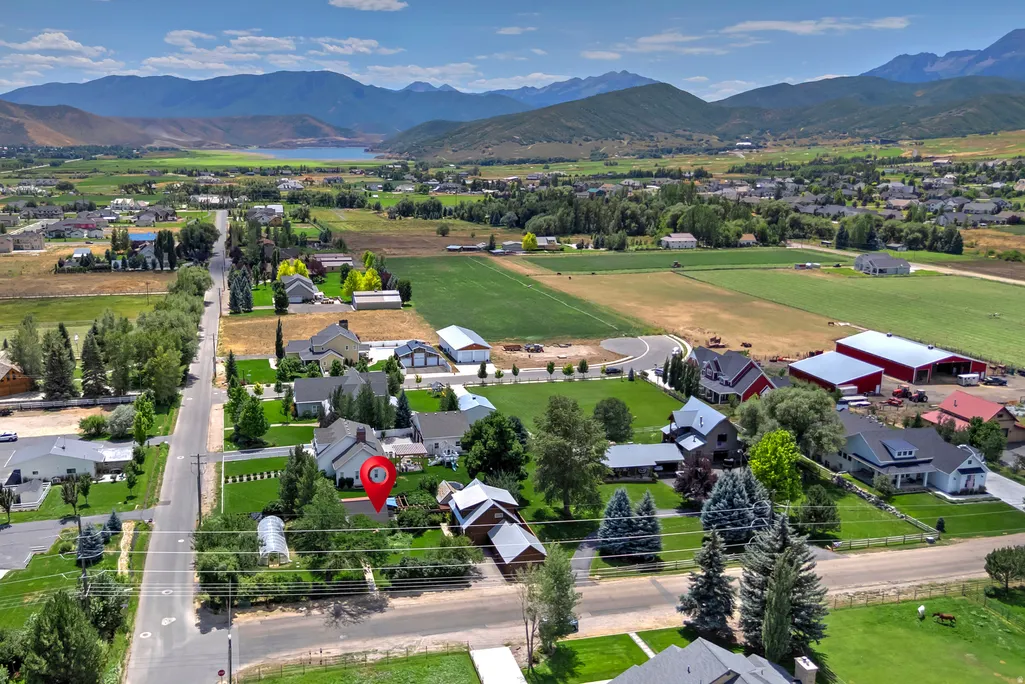
261 W 500 S, Midway, UT
Price
$ 1,250,000
Property Attributes
- MLS#2178665
- TypeSingle Family
- Listing Status Under Contract
- CountyWASATCH
- CityMidway
- AreaMidway
- Zip84049
- StyleBungalow/Cottage
- Year Built1919
- Taxes$ 2527
- Price$ 1,250,000
- Bedrooms3
- Full Bathrooms2
- Half Bathrooms0
- Sqr Footage1325
- Lot Size0.45 Acres
Data Source:
Wasatch Front Regional MLS (WFRMLS)
Property Description
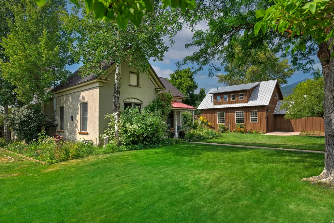
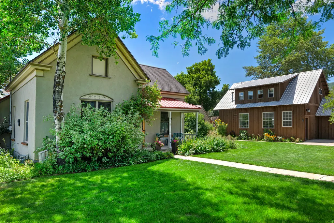
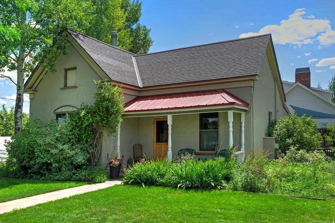
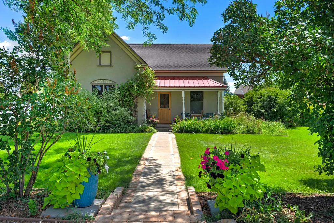
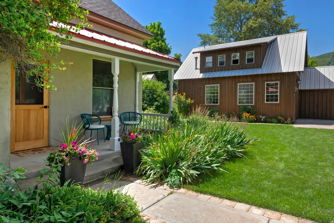
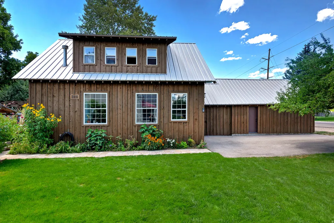
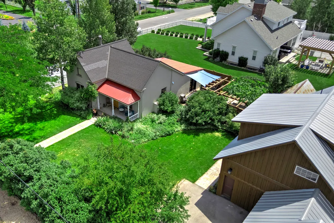
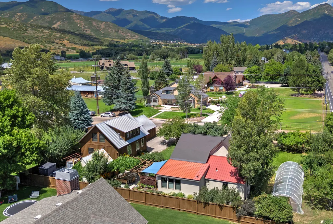
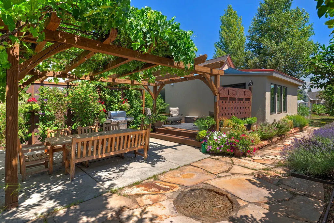
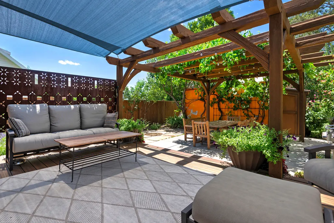
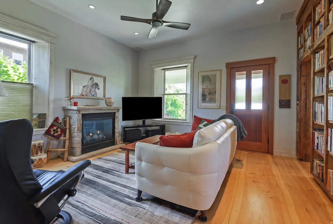
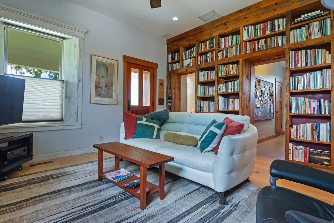
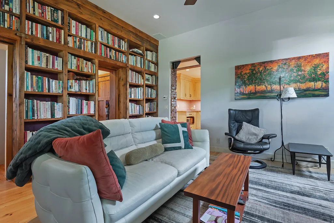
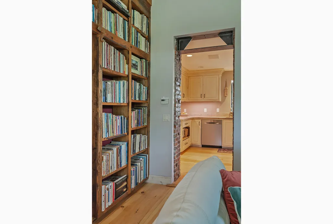
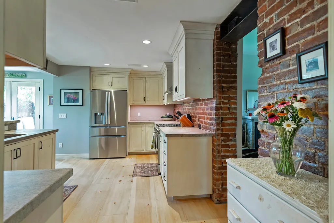
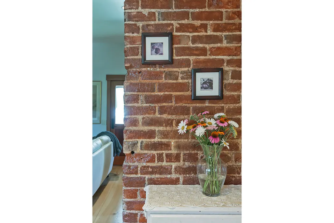
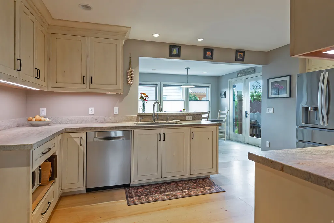
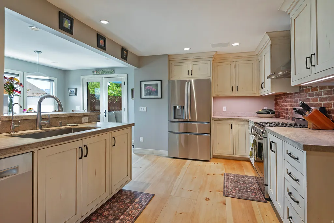
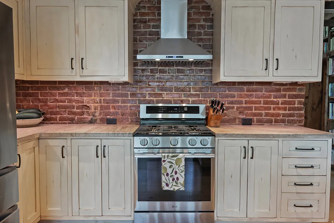
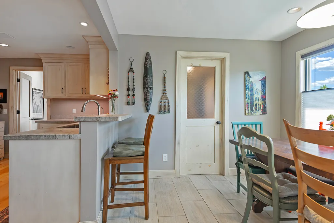
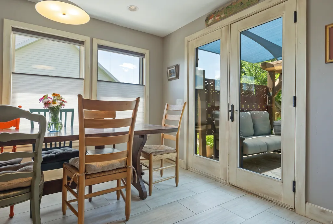
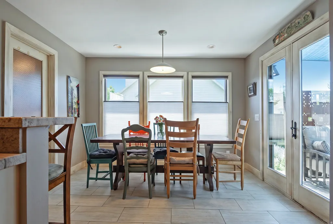
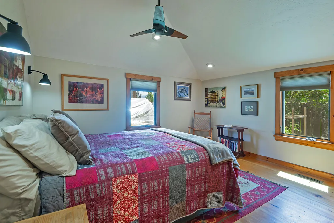
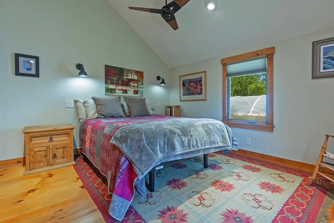
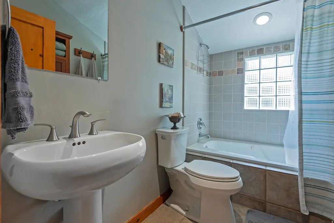
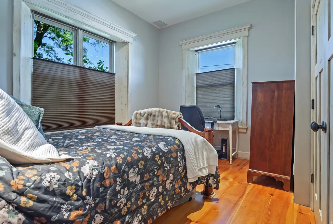
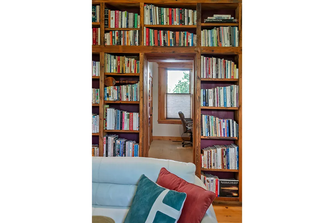
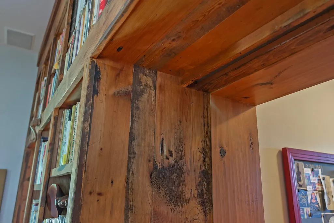
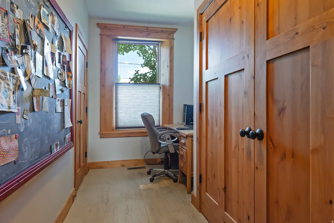
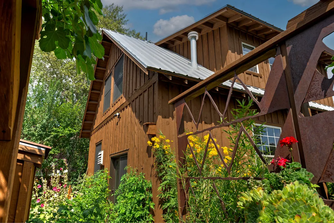
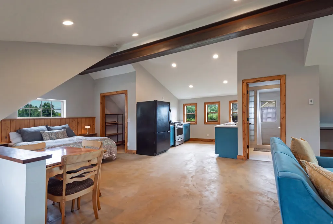
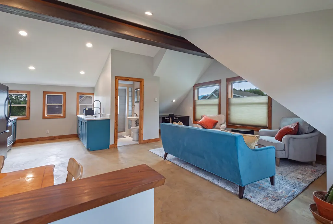
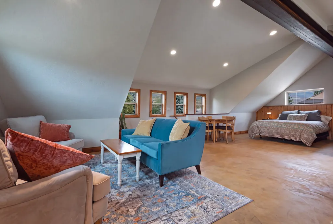
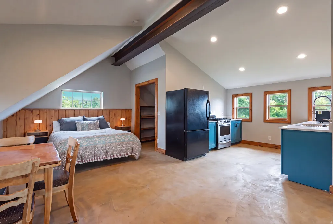
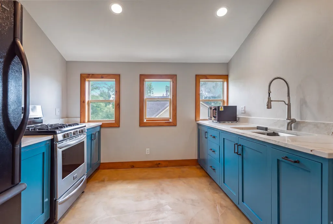
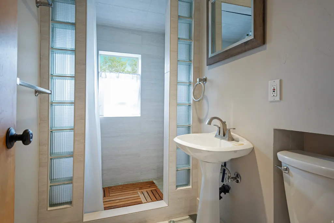
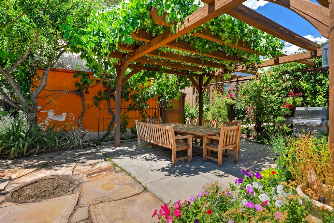
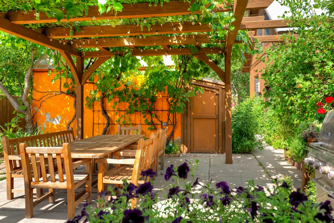
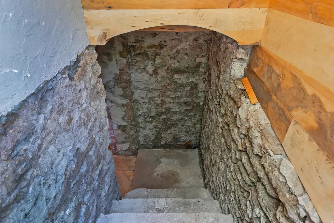
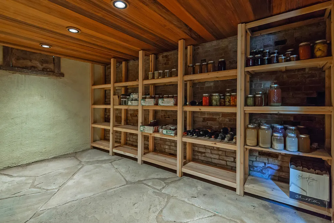
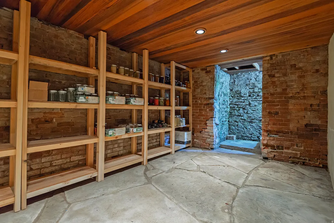
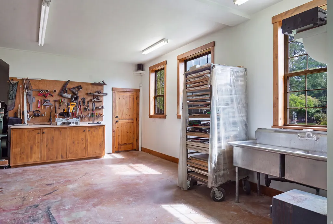
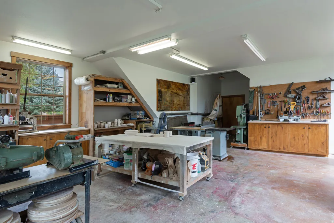
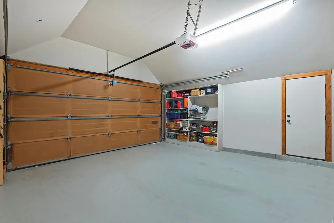
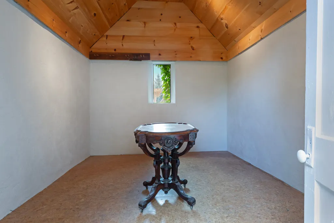
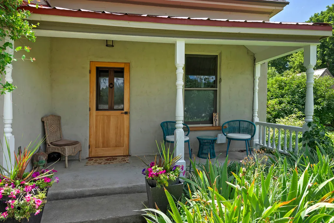
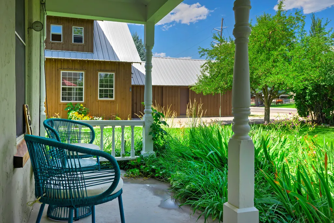
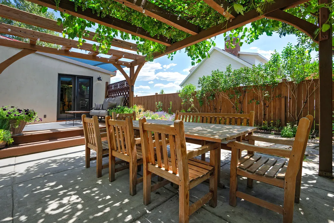
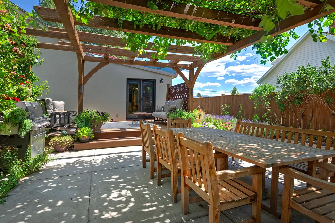
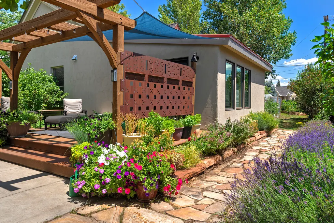
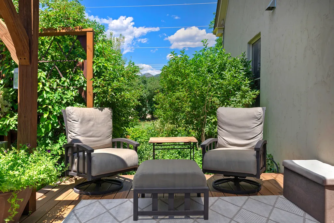
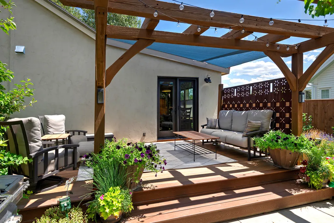
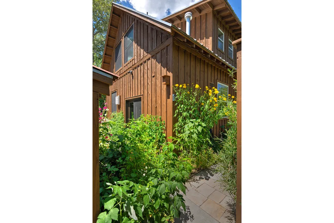
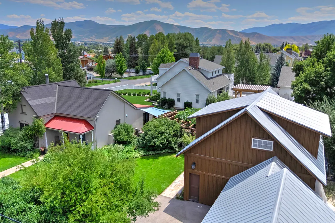
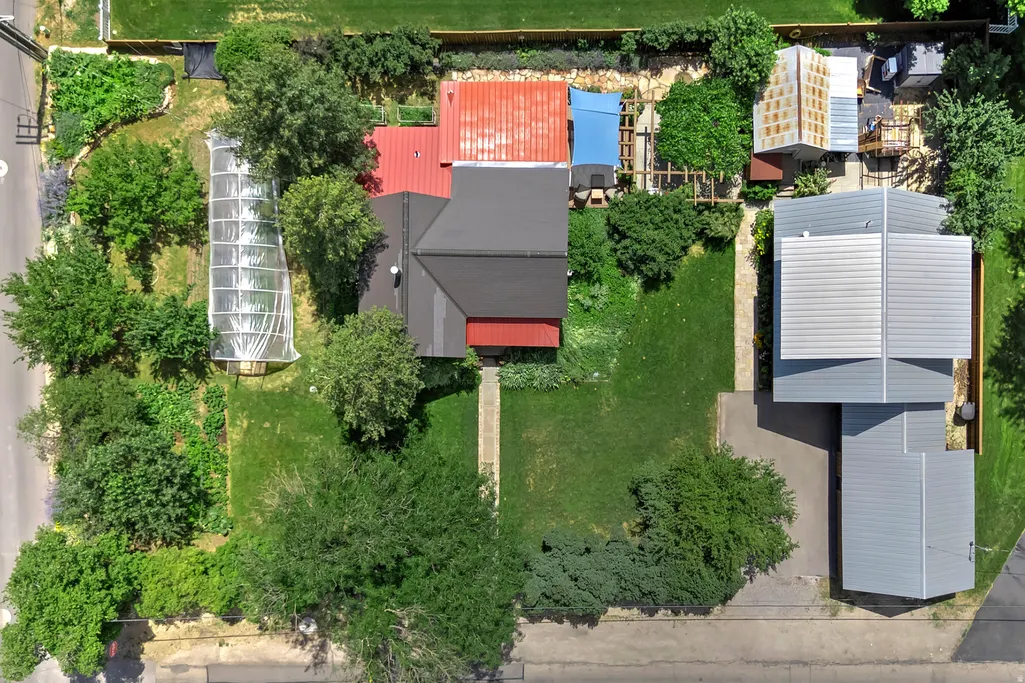
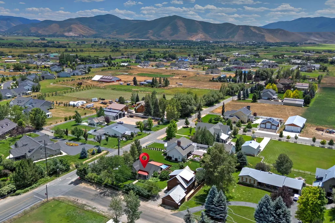
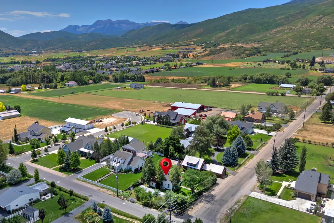
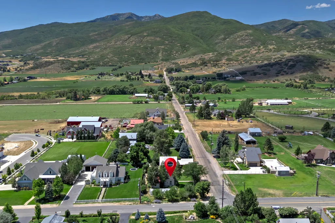
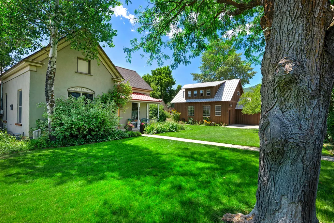
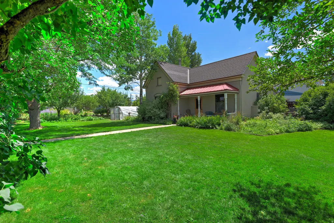
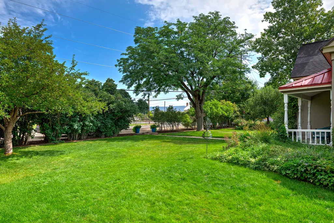
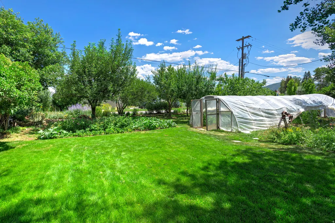
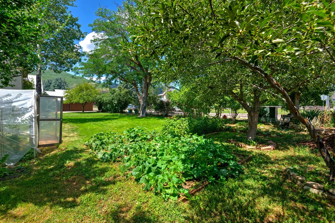
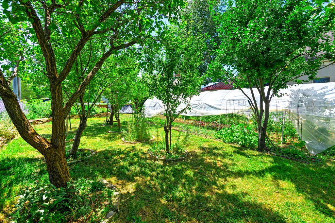
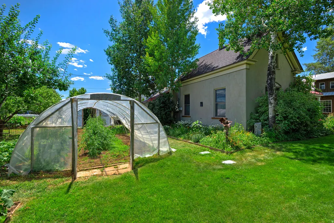
Discover historic charm and exceptional artisan detail in the heart of Midway! This single-level residence showcases the exquisite artistry of a master woodworker, featuring custom cabinetry, detailed base/case trim, and built-in bookshelves. A separate detached structure houses a 944 sq ft shop, and an attached 2-car garage-offering unmatched versatility for hosting, creative hobbies, and vehicle storage. and a second level bonus area with 3/4 bath 585 sq ftThe stunning grounds are an organic haven, complete with an outdoor dining area under a mature grape arbor, an adjacent root cellar,, a raspberry patch, garden space, and a fruit orchard. Enjoy peaceful mountain living within walking distance of Midway's historic main street dining and shopping, and just 20 minutes from world-class skiing at Deer Valley Resort. Rare character, utility, and location wrapped into one extraordinary property! Buyer to verify all information to their satisfaction. No nightly rentals. Home is forced air heat/Garage structure w workshop and studio is radiant heatSquare footage figures are provided as a courtesy estimate only and were obtained from _______appraiser_______ . Buyer is advised to obtain an independent measurement.
| Elementary School | Middle School |
|---|---|
| Midway Elementary School | Rocky Mountain Middle School |
| Price History | |
|---|---|
| 8/13/2026 | Listed $1,250,000 |
General Features
| Living Area | 1325.0 |
|---|---|
| Sewer | Sewer: Connected,Sewer: Public |
| Heating | Forced Air,Gas: Radiant,Radiant Floor |
| Utilities | Natural Gas Connected,Electricity Connected,Sewer Connected,Sewer: Public,Water Connected |
| Roof | Asphalt,Metal |
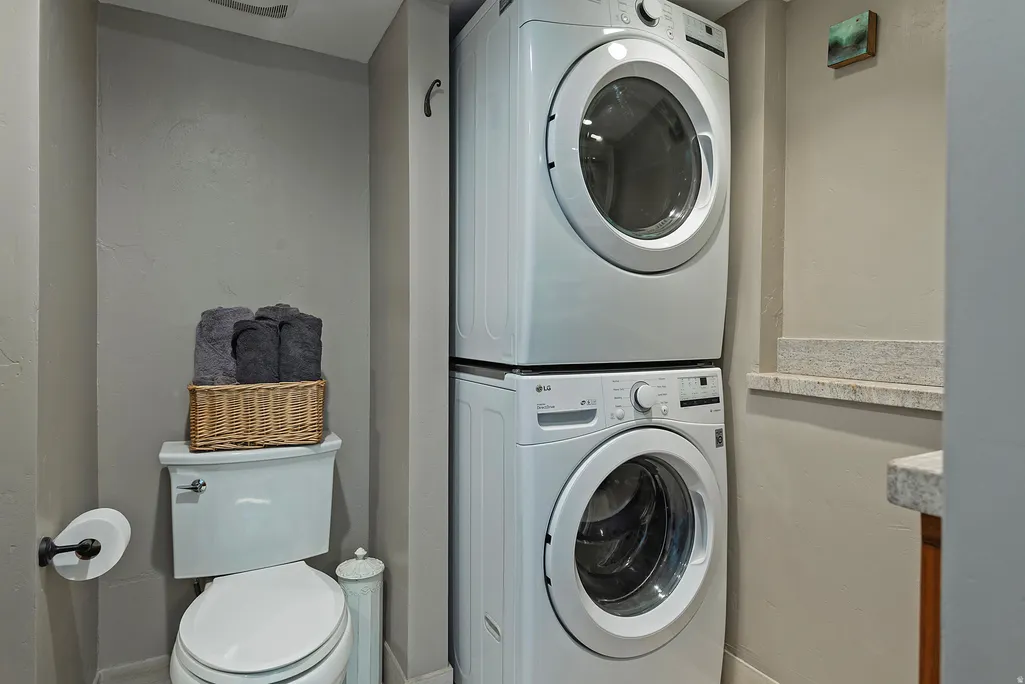
| Appliances | Dryer,Range Hood,Refrigerator,Washer |
| Zoning | Single-Family |
| Garage Spaces | 2.0 |
| Patio/Porch Features | Covered,Porch: Open,Patio: Open |
| Architectural Style | Bungalow/Cottage |
| Construction Materials | Stucco,Other |
| Year Built | 1919 |
| View | Mountain(s),Valley |
| Stories Count | 1 |
| Topography | Corner Lot,Fenced: Part,Road: Paved,Secluded Yard,Sprinkler: Auto-Full,Terrain,Flat,View: Mountain,View: Valley,Drip Irrigation: Auto-Part |
| Property Subtype | Single Family Residence |
| Current Use | Single Family |
| Accessibility | Single Level Living |
| County | Wasatch |
| New Construction | No |
| Property Type | Residential |
| HOA | No |
| Attached Garage | No |
| Facing Direction | North |
| Garage Y/N | Yes |
| Other Structures | Workshop |
| Total Rooms | 10 |
| Full Baths | 1 |
| Status | Under Contract |
| City | Midway |
| Senior Community Y/N | No |
| High School District | Wasatch |
| Zoning Description | R-1 |
| Open Parking Spaces | 5.0 |
| MLS Area | Midway |
| Lot Size Units | Acres |
| Lot Size Square Feet | 19602.0 |
| Carport Y/N | No |
| Listing Terms | Cash,Conventional |
| Elementary School | Midway |
| Property Attached Y/N | No |
| Tax Annual Amount | 2527.0 |
| Home Warranty Y/N | No |
| Middle/Junior High School | Rocky Mountain |
| Property Condition | Blt./Standing |
| Lease Considered Y/N | No |
| Living Area Units | Square Feet |
| Standard Status | Pending |
| Middle/Junior School District | Wasatch |
| Elementary School District | Wasatch |
| PostalCity | Midway |
| ADU | No |
Interior Features
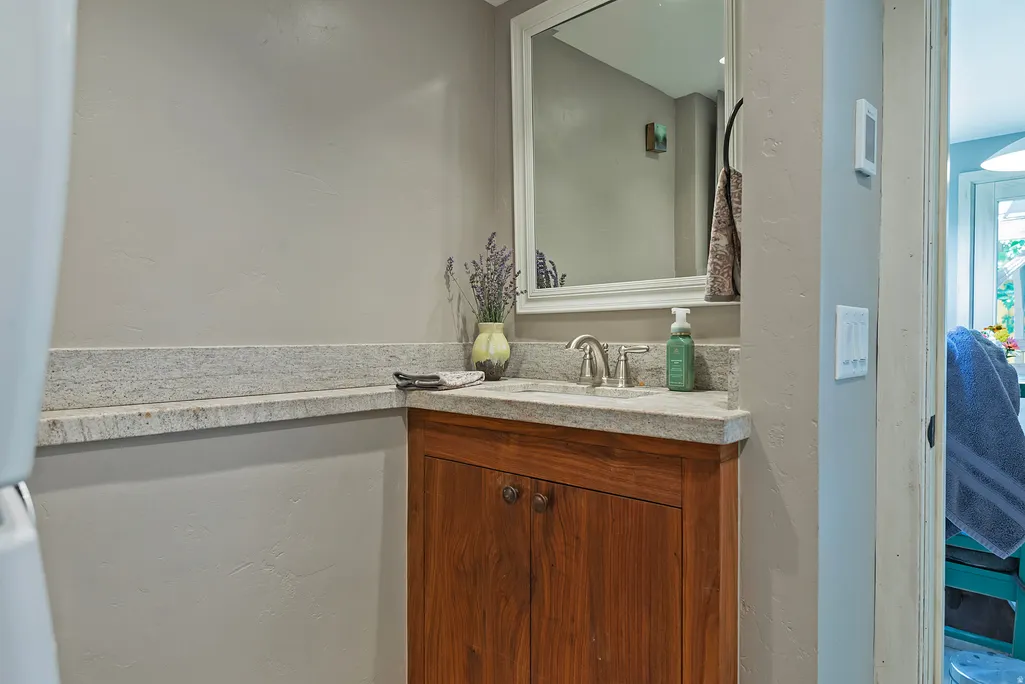
| Interior Amenities | Disposal,Jetted Tub,Kitchen: Second,Kitchen: Updated,Mother-in-Law Apt.,Range: Gas,Range/Oven: Built-In,Range/Oven: Free Stdng.,Vaulted Ceilings,Granite Countertops |
|---|---|
| Basement | None,Slab |
| Flooring | Hardwood,Tile,Concrete |
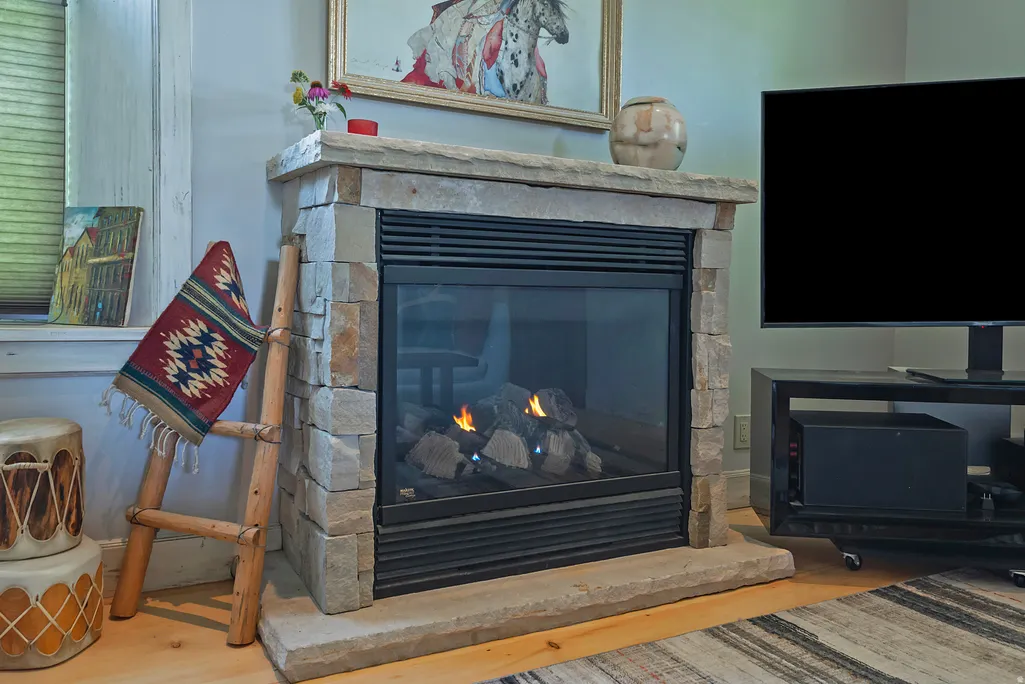
| Total Fireplaces | 1 |
| Fireplace Features | Insert |
| Air Conditioning Y/N | No |
| Heating Y/N | Yes |
| Window Features | Blinds |
| Fireplace Y/N | Yes |
| Above Grade Finished Area | 1325.0 |
| 3/4 Baths | 1 |
| Laundry Features | Electric Dryer Hookup |
| Total Bedrooms | 3 |
| Main Level Bedrooms | 3 |
| Total Baths | 2 |
Exterior Features
| Exterior Amenities | Double Pane Windows,Out Buildings,Patio: Covered,Porch: Open,Patio: Open |
|---|---|
| Vegetation | Fruit Trees,Landscaping: Full,Mature Trees,Vegetable Garden |
| Parking Features | Rv Parking,Detached,Heated,RV Electrical Hookup |
| Lot Features | Corner Lot,Fenced: Part,Road: Paved,Secluded,Sprinkler: Auto-Full,View: Mountain,View: Valley,Drip Irrigation: Auto-Part |
| Water Source | Culinary |
| Total Parking | 7.0 |
| Inclusions | Dryer,Fireplace Insert,Range,Range Hood,Refrigerator,Washer,Workbench |
| Lot Size Area | 0.45 |
| Spa | No |
| Building Area Total | 1325.0 |
| Lot Dimensions | 0.0x0.0x0.0 |
| BuyerOfficeFax | 435-608-4602 |
| Lot Size Acres | 0.45 |
| Frontage Length | 0.0 |
| Private Pool | No |
| Waterfront Y/N | No |
| Covered Spaces | 2.0 |
| RV Parking Dimensions | 0.00 |
| Other Equipment | Fireplace Insert,Workbench |
| Horse Y/N | No |
Amenities
- Foreclosure
- Views
- Short Sale
- New Construction
- Adult 55+
- Lease To Own
- No HOA Fees
- Furnished
- Primary On Main
- Air Conditioning
- Seller Finance
- Green
- Fixer Upper
- Horse
- Golf
- Fireplace
- Deck
- Garage
- Basement
- Pool
Property vs Single Family Average in 84049
Price
Taxes
Year Built
Visits
 Wasatch Front Regional MLS - Salt Lake Board of REALTORS® All information deemed reliable but not guaranteed. All properties are subject to prior sale, change or withdrawal. Neither listing broker(s) or information provider(s) shall be responsible for any typographical errors, misinformation, misprints and shall be held totally harmless. Listing(s) information is provided for consumer's personal, non-commercial use and may not be used for any purpose other than to identify prospective properties
