
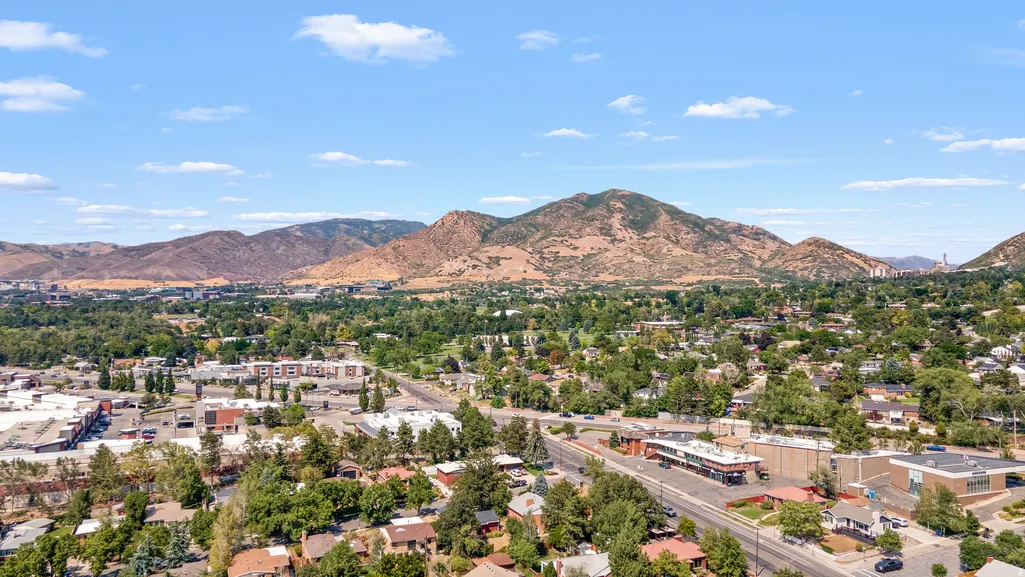
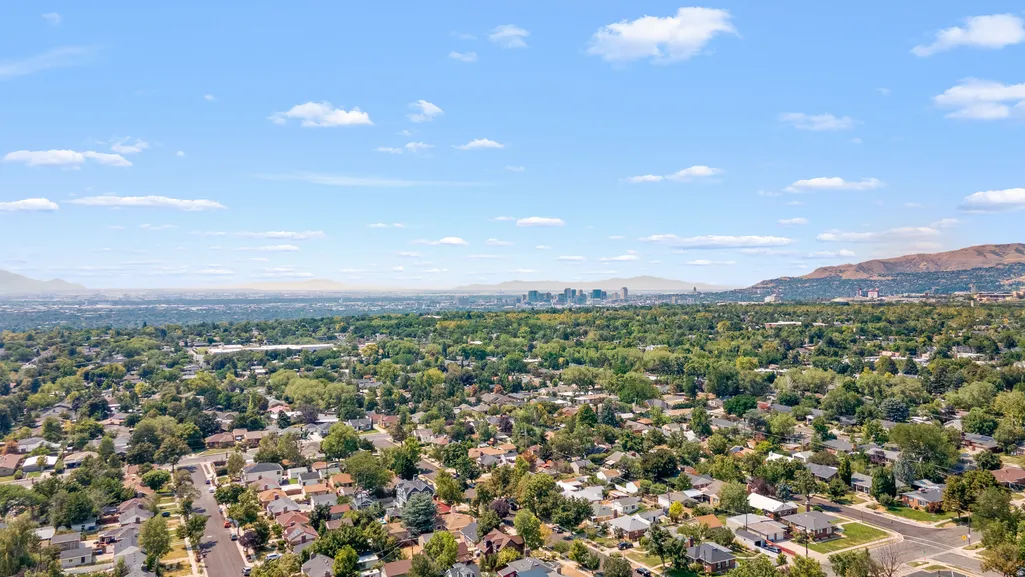
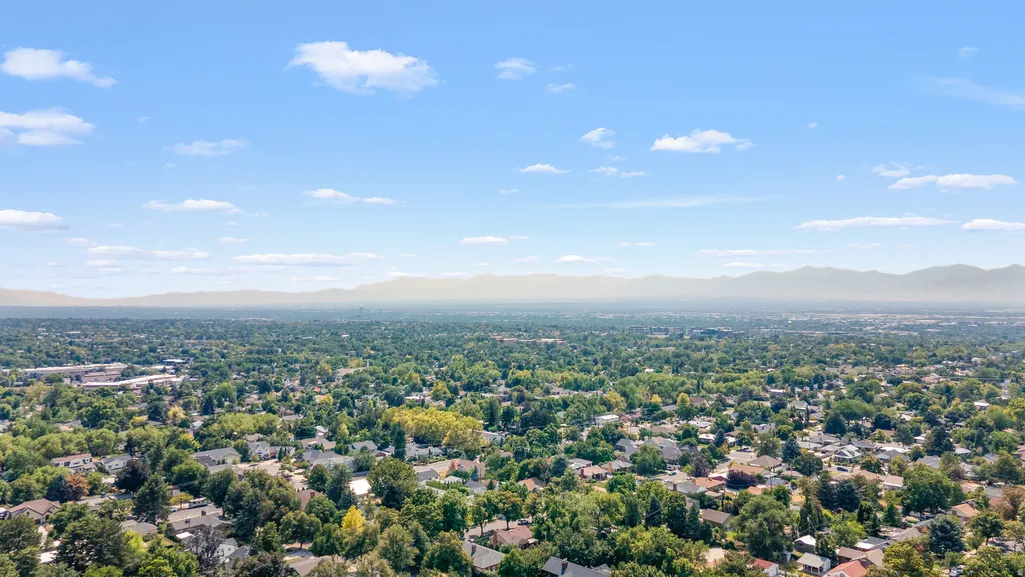
Price Reduction - Views

Address
2242 E Kensington Ave S, Salt Lake City, UT
Price
$ 1,525,000
Property Attributes
- MLS#2177173
- TypeSingle Family
- Listing Status Active
- CountySALT LAKE
- CitySalt Lake City
- AreaSalt Lake City
- Zip84108
- StyleRambler/Ranch
- Year Built1951
- Taxes$ 2921
- Price$ 1,525,000
- Bedrooms5
- Full Bathrooms4
- Half Bathrooms1
- Sqr Footage3338
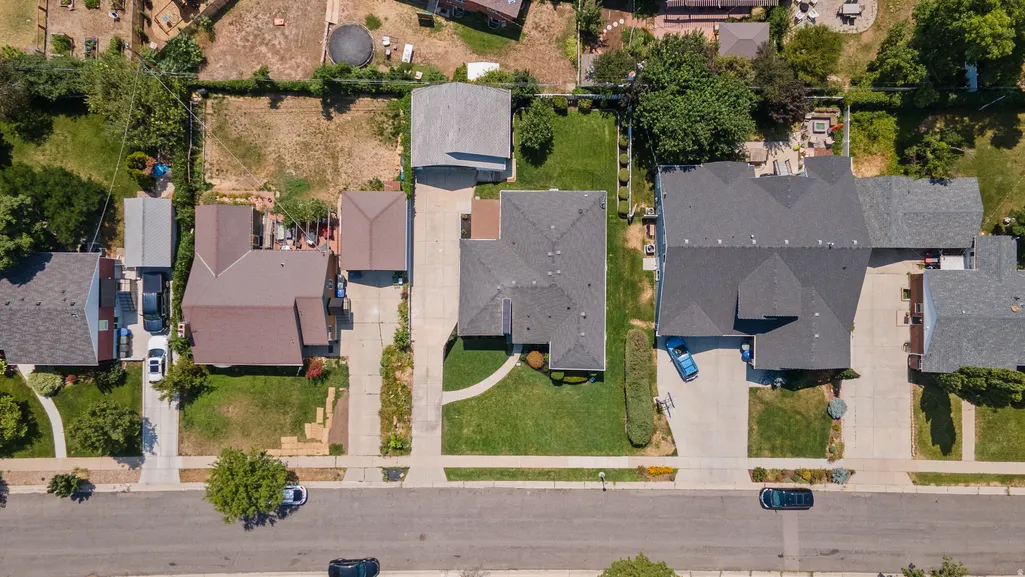
- Lot Size0.2 Acres
Data Source:
Wasatch Front Regional MLS (WFRMLS)
Property Description
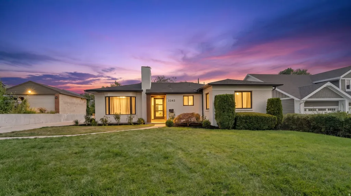
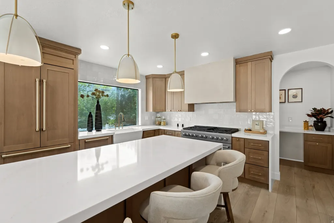
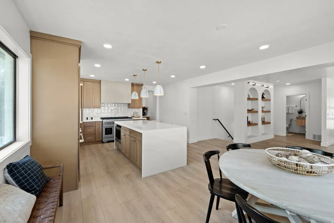
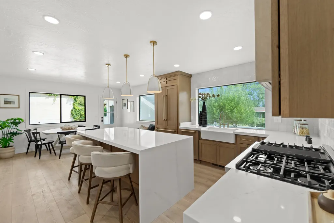
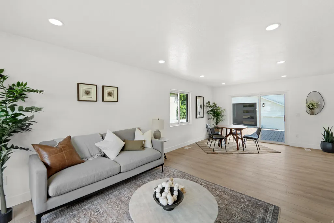
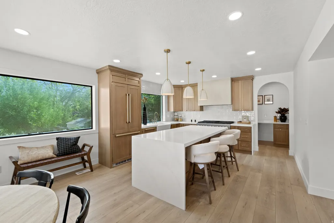
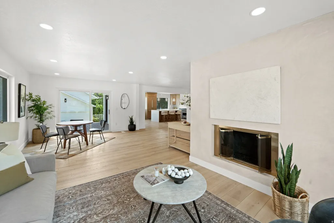
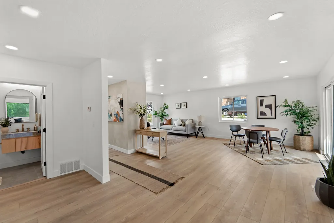
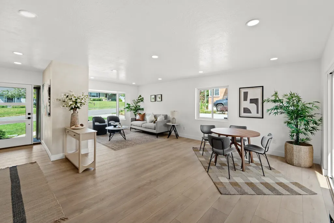
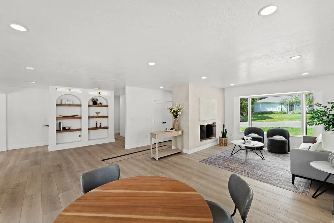
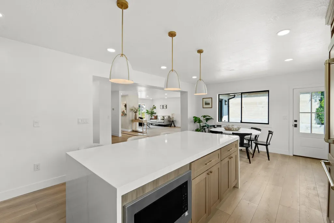
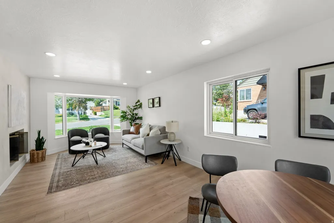
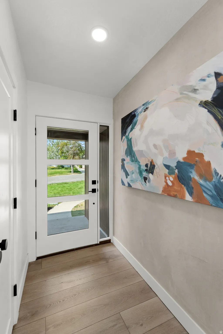
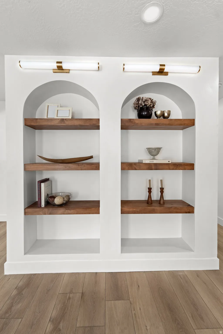
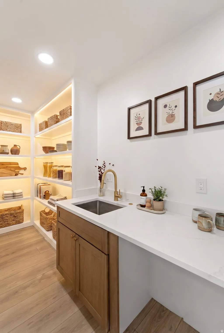
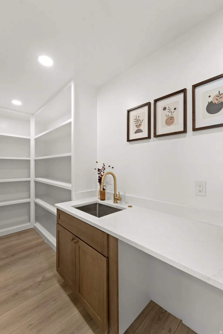
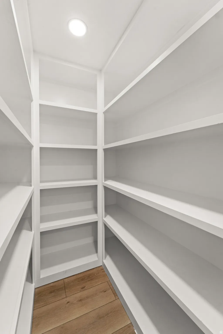
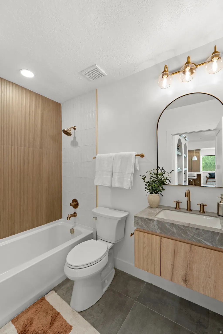
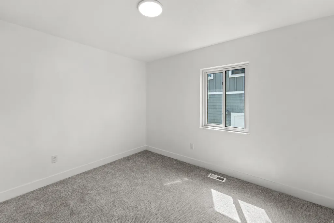
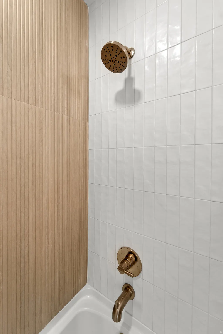
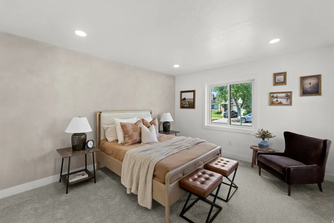
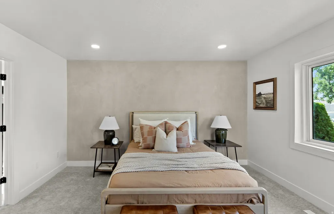
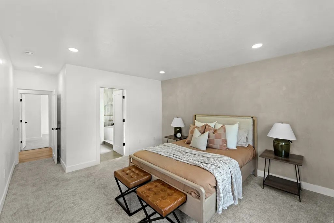
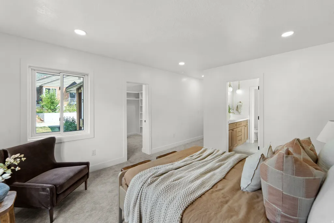
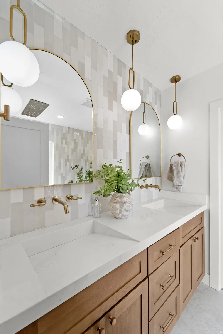
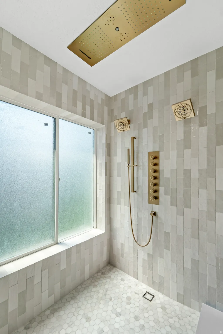
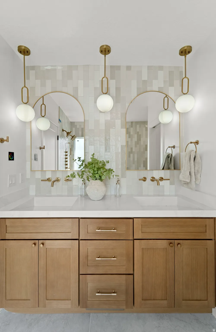
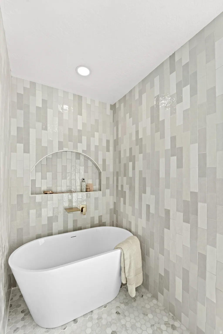
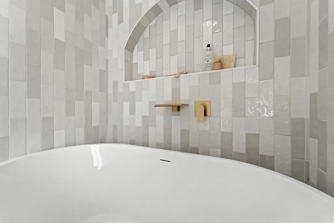
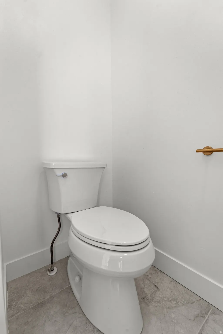
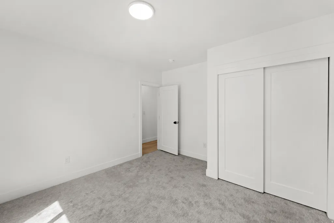
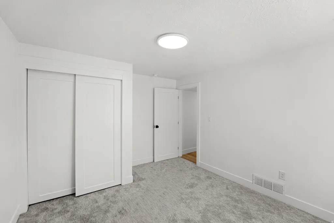
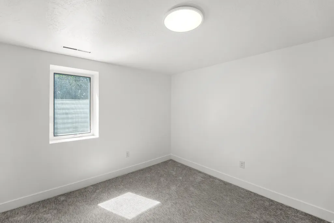
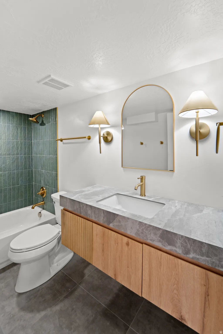
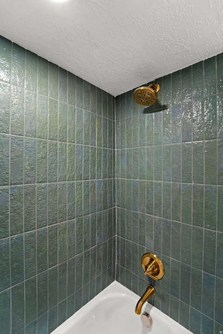
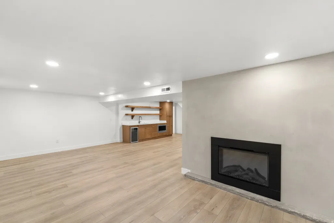
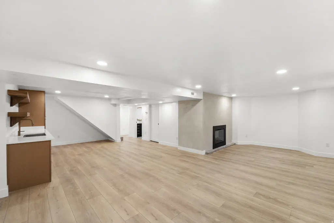
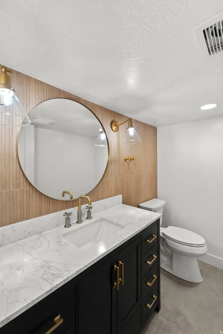
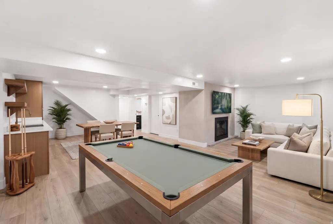
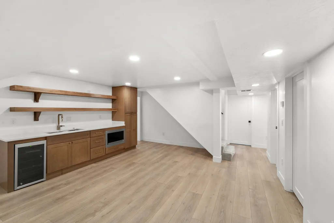
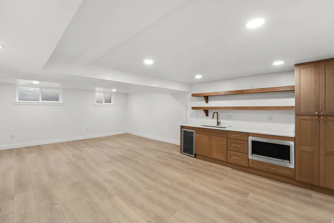
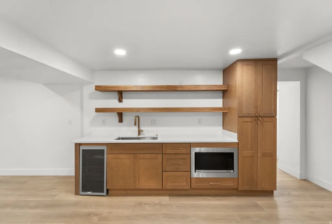
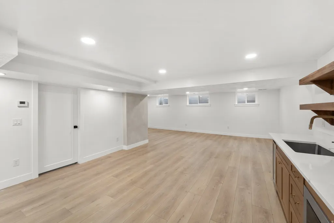
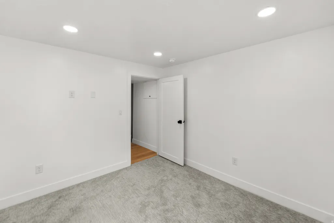
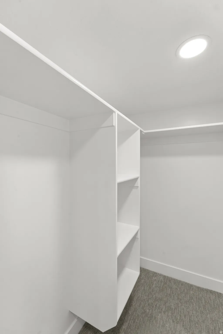
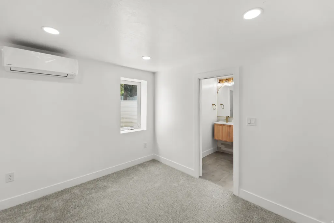
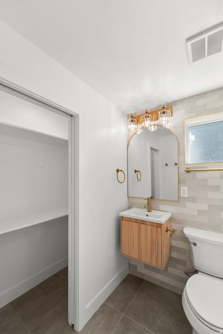
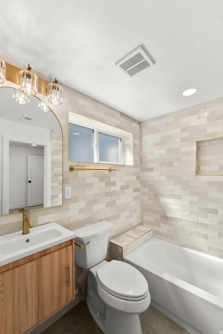
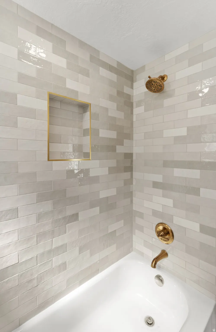
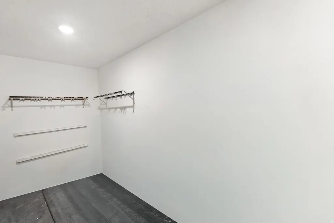
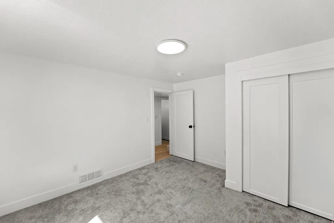
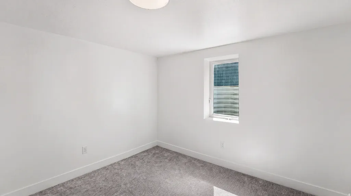
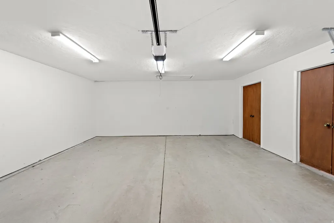
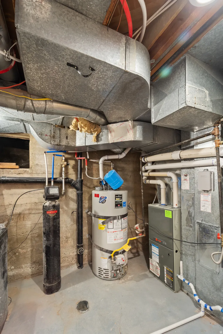
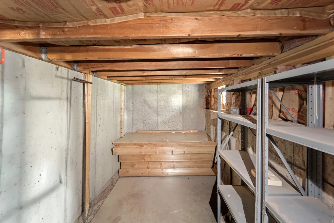
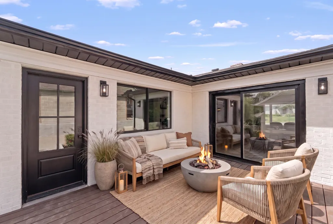
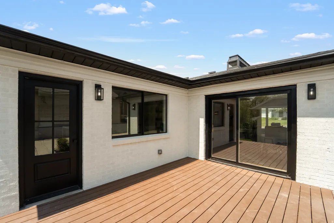
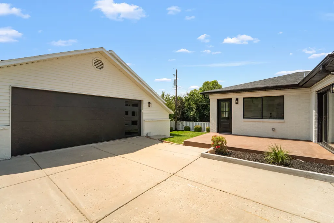
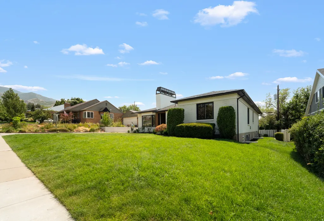
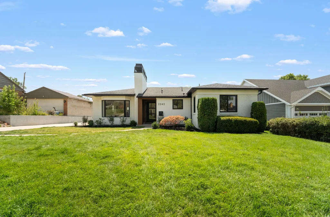
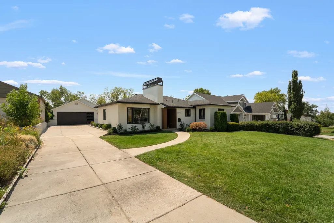
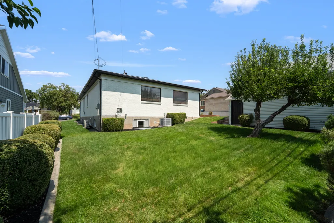
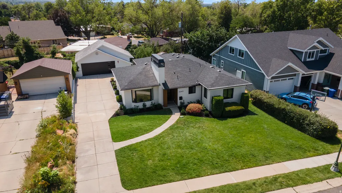
Welcome to this beautifully renovated 5-bedroom home, ideally located near Foothill Drive with convenient access to Downtown Salt Lake City, the University of Utah, world-class ski resorts, hiking trails, shopping, dining, and major transportation routes. Designed with both style and functionality in mind, the main level is filled with natural light from expansive panoramic windows and features a stunning custom wood-burning fireplace with a smooth plaster finish. The modern kitchen showcases custom panel-ready ZLINE appliances that blend seamlessly into the cabinetry, complemented by under-cabinet lighting, illuminated pantry shelving, and thoughtfully selected high-end finishes throughout. The spacious floor plan offers exceptional flexibility, including a second primary suite in the fully finished basement complete with a private ensuite bathroom and its own mini-split HVAC system-ideal for guests, multigenerational living, or added privacy. The basement also features a stylish wet bar with a mini refrigerator and microwave, an electric fireplace, recessed lighting, and durable luxury vinyl plank flooring, creating the perfect space for entertaining or relaxing. Every bathroom has been tastefully remodeled with floating vanities, designer tile, Delta fixtures, quartz countertops with integrated sinks, and contemporary finishes. The luxurious primary suite offers a true spa-like retreat featuring a freestanding soaking tub, a multifunction rain shower with dual shower heads, built-in storage, and a private water closet. Additional features include waterproof and scratch-resistant 20-mil luxury vinyl plank flooring, new carpet, dimmable lighting throughout key living spaces, and two high-efficiency furnace systems for year-round comfort. The exterior has been completely refreshed with new siding, new stucco, and a beautiful Trex deck with hidden fasteners for a clean, low-maintenance finish. The oversized garage provides exceptional storage with attic storage above, a secure underground storage room, and additional built-in storage space to accommodate all your needs. For added peace of mind, the entire remodel was completed with permits. This move-in-ready home combines modern design, quality craftsmanship, and an unbeatable central location, offering the perfect balance of luxury, convenience, and everyday comfort in one of Salt Lake City's most desirable areas.
| Elementary School | Middle School | High School |
|---|---|---|
| Beacon Heights Elementary School | Hillside Middle School | Highland High School |
| Price History | |
|---|---|
| 8/7/2026 | Listed $1,550,000 |
| 9/17/2026 | 2$1,525,000 |
General Features
| Living Area | 3338.0 |
|---|---|
| Sewer | Sewer: Connected,Sewer: Public |
| Heating | Electric,Gas: Central,>= 95% efficiency |
| Cooling | Central Air |
| Utilities | Natural Gas Connected,Electricity Connected,Sewer Connected,Sewer: Public,Water Connected |
| Roof | Asphalt |
| Appliances | Microwave,Range Hood,Refrigerator |
| Zoning | Single-Family |
| Garage Spaces | 2.0 |
| Patio/Porch Features | Patio: Open |
| Architectural Style | Rambler/Ranch |
| Construction Materials | Brick,Stone,Stucco |
| Year Built | 1951 |
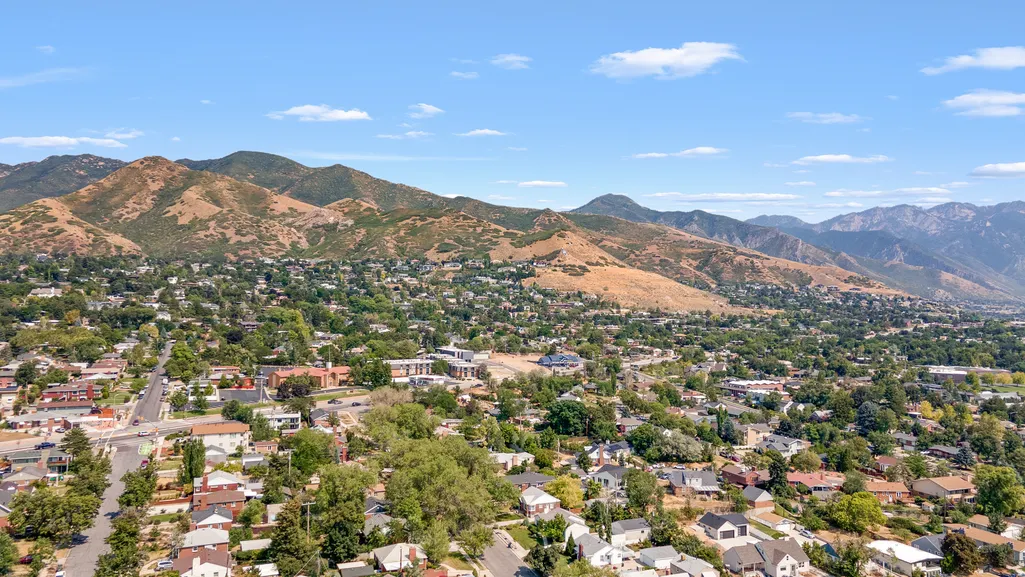
| View | Mountain(s) |
| Stories Count | 2 |
| Topography | Sidewalks,Sprinkler: Auto-Full,View: Mountain |
| Property Subtype | Single Family Residence |
| Current Use | Single Family |
| Ownership | Agent Owned |
| County | Salt Lake |
| New Construction | No |
| Property Type | Residential |
| HOA | No |
| Attached Garage | No |
| Facing Direction | North |
| Garage Y/N | Yes |
| Total Rooms | 22 |
| Full Baths | 3 |
| Status | Active |
| High School | Highland |
| City | Salt Lake City |
| Senior Community Y/N | No |
| High School District | Salt Lake |
| MLS Area | Salt Lake City; Ft Douglas |
| Lot Size Units | Acres |
| Lot Size Square Feet | 8712.0 |
| Carport Y/N | No |
| Listing Terms | Cash,Conventional |
| Elementary School | Beacon Heights |
| Property Attached Y/N | No |
| Tax Annual Amount | 2921.0 |
| Home Warranty Y/N | No |
| Middle/Junior High School | Hillside |
| Property Condition | Blt./Standing |
| Lease Considered Y/N | No |
| Living Area Units | Square Feet |
| Standard Status | Active |
| Middle/Junior School District | Salt Lake |
| Elementary School District | Salt Lake |
| PostalCity | Salt Lake City |
| ADU | No |
Interior Features
| Interior Amenities | Bath: Primary,Closet: Walk-In,Disposal,Kitchen: Updated,Range/Oven: Built-In |
|---|---|
| Basement | Full,Shelf |
| Flooring | Carpet,Tile |
| Total Fireplaces | 2 |
| Air Conditioning Y/N | Yes |
| Heating Y/N | Yes |
| Window Features | None |
| Fireplace Y/N | Yes |
| Above Grade Finished Area | 1798.0 |
| Half Baths | 1 |
| 3/4 Baths | 1 |
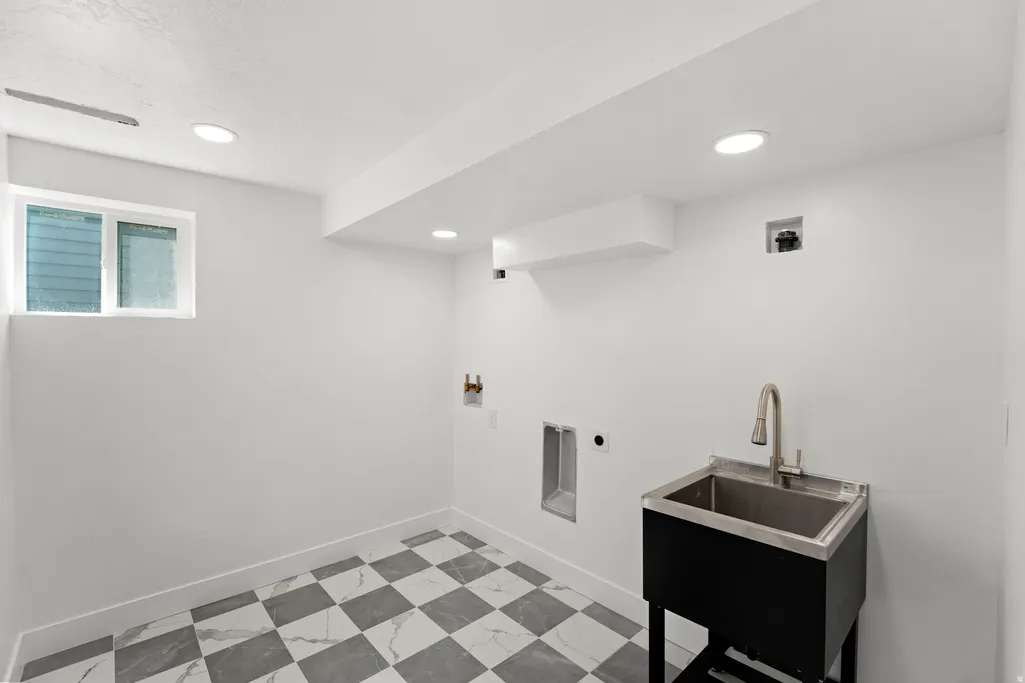
| Laundry Features | Electric Dryer Hookup |
| Total Bedrooms | 5 |
| Main Level Bedrooms | 2 |
| Total Baths | 5 |
| 1/2 Baths | 1 |
| Basement Finished | 100 |
Exterior Features
| Exterior Amenities | Lighting,Patio: Open |
|---|---|
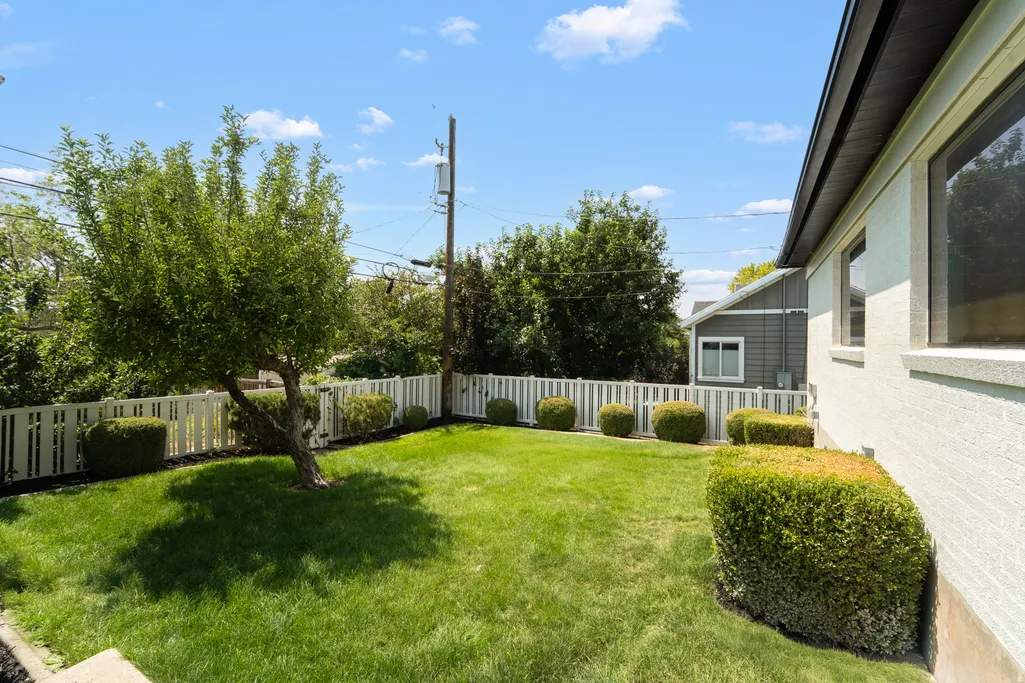
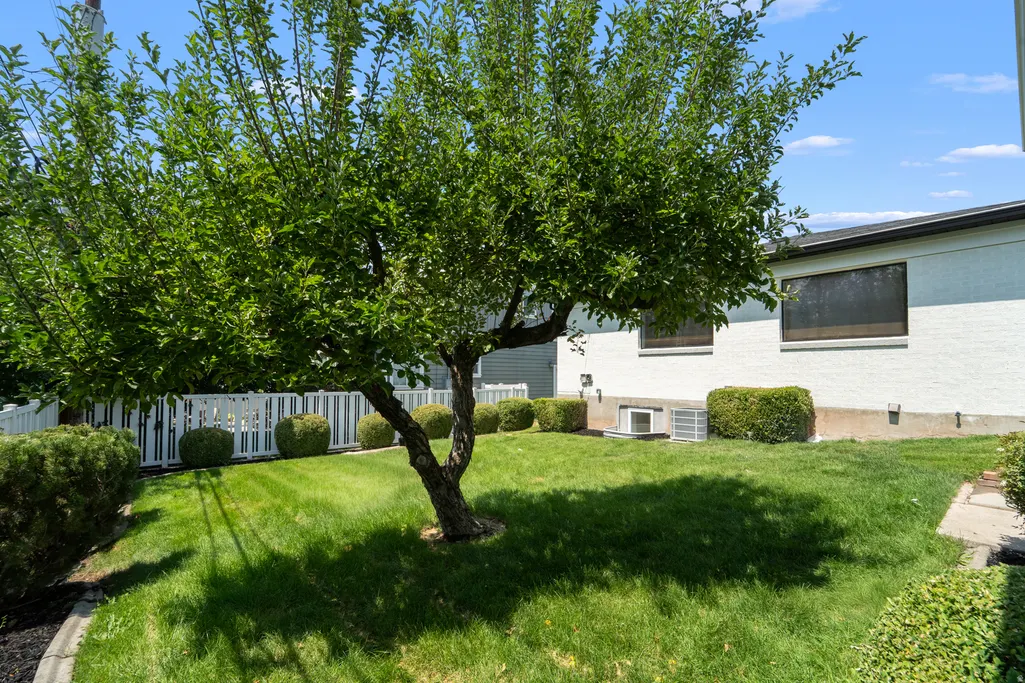
| Vegetation | Landscaping: Full,Mature Trees |
| Parking Features | Detached,Extra Width,Opener,Storage Above |
| Lot Features | Sidewalks,Sprinkler: Auto-Full,View: Mountain |
| Water Source | Culinary |
| Total Parking | 2.0 |
| Inclusions | Microwave,Range,Range Hood,Refrigerator |
| Lot Size Area | 0.2 |
| Spa | No |
| Building Area Total | 3338.0 |
| Lot Dimensions | 0.0x0.0x0.0 |
| Lot Size Acres | 0.2 |
| Frontage Length | 0.0 |
| Private Pool | No |
| Waterfront Y/N | No |
| Covered Spaces | 2.0 |
| RV Parking Dimensions | 0.00 |
| Horse Y/N | No |
Amenities
- Foreclosure
- Views
- Short Sale
- New Construction
- Adult 55+
- Lease To Own
- No HOA Fees
- Furnished
- Primary On Main
- Air Conditioning
- Seller Finance
- Green
- Fixer Upper
- Horse
- Golf
- Fireplace
- Deck
- Garage
- Basement
- Pool
Property vs Single Family Average in 84108
Price
Taxes
Year Built
Visits
 Wasatch Front Regional MLS - Salt Lake Board of REALTORS® All information deemed reliable but not guaranteed. All properties are subject to prior sale, change or withdrawal. Neither listing broker(s) or information provider(s) shall be responsible for any typographical errors, misinformation, misprints and shall be held totally harmless. Listing(s) information is provided for consumer's personal, non-commercial use and may not be used for any purpose other than to identify prospective properties
