
Views
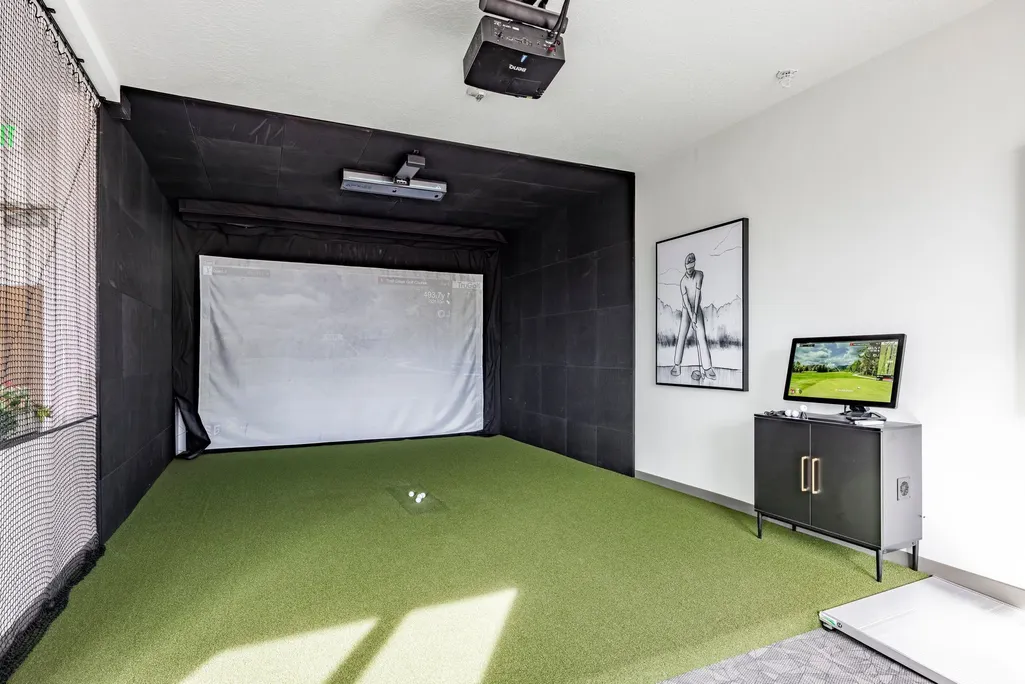
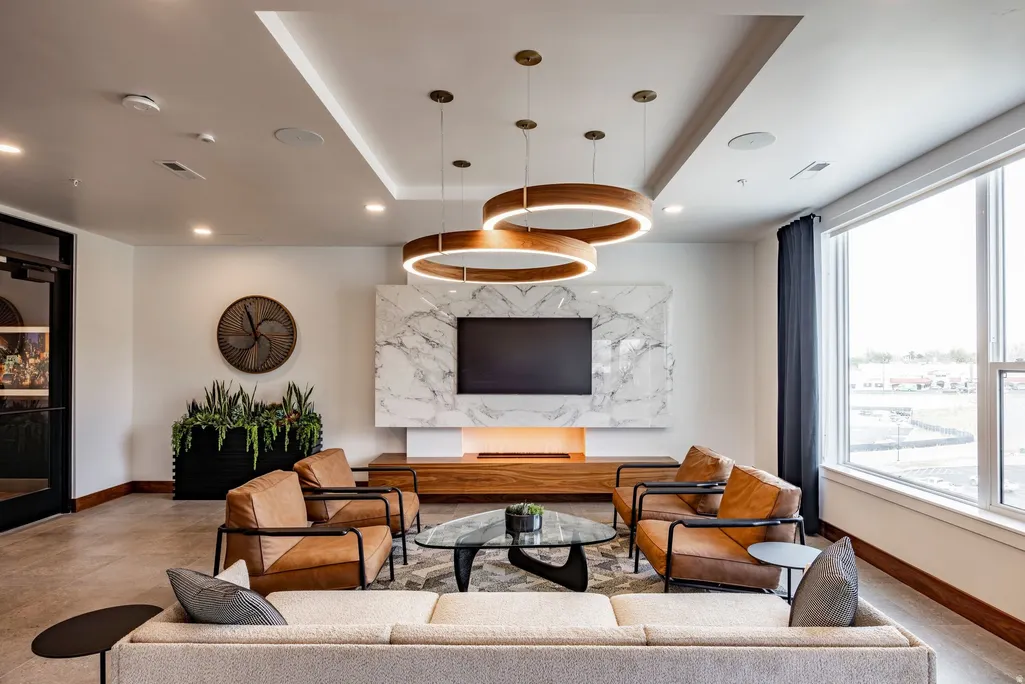
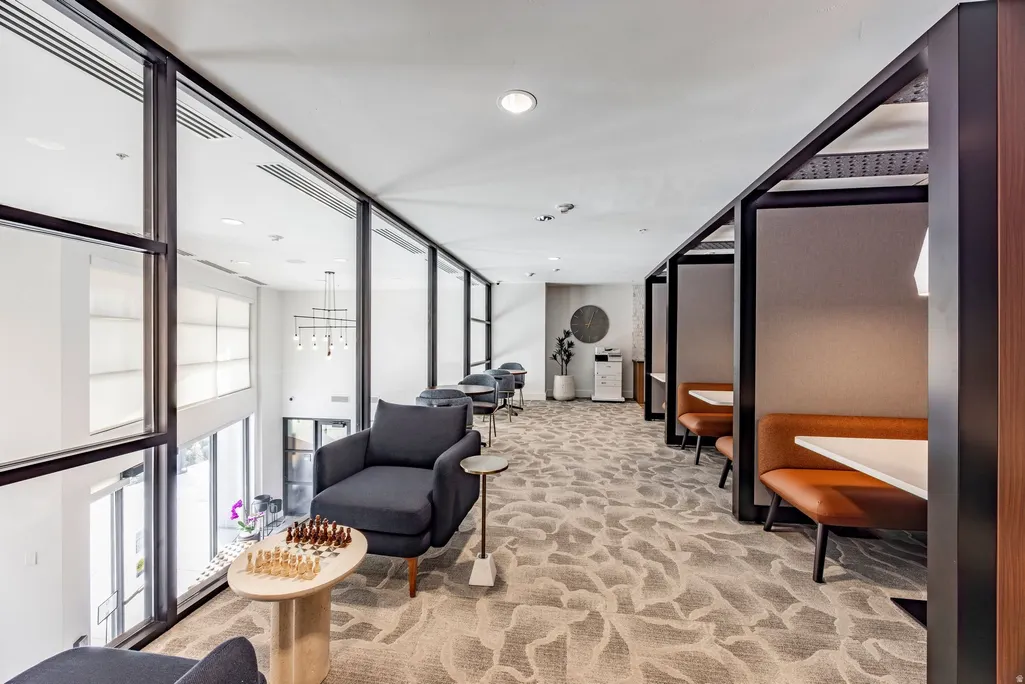
Address
1920 E Rodeo Walk Dr # 507, Holladay, UT
Price
$ 3,750,000
Property Attributes
- MLS#2170365
- TypeCondos
- Listing Status Active
- CountySALT LAKE
- CityHolladay
- AreaHolladay
- Zip84117
- StyleCondo; Top Level
- Year Built2022
- Taxes$ 3160
- Price$ 3,750,000
- Bedrooms3
- Full Bathrooms3
- Half Bathrooms1
- Sqr Footage2508
- Lot Size0.01 Acres
Data Source:
Wasatch Front Regional MLS (WFRMLS)
Property Description
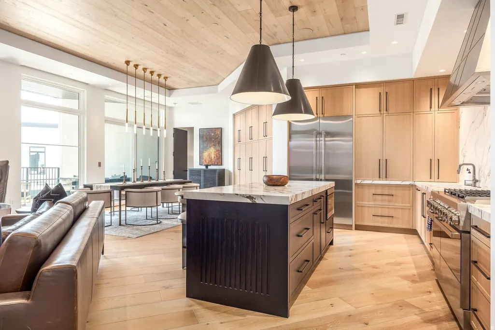
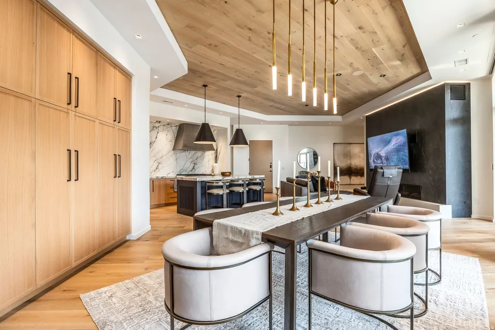
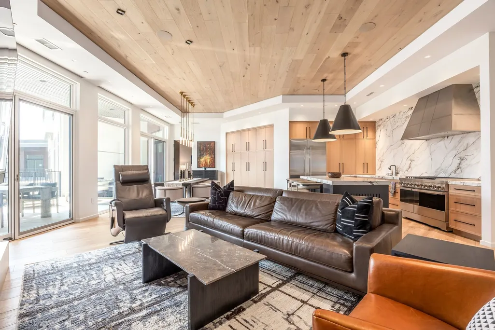
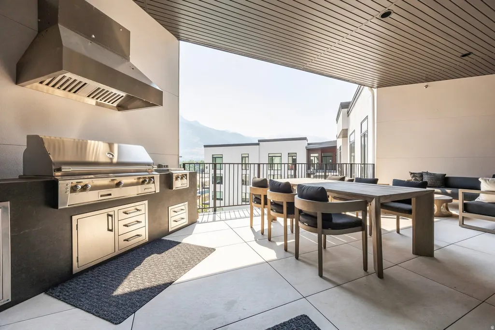
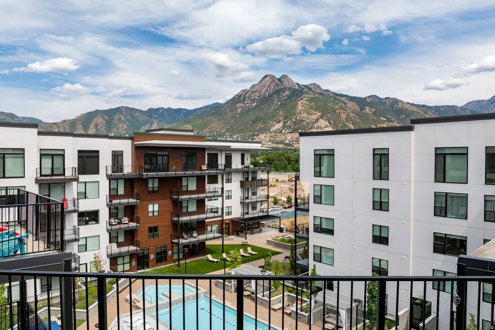
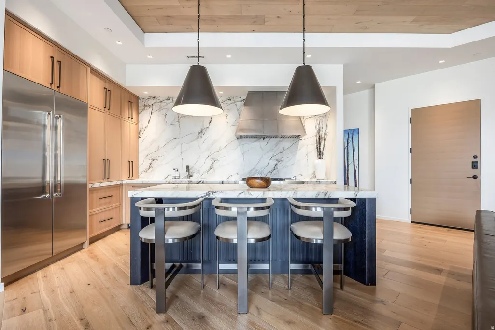
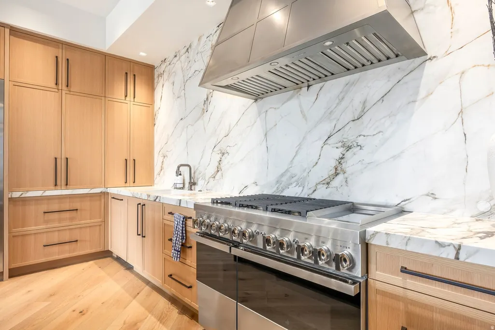
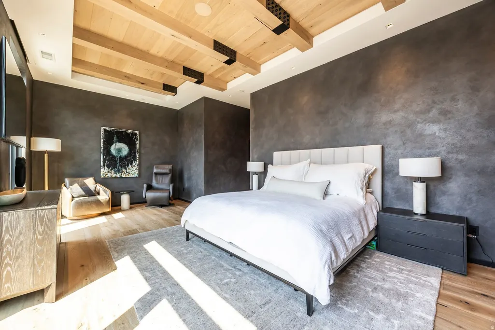
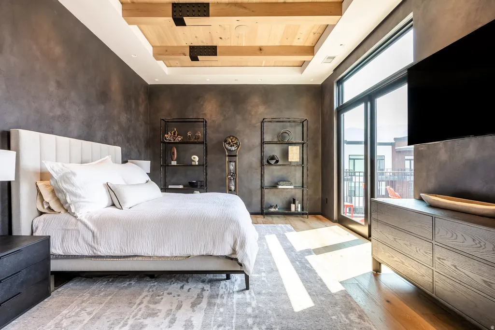
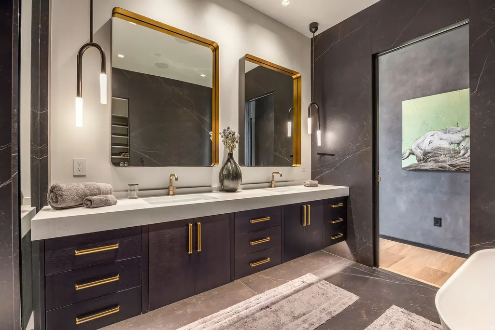
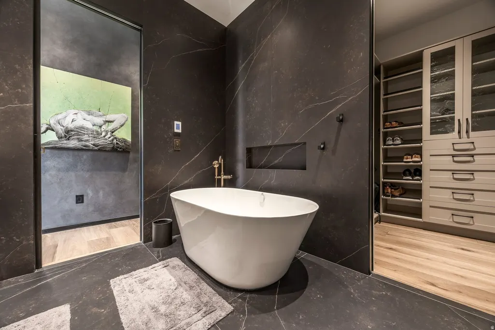
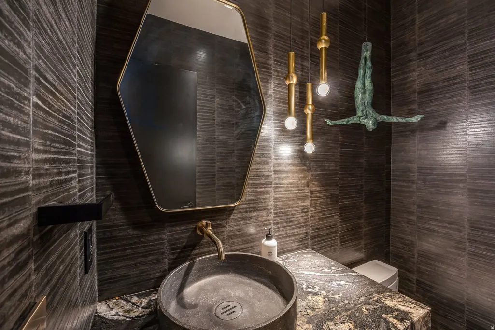
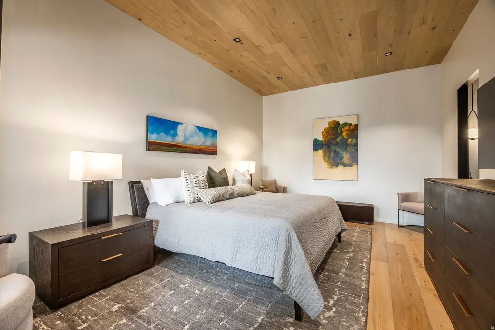
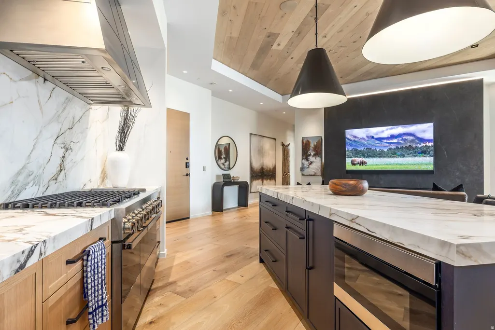
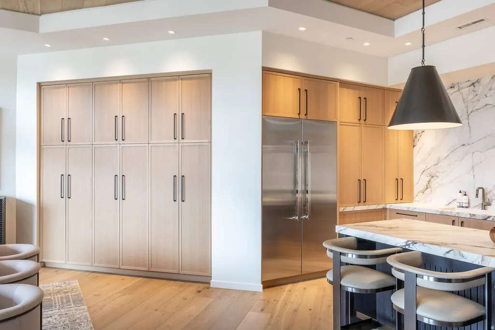
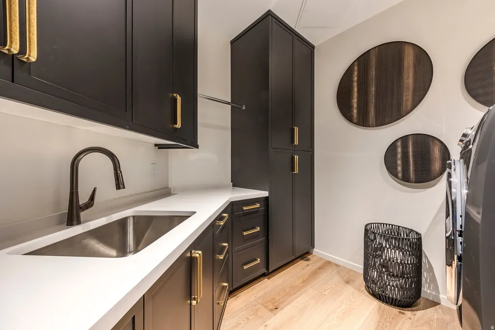
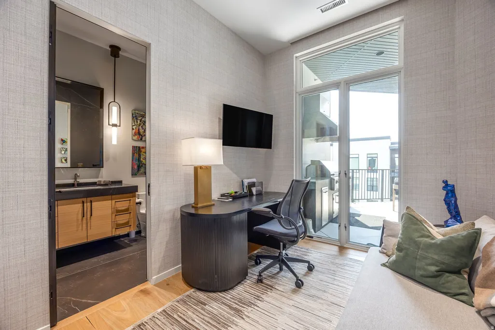
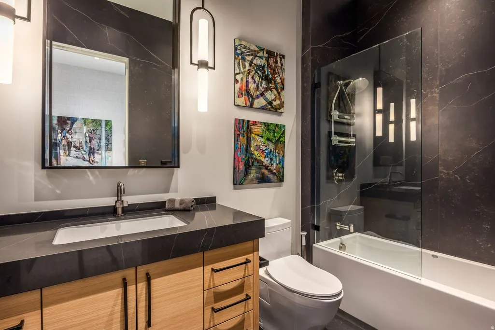
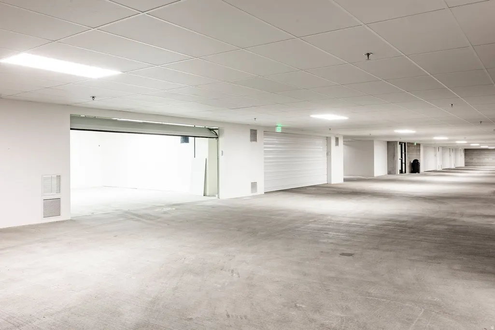
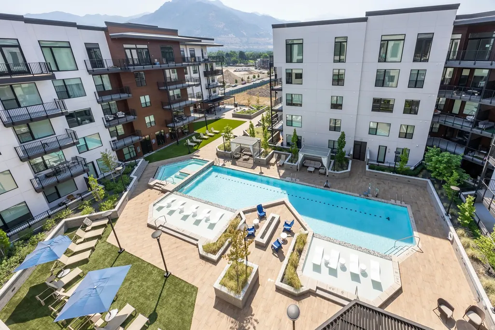
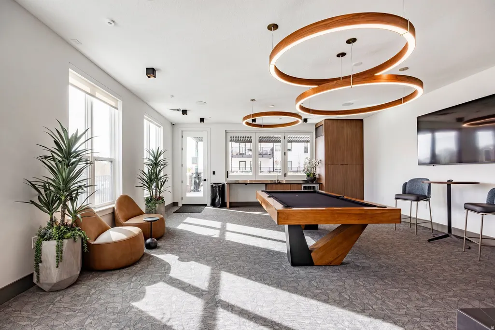
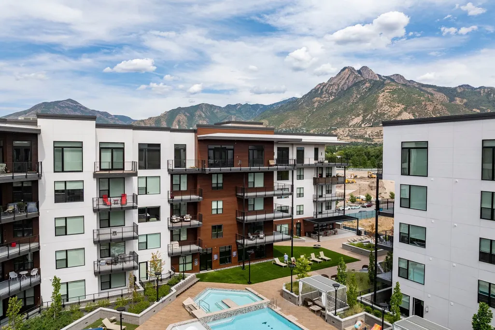
Penthouse #507 with private 2 car garage offers stunning mountain views from a large covered patio with outdoor kitchen. This custom penthouse was completed in July 2024 and is located in The Grandeur, a secure luxury condominium community with premium amenities just 16 miles from Alta/Snowbird, with convenient access to the Cottonwood Canyons, downtown Salt Lake City, Silicon Slopes, and Salt Lake City International Airport. The open-concept floor plan features an expansive great room designed for comfortable everyday living and effortless entertaining. The gourmet kitchen is equipped with premium appliances, custom cabinetry, and generous workspace. The primary suite includes a spa-inspired bath with heated floors, while a large private terrace captures panoramic mountain views and features a built-in outdoor kitchen. Located within the 58-acre Holladay Hills master-planned community, residents enjoy access to a walkable neighborhood with planned office, dining, retail, and entertainment spaces, scenic trails along Big Cottonwood Creek, inviting public plazas, and expansive green space. An exceptional opportunity to enjoy luxury penthouse living in one of Holladay's most desirable new communities.
| Elementary School | Middle School | High School |
|---|---|---|
| Cottonwood Elementary School | Bonneville Middle School | Cottonwood High School |
| Price History | |
|---|---|
| 7/8/2026 | Listed $3,750,000 |
General Features
| Living Area | 2508.0 |
|---|---|
| Sewer | Sewer: Connected |
| Heating | Gas: Central |
| Cooling | Central Air |
| Utilities | Natural Gas Connected,Electricity Connected,Sewer Connected,Water Connected |
| Roof | Flat |
| Appliances | Portable Dishwasher,Microwave,Refrigerator |
| Zoning | Single-Family,Multi-Family |
| HOA Fee | 800.0 |
| Garage Spaces | 2.0 |
| Patio/Porch Features | Covered |
| Architectural Style | Condo; Top Level |
| Construction Materials | Stone,Stucco,Other |
| Year Built | 2022 |
| Stories Count | 1 |
| Unit Number | 507 |
| Property Subtype | Condominium |
| Current Use | Residential |
| Community Features | Clubhouse |
| Assoc Fee Paid Per | Monthly |
| County | Salt Lake |
| New Construction | No |
| Property Type | Residential |
| Association Amenities | Barbecue,Clubhouse,Gated,Pet Rules,Pets Permitted,Pool,Sauna,Spa/Hot Tub |
| HOA | Yes |
| Attached Garage | Yes |
| Garage Y/N | Yes |
| Total Rooms | 13 |
| Full Baths | 2 |
| Status | Active |
| High School | Cottonwood |
| City | Holladay |
| Association Name | Whitney Van Buskirk |
| Senior Community Y/N | No |
| High School District | Granite |
| MLS Area | Holladay; Murray; Cottonwd |
| Lot Size Units | Acres |
| Lot Size Square Feet | 435.6 |
| Carport Y/N | No |
| Listing Terms | Cash,Conventional |
| Elementary School | Cottonwood |
| Property Attached Y/N | No |
| Tax Annual Amount | 3160.0 |
| Home Warranty Y/N | No |
| Middle/Junior High School | Bonneville |
| Property Condition | Blt./Standing |
| Lease Considered Y/N | No |
| Virtual Tour | https://u.listvt.com/mls/253353691 |
| Living Area Units | Square Feet |
| Standard Status | Active |
| Middle/Junior School District | Granite |
| Elementary School District | Granite |
| Virtual Tour | https://visualize.summitsothebysrealty.com/1920erodeowalkdrunit507 |
| PostalCity | Holladay |
| ADU | No |
Interior Features
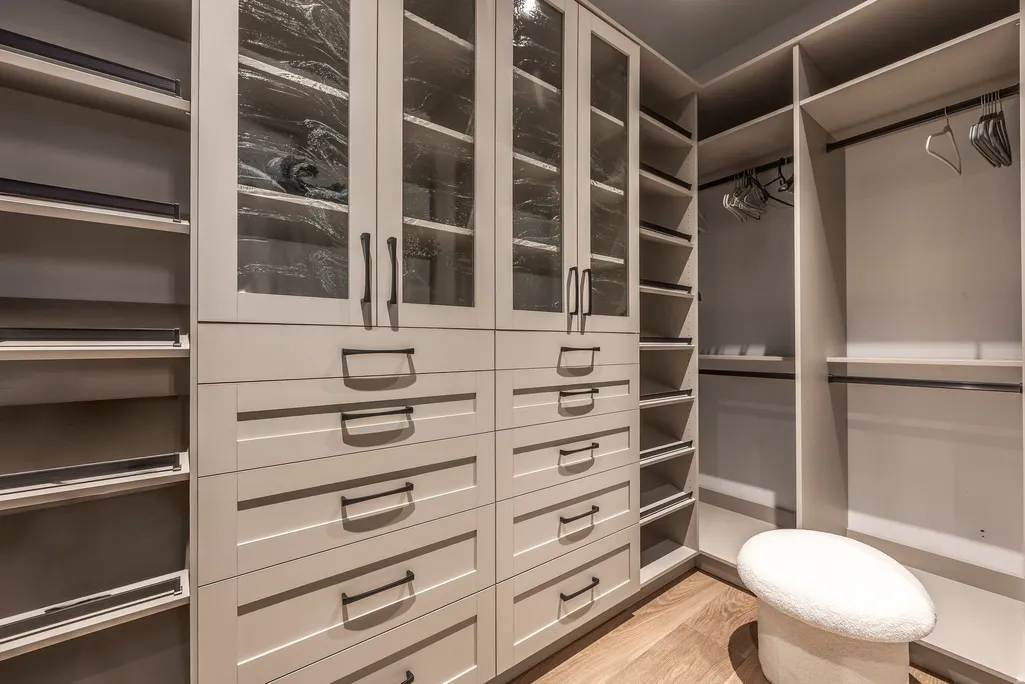
| Interior Amenities | Closet: Walk-In,Den/Office,Disposal,Oven: Double,Range: Gas,Instantaneous Hot Water |
|---|---|
| Basement | None |
| Flooring | Hardwood,Tile |
| Total Fireplaces | 1 |
| Air Conditioning Y/N | Yes |
| Heating Y/N | Yes |
| Window Features | Blinds,Full |
| Fireplace Y/N | Yes |
| Above Grade Finished Area | 2508.0 |
| Half Baths | 1 |
| 3/4 Baths | 1 |
| Total Bedrooms | 3 |
| Main Level Bedrooms | 3 |
| Total Baths | 4 |
| 1/2 Baths | 1 |
Exterior Features
| Exterior Amenities | Double Pane Windows,Patio: Covered,Sliding Glass Doors |
|---|---|
| Parking Features | Attached |
| Total Parking | 2.0 |
| Inclusions | Dishwasher: Portable,Microwave,Range,Refrigerator |
| Lot Size Area | 0.01 |
| Spa | Yes |
| Building Area Total | 2508.0 |
| Lot Dimensions | 0.0x0.0x0.0 |
| Lot Size Acres | 0.01 |
| Frontage Length | 0.0 |
| Private Pool | Yes |
| Waterfront Y/N | No |
| Covered Spaces | 2.0 |
| RV Parking Dimensions | 0.00 |
| Horse Y/N | No |
Amenities
- Foreclosure
- Views
- Short Sale
- New Construction
- Adult 55+
- Lease To Own
- No HOA Fees
- Furnished
- Pets
- Primary On Main
- Air Conditioning
- Seller Finance
- Green
- Fixer Upper
- Horse
- Golf
- Fireplace
- Deck
- Garage
- Basement
- Pool
Property vs Condos Average in 84117
Price
Taxes
Year Built
Visits
 Wasatch Front Regional MLS - Salt Lake Board of REALTORS® All information deemed reliable but not guaranteed. All properties are subject to prior sale, change or withdrawal. Neither listing broker(s) or information provider(s) shall be responsible for any typographical errors, misinformation, misprints and shall be held totally harmless. Listing(s) information is provided for consumer's personal, non-commercial use and may not be used for any purpose other than to identify prospective properties
