
Price Reduction - Views
Address
1454 E Bald Mountain Cir, Alpine, UT
Price
$ 3,350,000
Property Attributes
- MLS#2168351
- TypeSingle Family
- Listing Status Active
- CountyUTAH
- CityAlpine
- AreaAlpine
- NeighborhoodPHASE 2A WILLOW CANYON PUD AMENDED
- Zip84004
- StyleRambler/Ranch
- Year Built2003
- Taxes$ 9571
- Price$ 3,350,000
- Bedrooms5
- Full Bathrooms4
- Half Bathrooms0
- Sqr Footage6922
- Lot Size1.38 Acres
Data Source:
Wasatch Front Regional MLS (WFRMLS)
Property Description
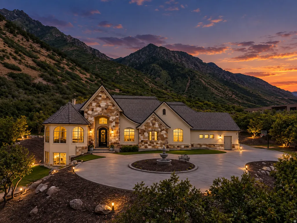
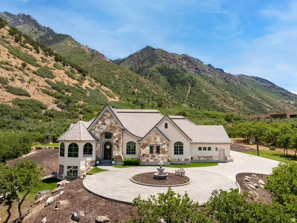
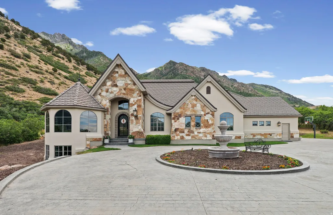
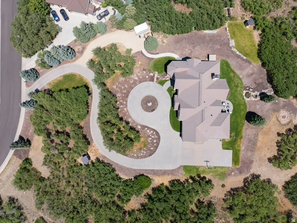
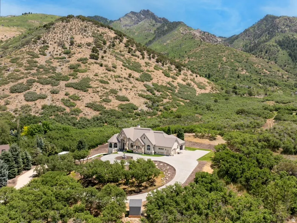
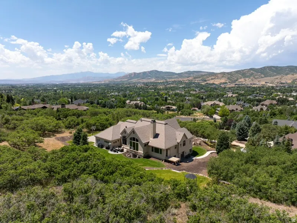
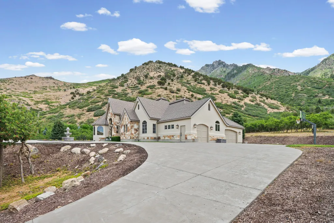
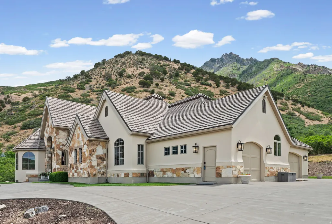
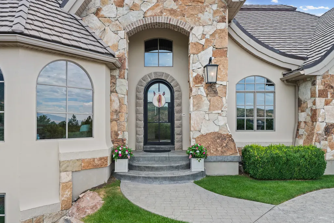
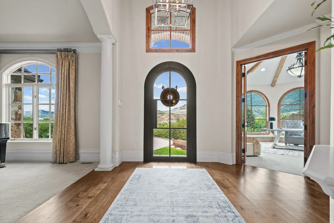
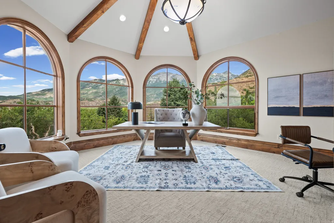
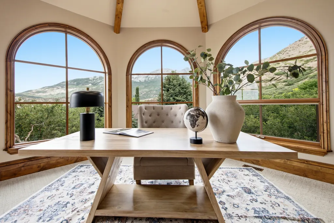
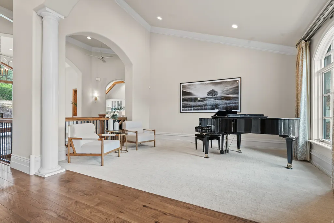
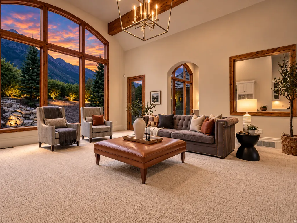
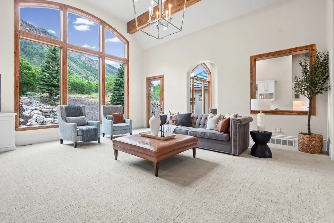
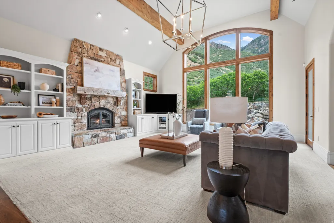
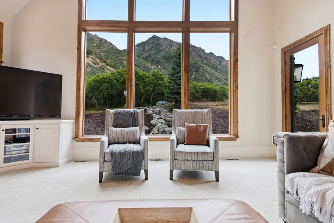
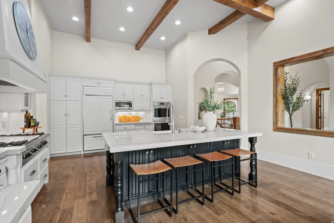
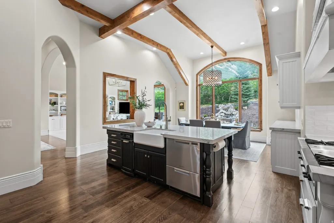
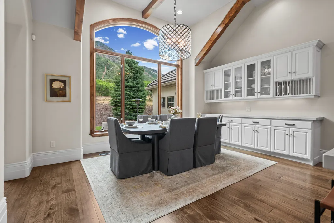
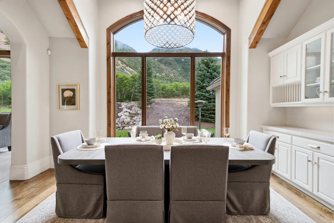
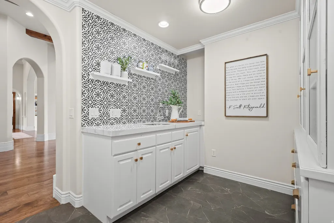
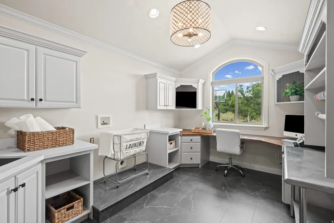
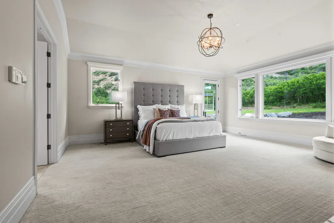
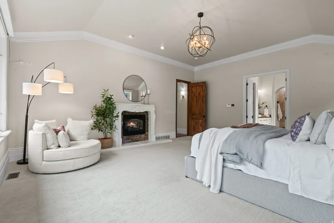
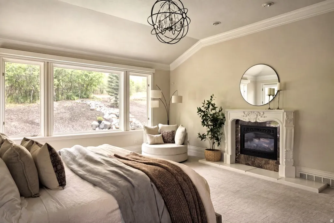
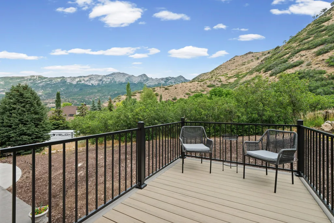
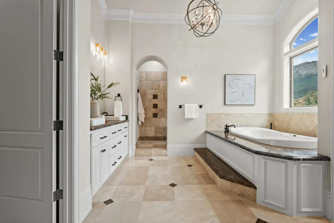
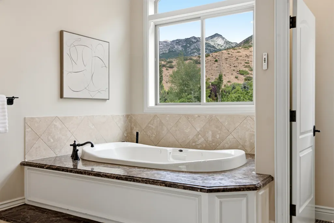
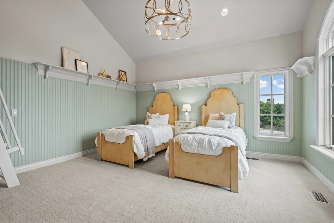
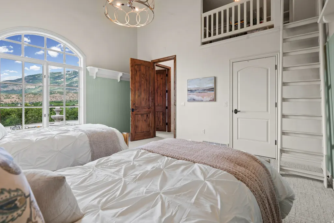
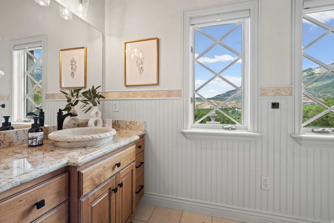
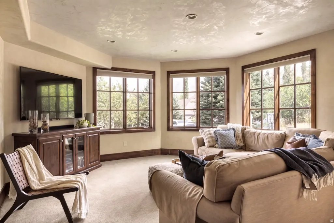
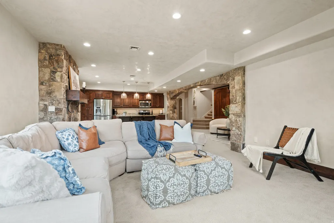
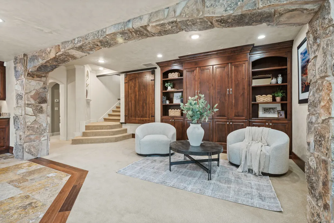
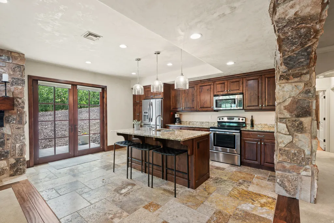
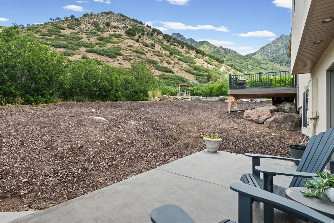
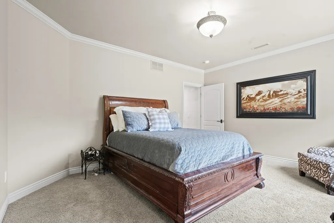
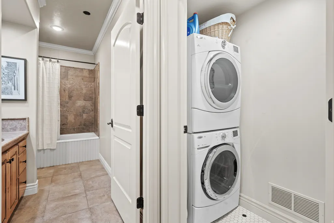
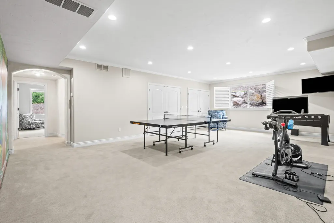
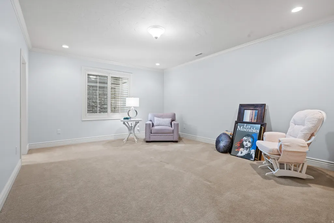
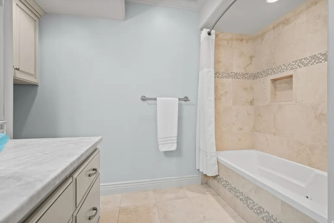
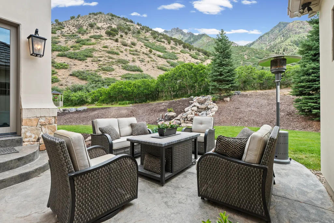
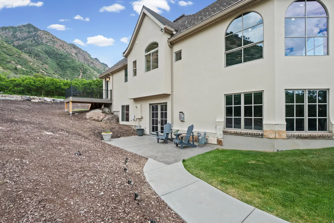
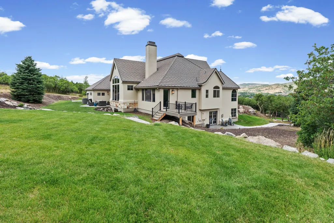
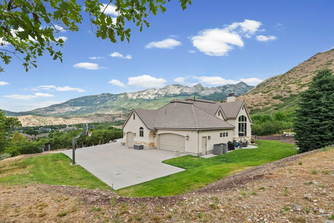
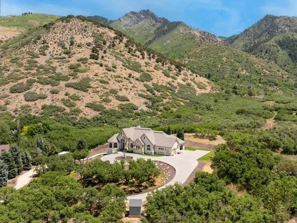
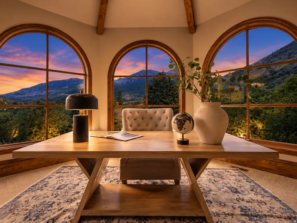
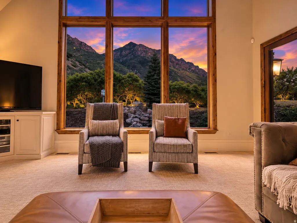
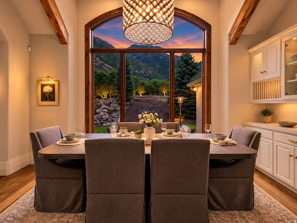
Stunning custom estate home in Alpines highly coveted Willow Canyon Estates offering some of the best views, privacy, and location in all of Alpine! Set on a 1.38 acre lot with unmatched 360 degree views of Lone Peak, Willow Canyon, and Alpine city. The property shares 17 acres of protected common area that also backs up to BLM land, ensuring uninterrupted future views and privacy. Arrive via a winding, tree-lined driveway to a grand circle anchored by a stone fountain centerpiece. This exceptional masterpiece spans 6,922 square feet with 5 bedrooms, 4 bathrooms, two family rooms, game room, large den, and a lower level licensed ADU with its own private driveway and entrance. Transitional, Park City-like architecture has been completely updated by professional designers and Magleby construction for a 2023 effective age. The great room area stuns with soaring vaulted ceilings, exposed wood beams, large wood burning fireplace, and dramatic arched windows framing unobstructed mountain views. Elegant arched doorways, art niches, and exceptional craftsmanship in the millwork and beams are found throughout. The master suite is a true sanctuary with a cozy fireplace, oversized windows of exceptional mountain views, and a private deck. The spa-inspired ensuite includes a vaulted-ceiling bathroom with dual sinks, jetted tub, walk-in shower with dual shower heads/body sprayer, and travertine tile. The gourmet chefs kitchen has been thoughtfully updated with new quartzite counters, custom cabinetry throughout, hickory hardwood floors, Wolf appliances, a built-in Sub-Zero refrigerator, Fisher & Paykel dish drawers, and a butlers pantry. An adjacent mudroom to the kitchen and laundry/office leads to his and her separate garages. Another hallway leads to a second oversized bedroom with a vaulted ceiling and loft. The entry features a modern steel glass door, high ceilings, and an adjacent living room. A spacious office with floor to ceiling windows provide spectacular views of Lone Peak and the Alpine hills. The lower level is approved for ADU rental with its own private driveway, double glass door entrance and barn door lock-off design. Features include a complete kitchen with granite countertops, custom bookcases with murphy bed, 2 bedrooms, 2 baths, family room, game room, exercise room, stacked washer/dryer, and a large cold storage room with built-in shelving. The exterior was fully refreshed in 2025 with new stucco, paint, lighting, and has an attractive, well-maintained, 50-year BarTile roof. The grounds feature a cascading water feature, gazebo, and 20 mature Colorado Spruce trees. Future additions of a pickle-ball court, pool, or RV garage are also viable on this large lot. Immediate access to Lambert Parks network of hiking and biking trails, and just 15 minutes from American Fork Canyon and the Uinta National Forest. Welcome to Life Elevated!
| Elementary School | Middle School | High School |
|---|---|---|
| Alpine Elementary School | Timberline Middle School | Lone Peak High School |
| Price History | |
|---|---|
| 6/27/2026 | Listed $3,650,000 |
| 9/9/2026 | 9$3,350,000 |
General Features
| Living Area | 6922.0 |
|---|---|
| Sewer | Sewer: Connected |
| Heating | Forced Air,Gas: Stove |
| Cooling | Central Air |
| Utilities | Natural Gas Connected,Electricity Connected,Sewer Connected,Water Connected |
| Roof | Tile |
| Appliances | Dryer,Microwave,Washer |
| Zoning | Single-Family |
| Garage Spaces | 4.0 |
| Patio/Porch Features | Covered |
| Architectural Style | Rambler/Ranch |
| Construction Materials | Clapboard/Masonite,Stucco |
| Exclusions | Refrigerator |
| Year Built | 2003 |
| View | Mountain(s) |
| Stories Count | 2 |
| Topography | Sprinkler: Auto-Full,View: Mountain,Drip Irrigation: Auto-Full |
| Property Subtype | Single Family Residence |
| Current Use | Single Family |
| County | Utah |
| New Construction | No |
| Property Type | Residential |
| HOA | No |
| Attached Garage | No |
| Subdivision Name | PHASE 2A WILLOW CANYON PUD AMENDED |
| Garage Y/N | Yes |
| Total Rooms | 19 |
| Full Baths | 4 |
| Status | Active |
| High School | Lone Peak |
| City | Alpine |
| Senior Community Y/N | No |
| High School District | Alpine |
| Open Parking Spaces | 12.0 |
| MLS Area | Alpine |
| Lot Size Units | Acres |
| Lot Size Square Feet | 60112.8 |
| Carport Y/N | No |
| Listing Terms | Cash,Conventional,FHA,VA Loan |
| Elementary School | Alpine |
| Property Attached Y/N | No |
| Tax Annual Amount | 9571.0 |
| Home Warranty Y/N | No |
| Middle/Junior High School | Timberline |
| Property Condition | Blt./Standing |
| Lease Considered Y/N | No |
| Virtual Tour | https://my.matterport.com/show/?m=YvxFd8gAJF6&brand=0&mls=1& |
| Living Area Units | Square Feet |
| Standard Status | Active |
| Middle/Junior School District | Alpine |
| Elementary School District | Alpine |
| PostalCity | Alpine |
| ADU | Yes |
Interior Features
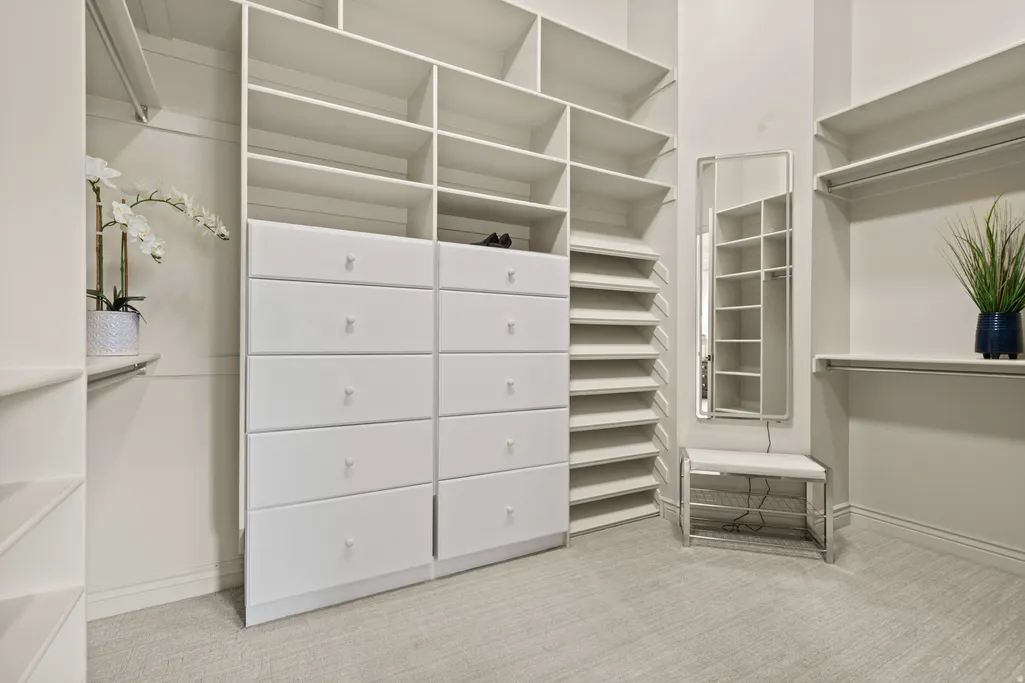
| Interior Amenities | Basement Apartment,Bath: Sep. Tub/Shower,Closet: Walk-In,Den/Office,Kitchen: Second,Vaulted Ceilings |
|---|---|
| Basement | Daylight,Full |
| Flooring | Carpet,Hardwood,Tile,Travertine |
| Total Fireplaces | 3 |
| Air Conditioning Y/N | Yes |
| Heating Y/N | Yes |
| Fireplace Y/N | Yes |
| Above Grade Finished Area | 3461.0 |
| Laundry Features | Gas Dryer Hookup |
| Total Bedrooms | 5 |
| Main Level Bedrooms | 2 |
| Total Baths | 4 |
| Basement Finished | 100 |
Exterior Features
| Exterior Amenities | Basement Entrance,Deck; Covered,Entry (Foyer),Patio: Covered |
|---|---|
| Vegetation | Landscaping: Full,Mature Trees |
| Parking Features | Parking: Uncovered,Built-In |
| Lot Features | Sprinkler: Auto-Full,View: Mountain,Drip Irrigation: Auto-Full |
| Water Source | Culinary |
| Total Parking | 16.0 |
| Inclusions | Basketball Standard,Dryer,Gazebo,Microwave,Washer,Trampoline |
| Lot Size Area | 1.38 |
| Spa | No |
| Building Area Total | 6922.0 |
| Lot Dimensions | 0.0x0.0x0.0 |
| Lot Size Acres | 1.38 |
| Frontage Length | 0.0 |
| Private Pool | No |
| Waterfront Y/N | No |
| Covered Spaces | 4.0 |
| RV Parking Dimensions | 0.00 |
| Other Equipment | Basketball Standard,Gazebo,Trampoline |
| Horse Y/N | No |
Amenities
- Foreclosure
- Views
- Short Sale
- New Construction
- Adult 55+
- Lease To Own
- No HOA Fees
- Furnished
- Primary On Main
- Air Conditioning
- Seller Finance
- Green
- Fixer Upper
- Horse
- Golf
- Fireplace
- Deck
- Garage
- Basement
- Pool
Property vs Single Family Average in 84004
Price
Taxes
Year Built
Visits
 Wasatch Front Regional MLS - Salt Lake Board of REALTORS® All information deemed reliable but not guaranteed. All properties are subject to prior sale, change or withdrawal. Neither listing broker(s) or information provider(s) shall be responsible for any typographical errors, misinformation, misprints and shall be held totally harmless. Listing(s) information is provided for consumer's personal, non-commercial use and may not be used for any purpose other than to identify prospective properties
