
New Construction

















Address
1707 W Glencoe Mountain Way # 2e, Park City, UT
Price
$ 3,995,000
Property Attributes
- MLS#2165936
- TypeCondos
- Listing Status Active
- CountyWASATCH
- CityPark City
- NeighborhoodFOUR SEASONS PRIVATE RESIDENCES
- Zip84060
- StyleCondo; High Rise
- Taxes$ 1
- Price$ 3,995,000
- Bedrooms2
- Full Bathrooms2
- Half Bathrooms0
- Sqr Footage1471
- Lot Size0.1 Acres
Data Source:
Wasatch Front Regional MLS (WFRMLS)
Property Description
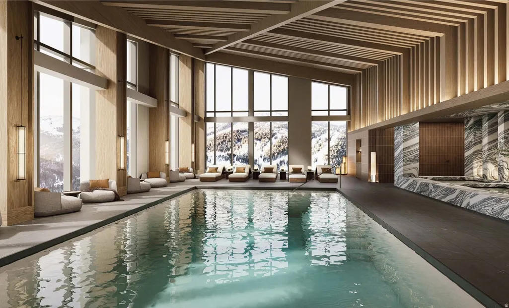
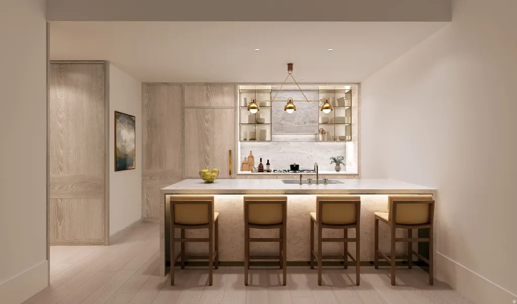
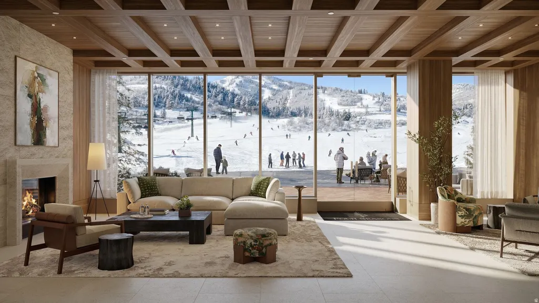
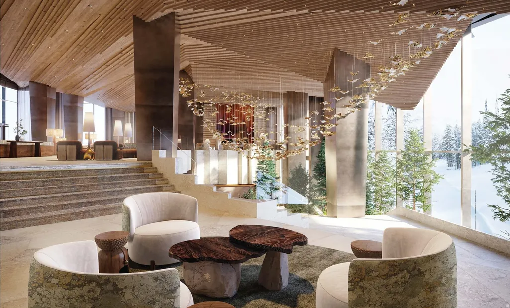
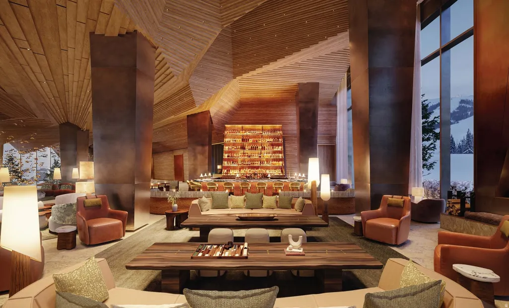
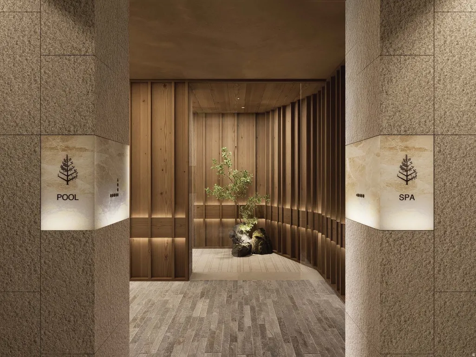
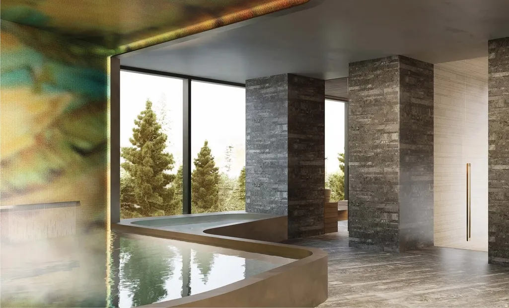
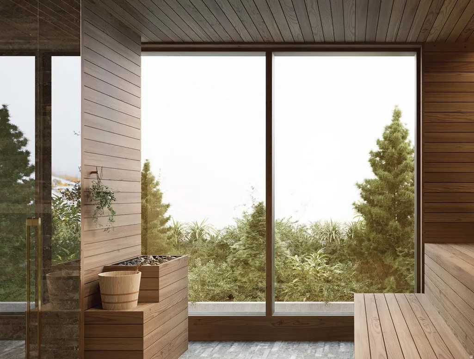
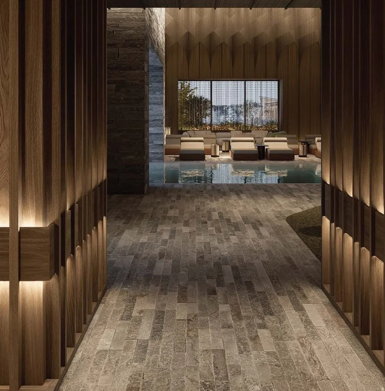
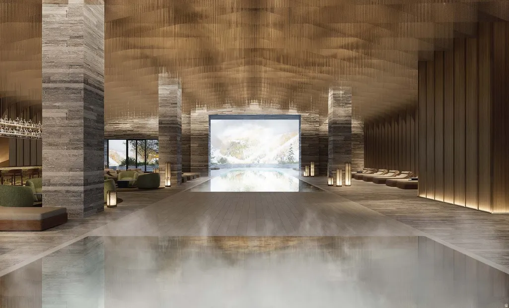
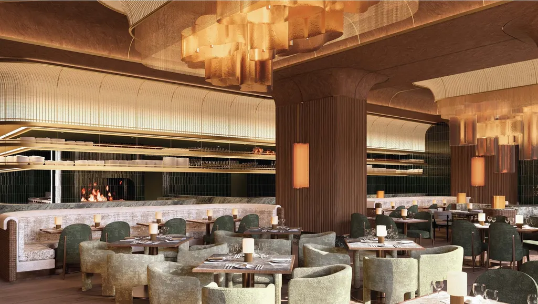
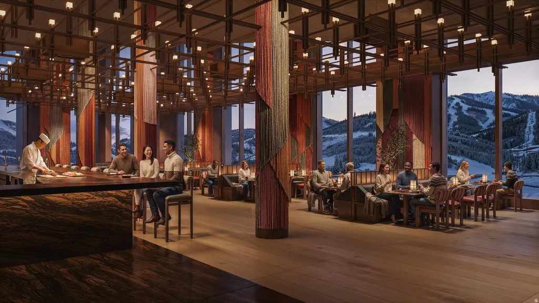
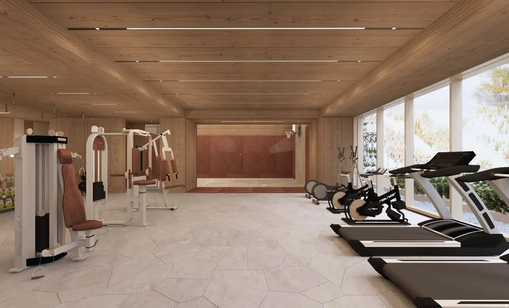
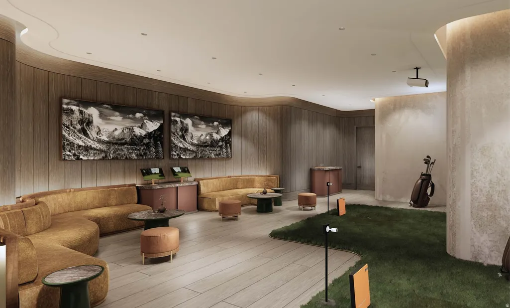
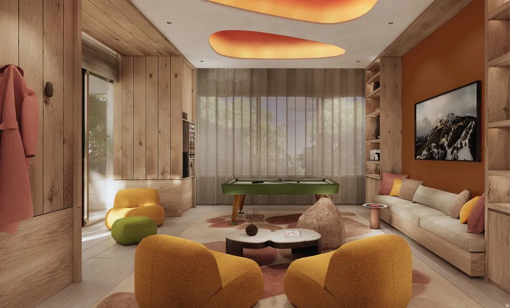
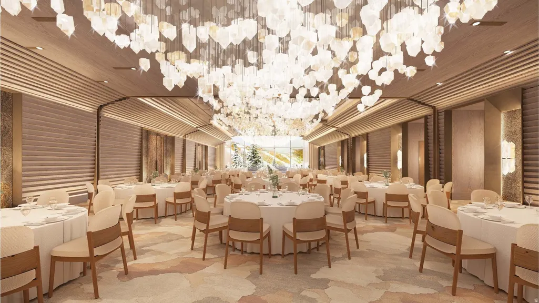
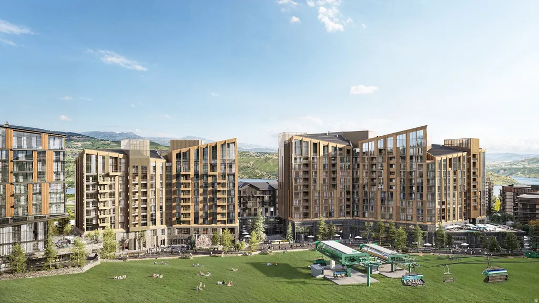
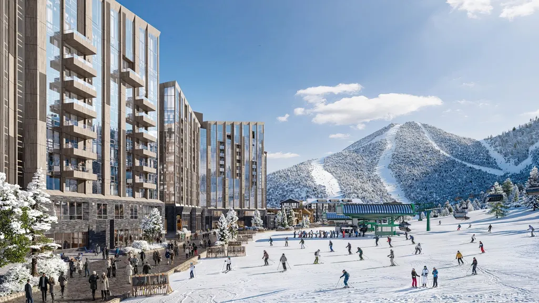
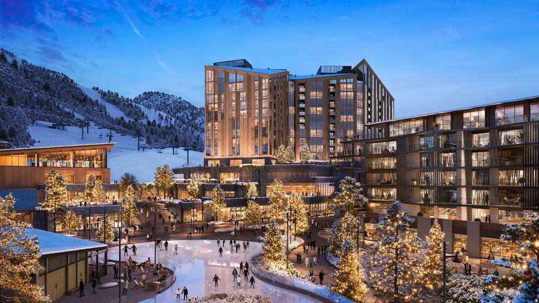
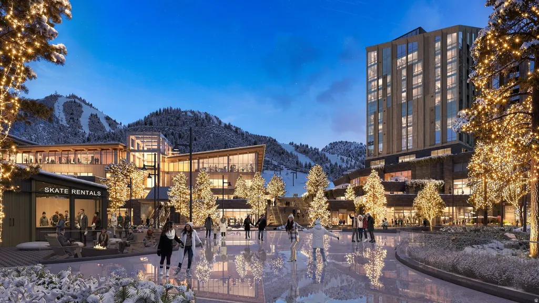
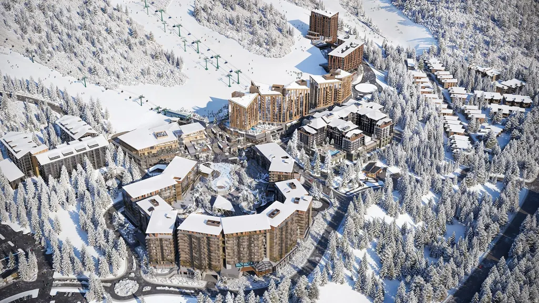
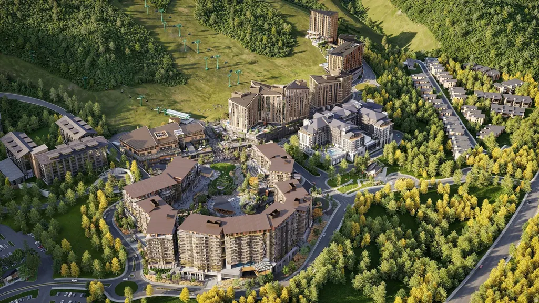
With a large open-to-sky garden terrace and uniquely high 11-13' ceilings, this beautifully appointed residence is both intimate yet airy. Experience an exclusive, service-rich lifestyle complemented by hotel-inspired amenities, including a dedicated private ski concierge, a world-class spa, and immersive pool facilities. No other destination matches the culture, prestige, and global reputation of Four Seasons Private Residences. Rising along the base of the famed Wasatch County mountainside and the edge of the glistening Jordanelle, this modern landmark - with striking interiors and exteriors by world-class architectural firm ODA architecture, is ideally situated at the center of the new Deer Valley East Village. Consisting of 134 guest rooms, 55 hotel residences, and a limited collection of 68 private residences, the property provides the ideal backdrop for the intuitive Four Seasons service--whether on the slopes, at the pool, on the ski beach, or in the residences. Extell creates real estate for those who value impeccable design, superior craftsmanship, and the finest appointments. Each Private Residence features sophisticated comfort with custom ODA designed dcor. Whether you want to hit the slopes of famed Deer Valley, relax with friends and family or soak up the peace and quiet, Four Seasons Private Residences Deer Valley offers the ideal mountainside home. To complement the unrivaled access to year-round outdoor recreational activities, over 60,000 square feet of curated indoor and outdoor amenities span the podium and rooftop levels of both towers, with access shared across buildings. Renderings are not specific to individual residences and may differ from the finished product.
| Elementary School | Middle School | High School |
|---|---|---|
| Heber Valley Elementary School | Timpanogos Middle | Wasatch High School |
| Price History | |
|---|---|
| 6/17/2026 | Listed $3,995,000 |
General Features
| Living Area | 1471.0 |
|---|---|
| Sewer | Sewer: Connected,Sewer: Public |
| Heating | Heat Pump |
| Cooling | Heat Pump |
| Utilities | Natural Gas Connected,Electricity Connected,Sewer Connected,Sewer: Public,Water Connected |
| Roof | Metal |
| Appliances | Dryer,Microwave,Range Hood,Refrigerator,Washer |
| Zoning | Multi-Family,Commercial |
| HOA Fee | 1.0 |
| Garage Spaces | 1.0 |
| Association Fee Includes | Insurance,Sewer,Trash,Water |
| Patio/Porch Features | Patio: Open |
| Architectural Style | Condo; High Rise |
| Security Features | Fire Alarm |
| Construction Materials | Metal Siding |
| Year Built | 2028 |
| Stories Count | 1 |
| Unit Number | 2E |
| Property Subtype | Condominium |
| Current Use | Residential |
| Assoc Fee Paid Per | Annually |
| County | Wasatch |
| New Construction | Yes |
| Property Type | Residential |
| Association Amenities | Concierge,Fire Pit,Fitness Center,Insurance,On Site Security,Management,Pet Rules,Pool,Racquetball,Sauna,Security,Sewer Paid,Snow Removal,Spa/Hot Tub,Trash,Water |
| HOA | Yes |
| Attached Garage | Yes |
| Subdivision Name | FOUR SEASONS PRIVATE RESIDENCES |
| Garage Y/N | Yes |
| Total Rooms | 8 |
| Full Baths | 2 |
| Status | Active |
| High School | Wasatch |
| City | Park City |
| Senior Community Y/N | No |
| High School District | Wasatch |
| Lot Size Units | Acres |
| Lot Size Square Feet | 4356.0 |
| Carport Y/N | No |
| Listing Terms | Cash,Exchange |
| Elementary School | Heber Valley |
| Property Attached Y/N | No |
| Tax Annual Amount | 1.0 |
| Home Warranty Y/N | No |
| Middle/Junior High School | Timpanogos Middle |
| Lease Considered Y/N | No |
| Virtual Tour | https://u.listvt.com/mls/251987366 |
| Living Area Units | Square Feet |
| Standard Status | Active |
| Middle/Junior School District | Wasatch |
| Elementary School District | Wasatch |
| Virtual Tour | https://visualize.summitsothebysrealty.com/1707westglencoemountainwayunit2e |
| PostalCity | Park City |
| ADU | No |
Interior Features
| Interior Amenities | Alarm: Fire,Bath: Primary,Bath: Sep. Tub/Shower,Closet: Walk-In,Gas Log,Oven: Wall,Range: Countertop,Range: Gas |
|---|---|
| Basement | None |
| Flooring | Hardwood,Tile |
| Total Fireplaces | 1 |
| Air Conditioning Y/N | Yes |
| Heating Y/N | Yes |
| Window Features | None |
| Fireplace Y/N | Yes |
| Above Grade Finished Area | 1471.0 |
| Total Bedrooms | 2 |
| Main Level Bedrooms | 2 |
| Total Baths | 2 |
Exterior Features
| Exterior Amenities | Lighting,Secured Building,Walkout,Patio: Open |
|---|---|
| Vegetation | Landscaping: Full |
| Parking Features | Covered,Attached,Heated |
| Water Source | Culinary |
| Total Parking | 1.0 |
| Inclusions | Dryer,Microwave,Range,Range Hood,Refrigerator,Washer |
| Lot Size Area | 0.1 |
| Spa | No |
| Building Area Total | 1471.0 |
| Lot Dimensions | 0.0x0.0x0.0 |
| Lot Size Acres | 0.1 |
| Frontage Length | 0.0 |
| Private Pool | No |
| Waterfront Y/N | No |
| Covered Spaces | 1.0 |
| RV Parking Dimensions | 0.00 |
| Horse Y/N | No |
Amenities
- Foreclosure
- Views
- Short Sale
- New Construction
- Adult 55+
- Lease To Own
- No HOA Fees
- Furnished
- Pets
- Primary On Main
- Air Conditioning
- Seller Finance
- Green
- Fixer Upper
- Horse
- Golf
- Fireplace
- Deck
- Garage
- Basement
- Pool
Property vs Condos Average in 84060
Price
Visits
 Wasatch Front Regional MLS - Salt Lake Board of REALTORS® All information deemed reliable but not guaranteed. All properties are subject to prior sale, change or withdrawal. Neither listing broker(s) or information provider(s) shall be responsible for any typographical errors, misinformation, misprints and shall be held totally harmless. Listing(s) information is provided for consumer's personal, non-commercial use and may not be used for any purpose other than to identify prospective properties
