
Views
Address
11271 Snow Top Rd, Park City, UT
Price
$ 11,500,000
Property Attributes
- MLS#2164092
- TypeSingle Family
- Listing Status Under Contract
- CountyWASATCH
- CityPark City
- NeighborhoodSNOWTOP
- Zip84060
- Style
- Year Built2014
- Taxes$ 78865
- Price$ 11,500,000
- Bedrooms6
- Full Bathrooms6
- Half Bathrooms2
- Sqr Footage7431
- Lot Size0.73 Acres
Data Source:
Wasatch Front Regional MLS (WFRMLS)
Property Description
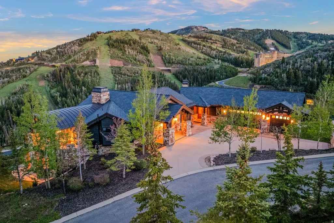
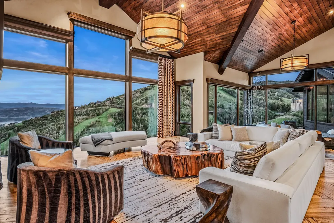
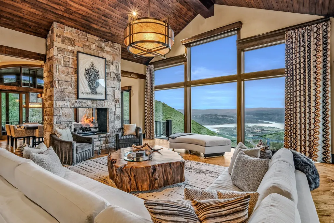
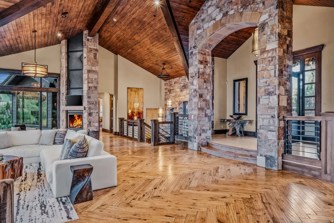
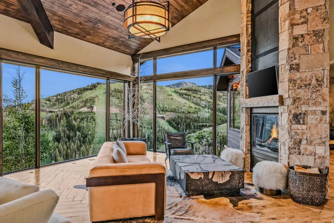
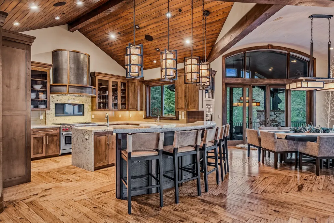
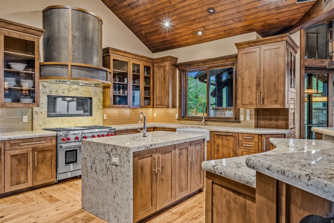
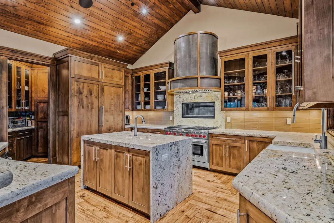
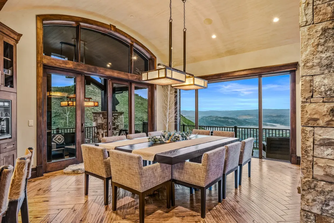
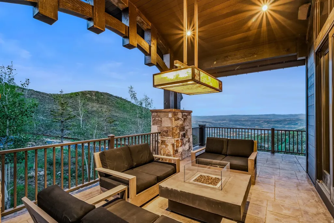
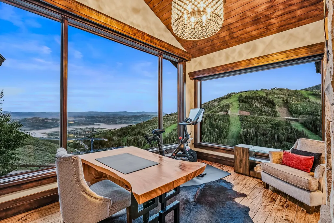
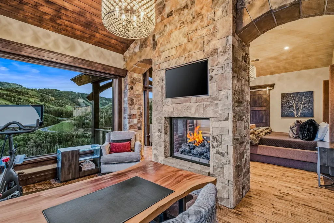
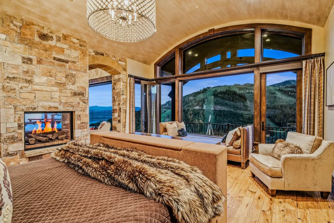
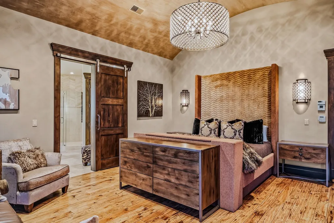
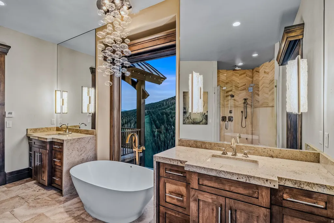
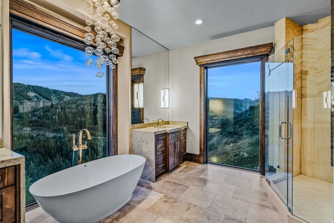
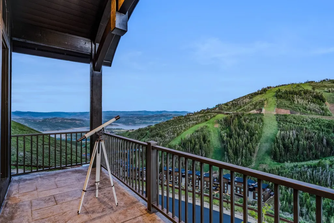
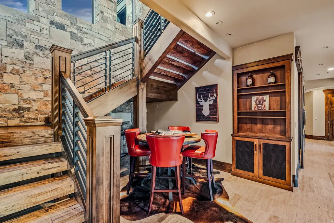
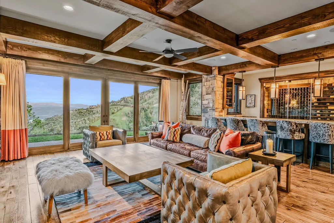
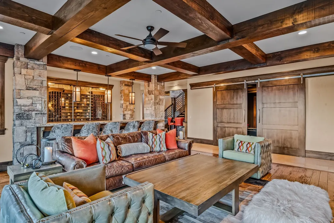
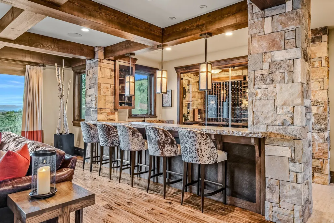
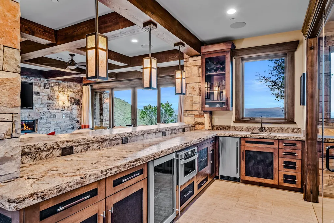
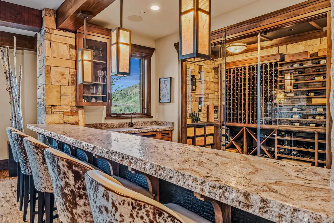
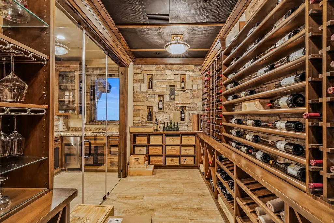
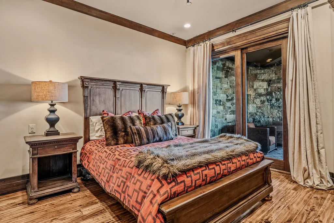
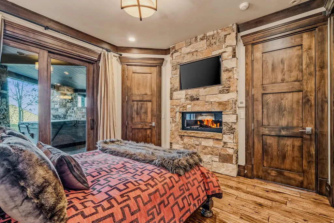
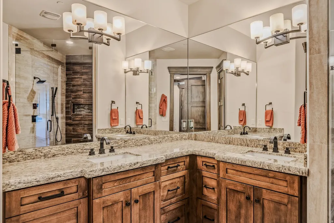
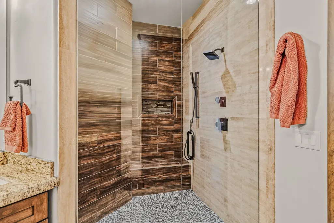
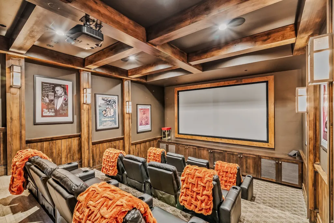
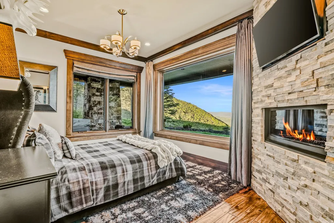
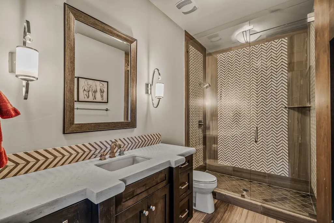
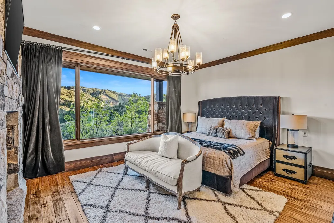
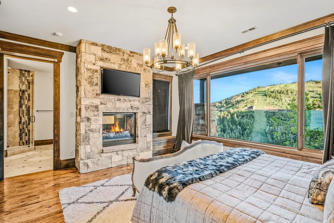
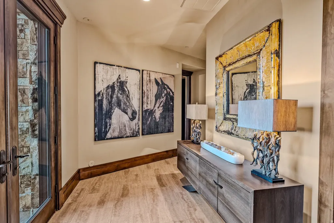
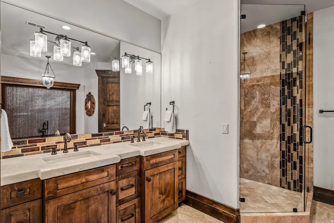
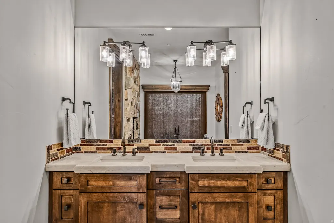
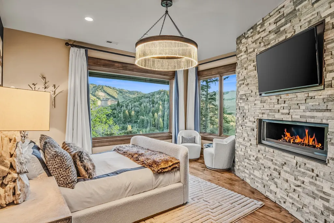
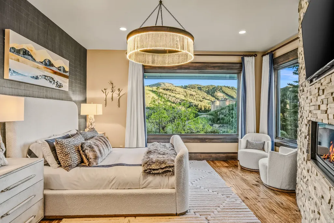
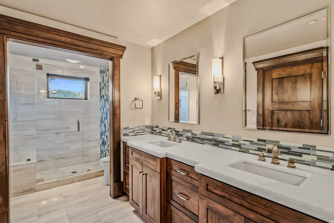
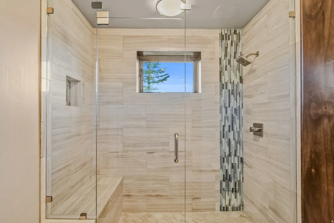
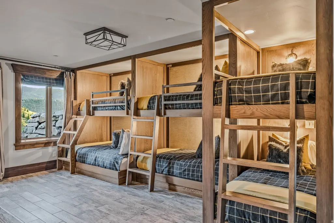
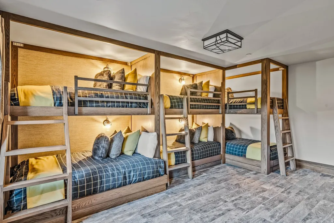
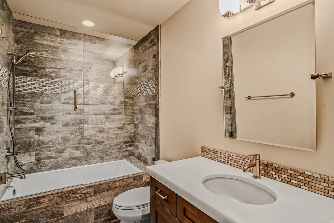
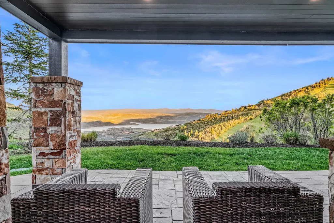
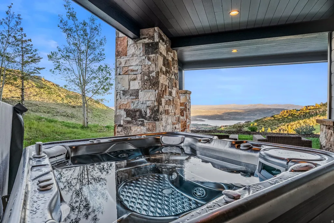
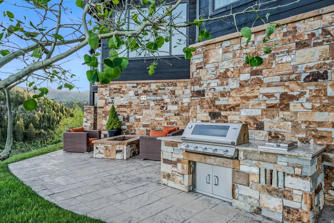
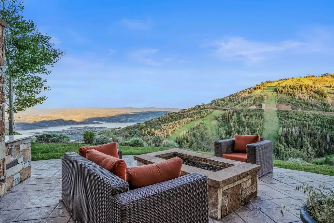
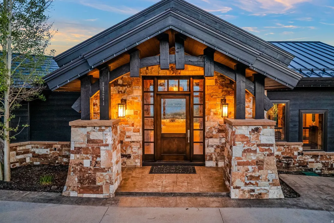
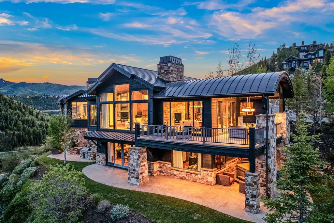
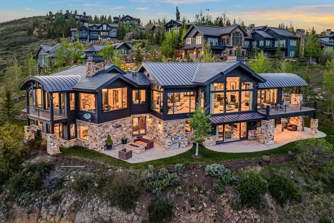
Positioned at the top of exclusive Deer Crest, this scenic mountain retreat maximizes views of Jordanelle Reservoir, Deer Valley Resort, and the surrounding Wasatch Mountains, offering an exceptional combination of privacy, luxury, and year-round mountain living. Designed as a haven to retreat and enjoy Deer Valley Resort with family and friends, this impressive six-bedroom, eight-bathroom residence balances adventure and relaxation, providing a sanctuary to recharge after enjoying mountain biking, hiking, pickleball and skiing just minutes from your door. Expansive gathering spaces are thoughtfully designed for both entertaining and everyday enjoyment, featuring an open-concept kitchen, formal dining area, and grand great room framed by walls of glass showcasing mountain and reservoir views. Generous ensuite guest accommodations including a bunk room ensure comfort and privacy, with the added amenities of an additional family room, theater, wine room and bar and multiple outdoor gathering areas providing the perfect setting to unwind and take in spectacular sunsets and Deer Valley scenery throughout every season. With gated security and quick access to St. Regis Deer Valley and Park City's premier amenities, this is mountain luxury at its finest. A Deer Crest Club membership is included, enhancing an already exceptional mountain lifestyle.
| Elementary School | Middle School | High School |
|---|---|---|
| Midway Elementary School | Rocky Mountain Middle School | Wasatch High School |
| Price History | |
|---|---|
| 6/9/2026 | Listed $11,500,000 |
General Features
| Living Area | 7431.0 |
|---|---|
| Sewer | Sewer: Connected,Sewer: Public |
| Heating | Forced Air,Radiant Floor |
| Cooling | Central Air |
| Utilities | Natural Gas Connected,Electricity Connected,Sewer Connected,Sewer: Public,Water Connected |
| Roof | Asphalt,Metal |
| Appliances | Dryer,Freezer,Microwave,Range Hood,Refrigerator,Satellite Dish,Washer,Water Softener Owned |
| Zoning | Single-Family |
| HOA Fee | 10180.0 |
| Garage Spaces | 3.0 |
| Association Fee Includes | Insurance,Maintenance Grounds |
| Patio/Porch Features | Covered |
| Security Features | Fire Alarm |
| Construction Materials | Stone,Other |
| Year Built | 2014 |
| Stories Count | 2 |
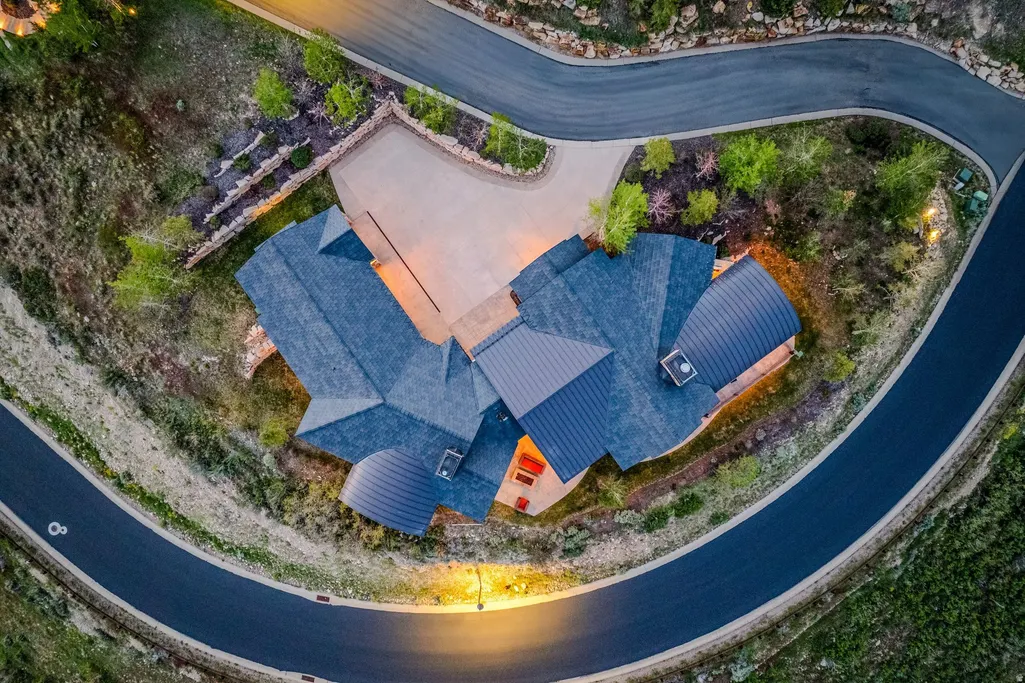
| Topography | Corner Lot,Cul-de-Sac,Sprinkler: Auto-Full,Terrain: Grad Slope |
| Property Subtype | Single Family Residence |
| Current Use | Single Family |
| Assoc Fee Paid Per | Annually |
| County | Wasatch |
| New Construction | No |
| Property Type | Residential |
| Association Amenities | Biking Trails,Gated,Hiking Trails,Insurance,Maintenance,Pets Permitted,Playground,Security,Snow Removal |
| HOA | Yes |
| Attached Garage | Yes |
| Subdivision Name | SNOWTOP |
| Garage Y/N | Yes |
| Total Rooms | 31 |
| Full Baths | 6 |
| Status | Under Contract |
| High School | Wasatch |
| City | Park City |
| Association Name | Tanner Blackburn |
| Senior Community Y/N | No |
| High School District | Wasatch |
| Open Parking Spaces | 6.0 |
| Lot Size Units | Acres |
| Lot Size Square Feet | 31798.8 |
| Carport Y/N | No |
| Listing Terms | Cash,Conventional,Exchange |
| Elementary School | Midway |
| Property Attached Y/N | No |
| Tax Annual Amount | 78865.0 |
| Home Warranty Y/N | No |
| Middle/Junior High School | Rocky Mountain |
| Property Condition | Blt./Standing |
| Lease Considered Y/N | No |
| Virtual Tour | https://u.listvt.com/mls/249741506 |
| Living Area Units | Square Feet |
| Standard Status | Pending |
| Middle/Junior School District | Wasatch |
| Elementary School District | Wasatch |
| Virtual Tour | https://visualize.summitsothebysrealty.com/11271snowtoproad |
| PostalCity | Park City |
| ADU | No |
Interior Features
| Interior Amenities | Alarm: Fire,Bar: Wet,Bath: Primary,Bath: Sep. Tub/Shower,Closet: Walk-In,Disposal,Great Room,Kitchen: Updated,Oven: Gas,Range: Down Vent,Range: Gas,Range/Oven: Free Stdng.,Vaulted Ceilings,Granite Co |
|---|---|
| Basement | Full |
| Flooring | Hardwood,Tile |
| Total Fireplaces | 9 |
| Fireplace Features | Insert |
| Air Conditioning Y/N | Yes |
| Heating Y/N | Yes |
| Window Features | Blinds,Drapes,Shades |
| Fireplace Y/N | Yes |
| Above Grade Finished Area | 3716.0 |
| Half Baths | 2 |
| Laundry Features | Gas Dryer Hookup |
| Total Bedrooms | 6 |
| Main Level Bedrooms | 1 |
| Total Baths | 8 |
| 1/2 Baths | 2 |
| Basement Finished | 100 |
Exterior Features
| Exterior Amenities | Balcony,Deck; Covered,Patio: Covered,Sliding Glass Doors |
|---|---|
| Vegetation | Landscaping: Full |
| Parking Features | Attached,Heated |
| Lot Features | Corner Lot,Cul-De-Sac,Sprinkler: Auto-Full,Terrain: Grad Slope |
| Water Source | Culinary |
| Total Parking | 9.0 |
| Inclusions | Alarm System,Dryer,Fireplace Insert,Freezer,Microwave,Range,Range Hood,Refrigerator,Satellite Dish,Washer,Water Softener: Own |
| Lot Size Area | 0.73 |
| Spa | No |
| Building Area Total | 7431.0 |
| Lot Dimensions | 0.0x0.0x0.0 |
| Lot Size Acres | 0.73 |
| Frontage Length | 0.0 |
| Private Pool | No |
| Waterfront Y/N | No |
| Covered Spaces | 3.0 |
| RV Parking Dimensions | 0.00 |
| Other Equipment | Alarm System,Fireplace Insert |
| Horse Y/N | No |
Amenities
- Foreclosure
- Views
- Short Sale
- New Construction
- Adult 55+
- Lease To Own
- No HOA Fees
- Furnished
- Primary On Main
- Air Conditioning
- Seller Finance
- Green
- Fixer Upper
- Horse
- Golf
- Fireplace
- Deck
- Garage
- Basement
- Pool
Property vs Single Family Average in 84060
Price
Taxes
Year Built
Visits
 Wasatch Front Regional MLS - Salt Lake Board of REALTORS® All information deemed reliable but not guaranteed. All properties are subject to prior sale, change or withdrawal. Neither listing broker(s) or information provider(s) shall be responsible for any typographical errors, misinformation, misprints and shall be held totally harmless. Listing(s) information is provided for consumer's personal, non-commercial use and may not be used for any purpose other than to identify prospective properties
