
Views
















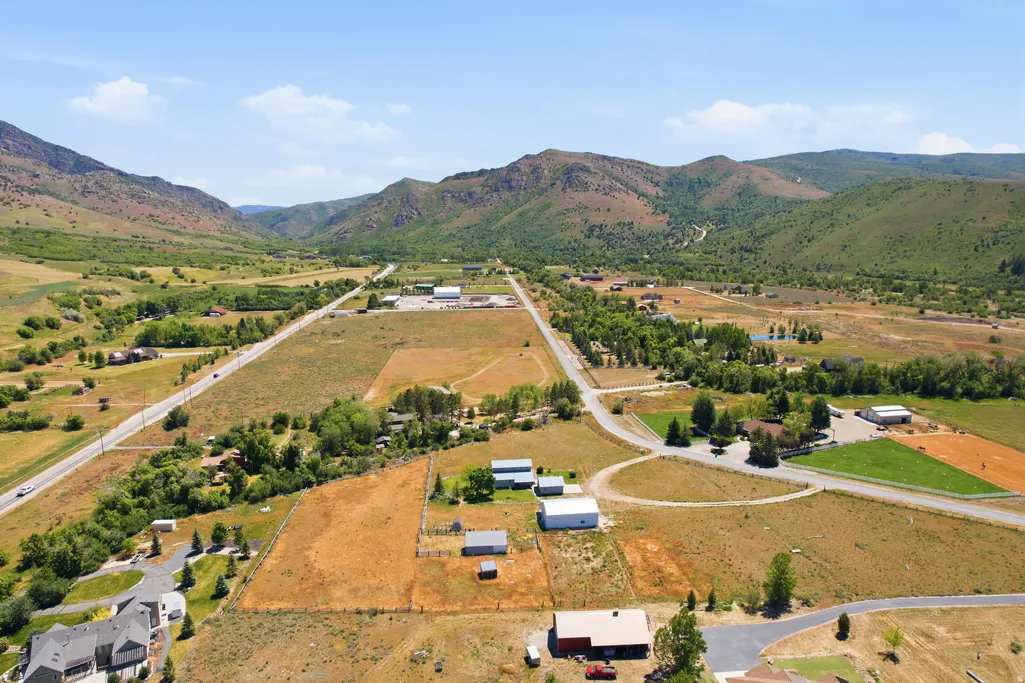
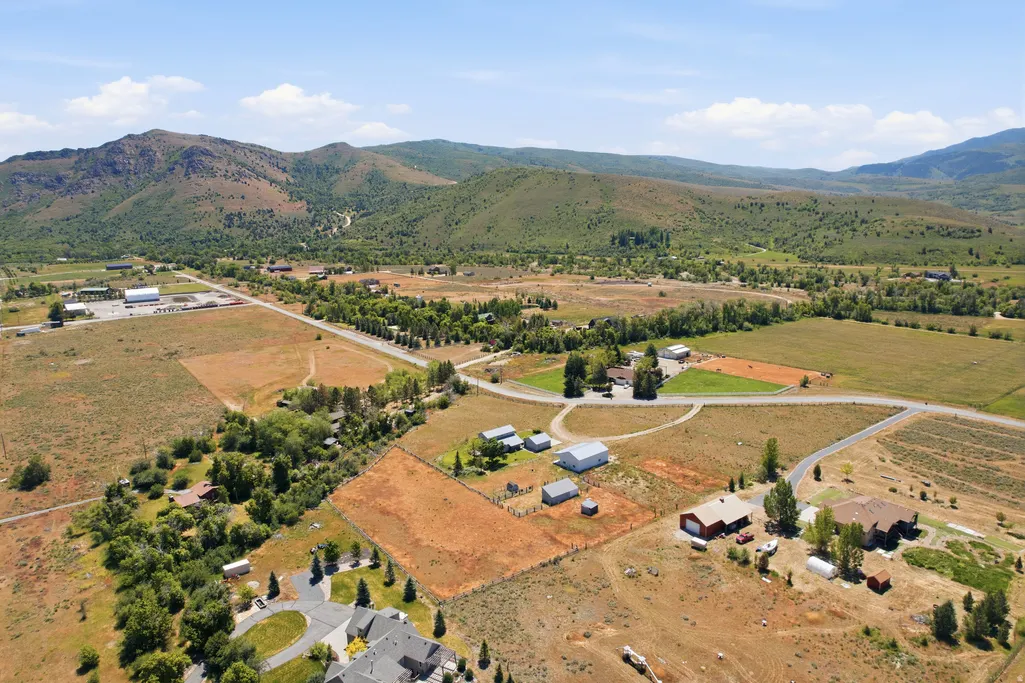
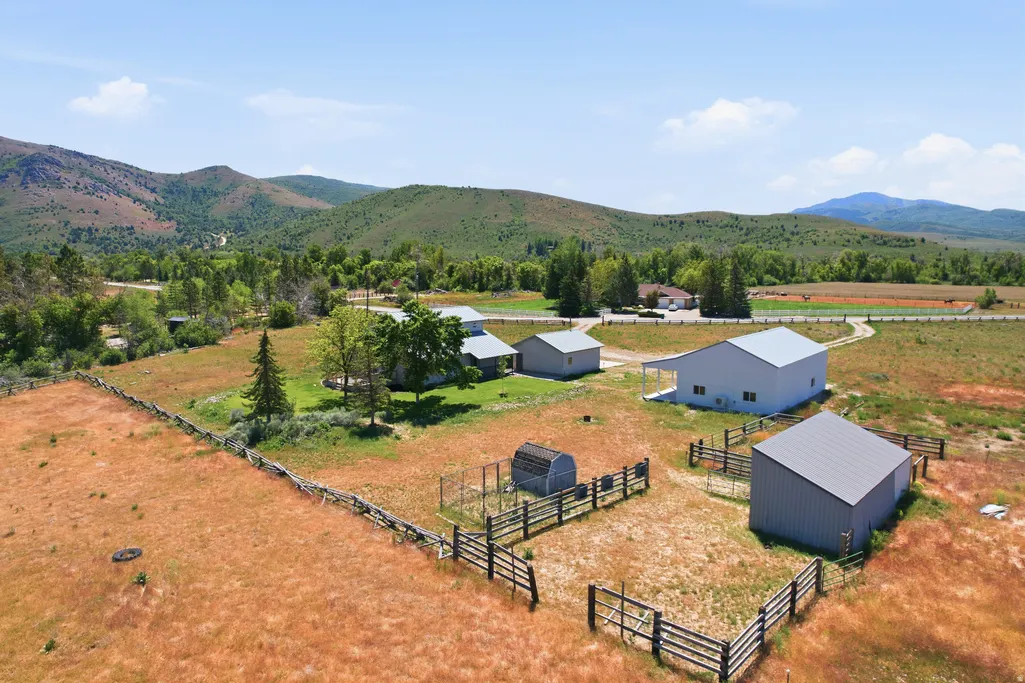
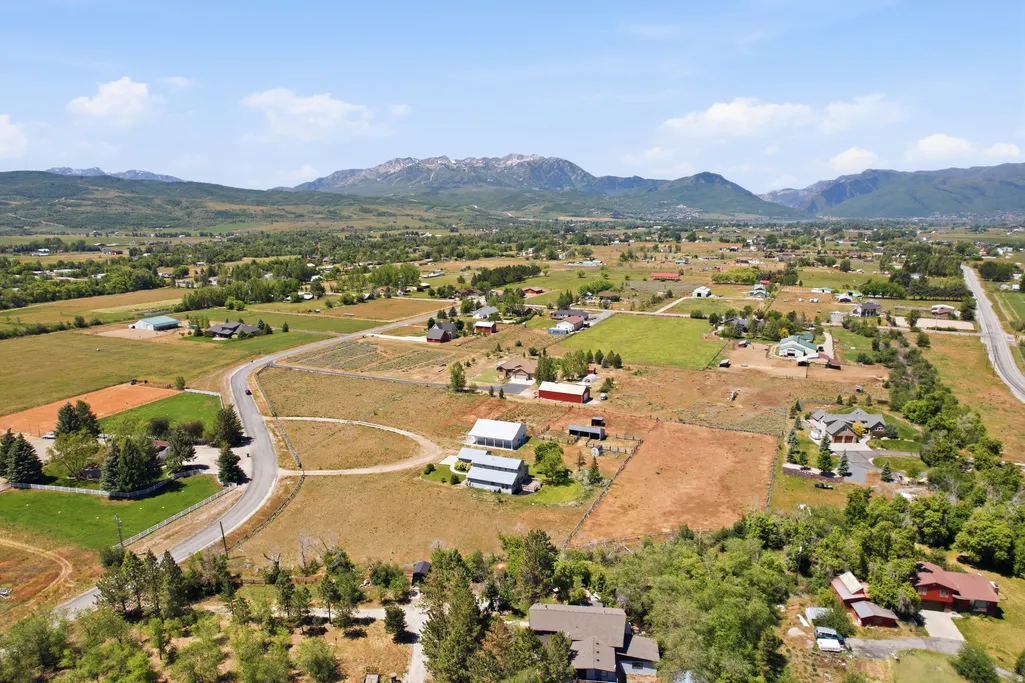


Address
9664 E 400 S, Huntsville, UT
Price
$ 1,249,900
Property Attributes
- MLS#2163936
- TypeSingle Family
- Listing Status Backup
- CountyWEBER
- CityHuntsville
- AreaLbrty
- Zip84317
- StyleStories: 2
- Year Built1997
- Taxes$ 5773
- Price$ 1,249,900
- Bedrooms4
- Full Bathrooms2
- Half Bathrooms0
- Sqr Footage2124
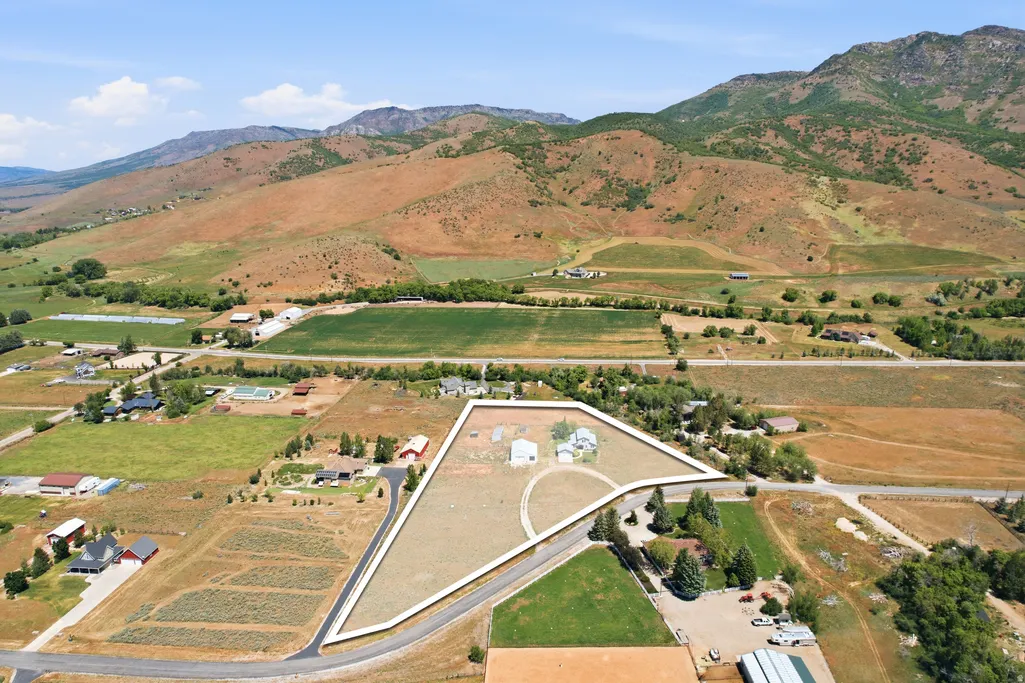
- Lot Size5.07 Acres
Data Source:
Wasatch Front Regional MLS (WFRMLS)
Property Description
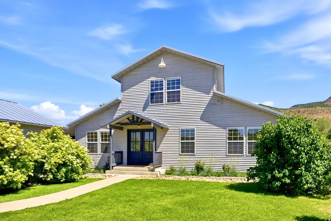
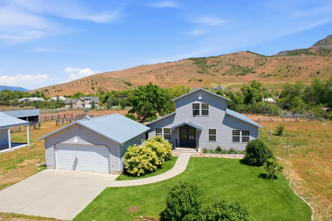
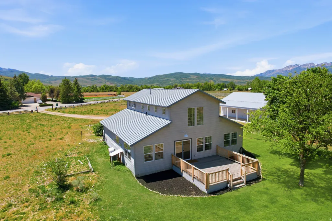
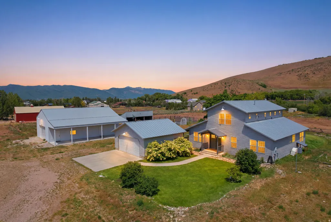
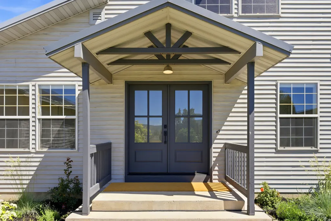
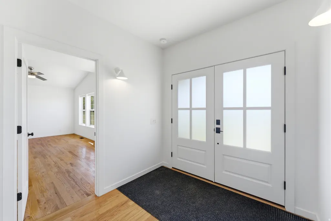
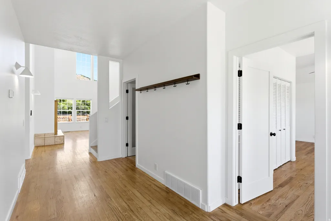
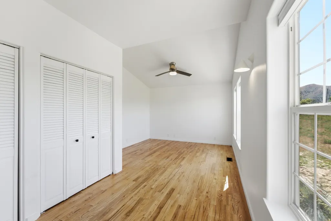
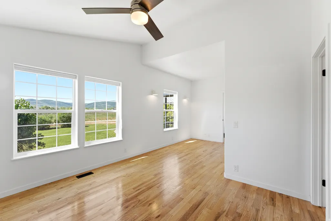
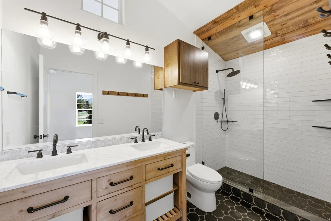
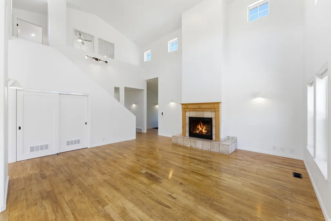
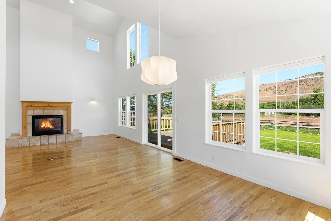
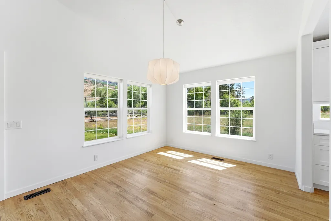
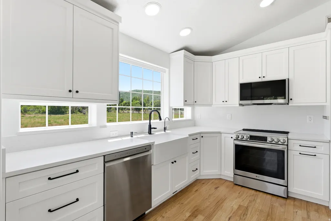
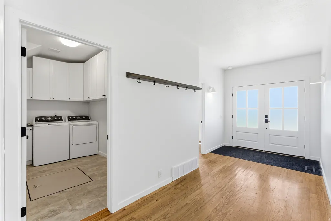
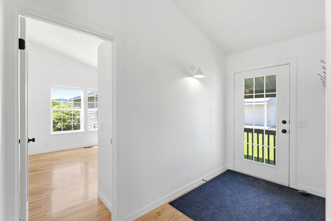
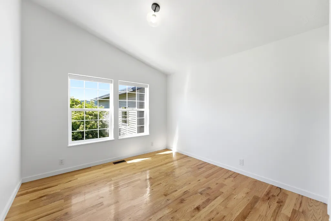
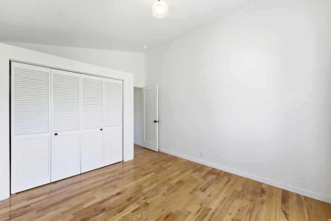
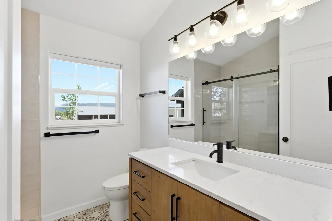
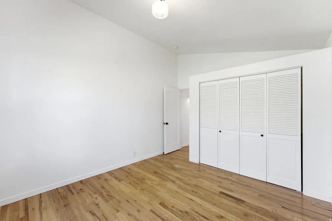
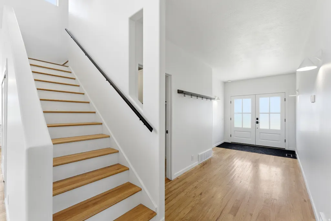
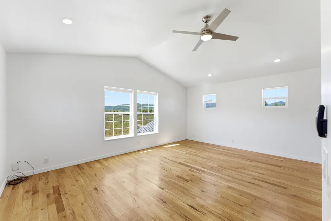
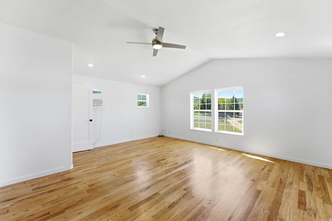
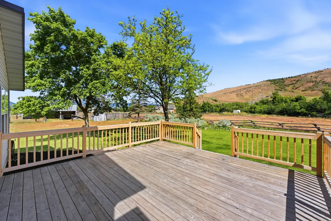
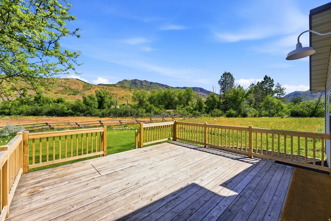
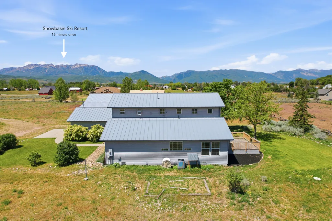
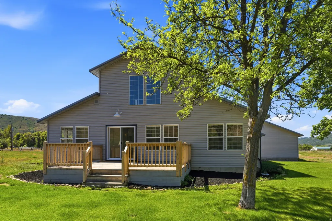
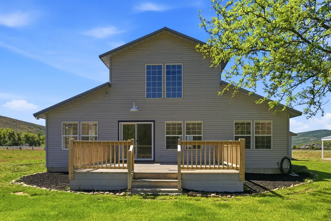
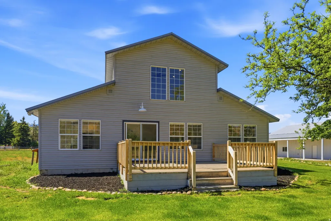
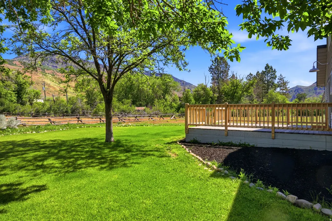
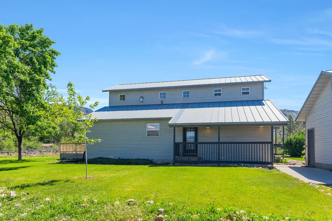
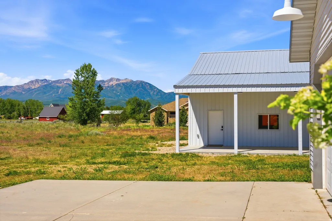
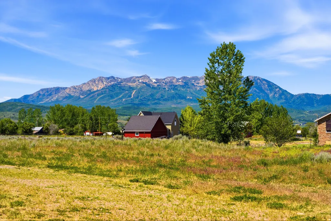
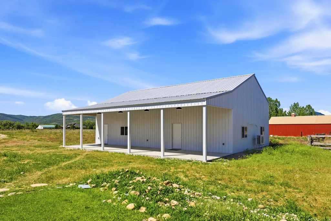
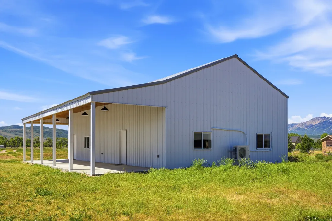
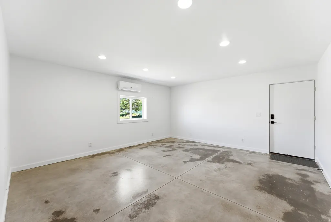
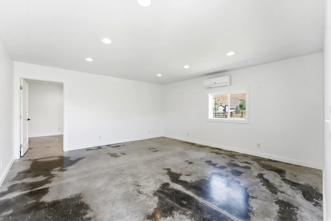
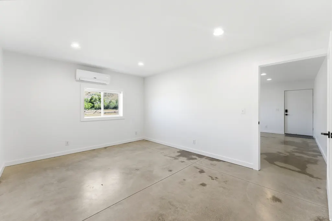
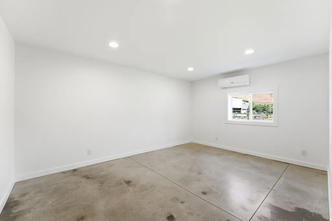
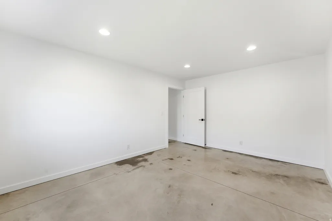
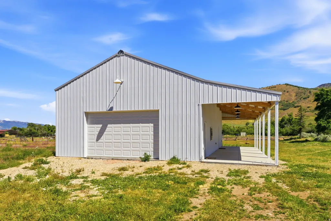
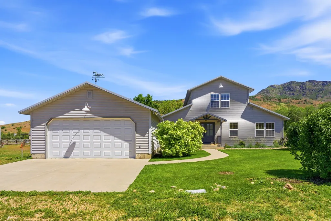
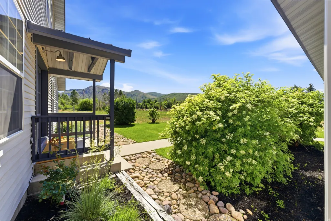
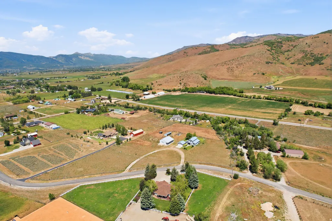
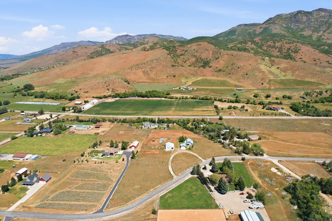
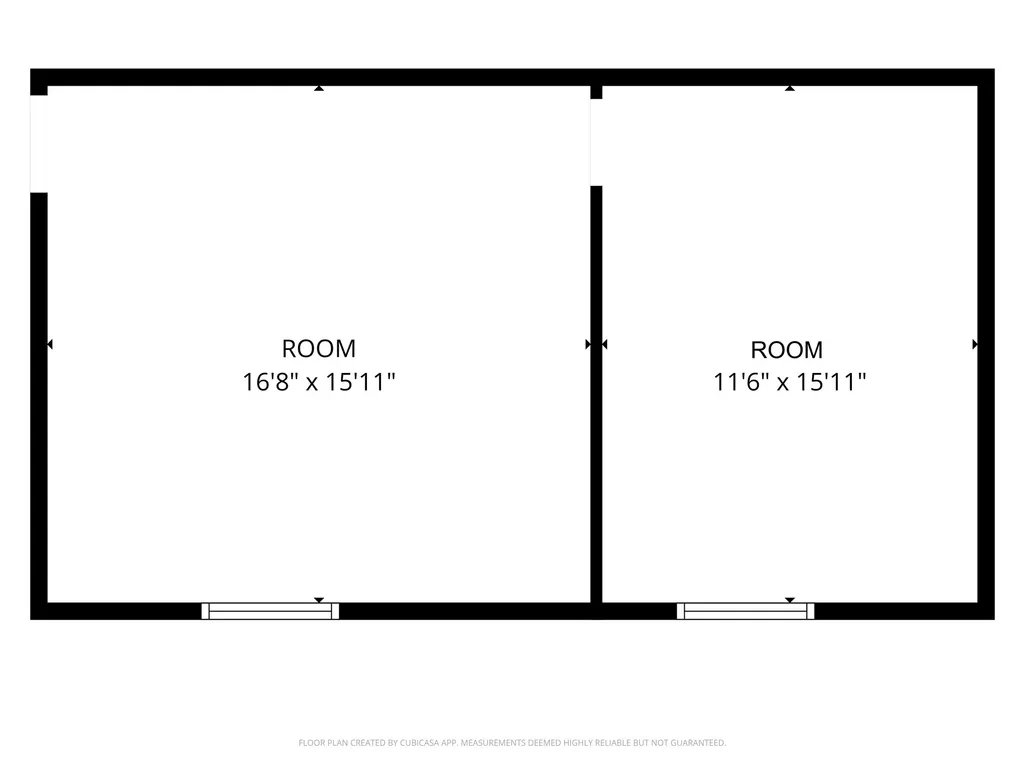
Five acres of private property, the peace of mind of a renovated home, multiple outdoor living spaces with an all-new pole barn, close proximity to the amenities of downtown Ogden, plus only a 15 minute drive to Snowbasin Resort? No need to wake up - you're not dreaming. You found the property that is quintessential Utah living. Set back from a low-traffic country lane, this home welcomes you in with a large entryway and brand new front door, stepping onto natural hardwoods. Wake up to morning sun in the south primary bedroom and dedicated ensuite. Natural light is plentiful in the open two-story living area with a dining space and kitchen eager to host supper club. Enjoy winter nights by the gas fireplace or leave the windows and new glass patio door open for the morning summer breeze. A fully updated bathroom is coupled by two sizable bedrooms. Plus don't miss the large separate den or additional bedroom upstairs with picturesque mountain views. Once you tell your friends you live next to a ski resort, buckle up for some weekend guests. But don't worry, two guest spaces on the north side of the pole barn are ready for them, or it's the perfect spot for a craft space, or bonus home office. Load up the paddle boards and picnic for a day at Pineview Reservoir, or treat yourself to a steam sesh at the Huntsville Sauna - you deserve it. If the word "peaceful" was on your must haves list, stop the search right now. From morning coffee on the deck, to star gazing on the front lawn, and cozying up next to the fire pit after having dinner on the barn patio, every corner of this property is designed for comfortable living. Grab your saddle, your skis, your shop tools, and your Shetland pony to start a new life in this Huntsville home.
| Elementary School | Middle School | High School |
|---|---|---|
| Valley Elementary School | Snowcrest Middle School | Weber High School |
| Price History | |
|---|---|
| 6/9/2026 | Listed $1,350,000 |
| 7/14/2026 | 3$1,319,000 |
| 7/24/2026 | 2$1,295,000 |
| 8/26/2026 | 4$1,249,900 |
General Features
| Living Area | 2124.0 |
|---|---|
| Sewer | Sewer: Private,Septic Tank |
| Heating | Forced Air,Gas: Central,Wall Furnace |
| Cooling | Central Air |
| Utilities | Natural Gas Connected,Electricity Connected,Sewer: Private,Sewer: Septic Tank,Water Connected |
| Roof | Metal |
| Appliances | Ceiling Fan,Dryer,Microwave,Range Hood,Refrigerator,Washer,Water Softener Owned |
| Zoning | Single-Family,Agricultural |
| Garage Spaces | 2.0 |
| Patio/Porch Features | Covered,Patio: Open |
| Architectural Style | Stories: 2 |
| Construction Materials | Aluminum |
| Year Built | 1997 |
| View | Mountain(s) |
| Stories Count | 2 |
| Topography | Fenced: Full,Road: Paved,Sprinkler: Auto-Full,Terrain,Flat,View: Mountain,Drip Irrigation: Auto-Part,Private |
| Property Subtype | Single Family Residence |
| Current Use | Single Family |
| County | Weber |
| New Construction | No |
| Property Type | Residential |
| HOA | No |
| Attached Garage | No |
| Facing Direction | South |
| Garage Y/N | Yes |
| Other Structures | Workshop |
| Total Rooms | 10 |
| Full Baths | 2 |
| Status | Backup |
| High School | Weber |
| City | Huntsville |
| Senior Community Y/N | No |
| High School District | Weber |
| Zoning Description | RES |
| Open Parking Spaces | 4.0 |
| MLS Area | Lbrty; Edn; Nordic Vly; Huntsvl |
| Lot Size Units | Acres |
| Lot Size Square Feet | 220849.2 |
| Carport Y/N | No |
| Listing Terms | Cash,Conventional,FHA,VA Loan,USDA Rural Development |
| Elementary School | Valley |
| Property Attached Y/N | No |
| Tax Annual Amount | 5773.0 |
| Home Warranty Y/N | No |
| Middle/Junior High School | Snowcrest |
| Property Condition | Blt./Standing |
| Lease Considered Y/N | No |
| Virtual Tour | https://my.matterport.com/show/?m=LAT8oCp2s4y |
| Living Area Units | Square Feet |
| Standard Status | Active Under Contract |
| Middle/Junior School District | Weber |
| Elementary School District | Weber |
| PostalCity | Huntsville |
| ADU | No |
Interior Features
| Interior Amenities | Bath: Primary,Den/Office,Disposal,Gas Log,Kitchen: Updated,Range/Oven: Free Stdng.,Vaulted Ceilings |
|---|---|
| Basement | None |
| Flooring | Hardwood,Tile,Concrete |
| Total Fireplaces | 1 |
| Air Conditioning Y/N | Yes |
| Heating Y/N | Yes |
| Window Features | Shades |
| Fireplace Y/N | Yes |
| Above Grade Finished Area | 2124.0 |
| Total Bedrooms | 4 |
| Main Level Bedrooms | 3 |
| Total Baths | 2 |
Exterior Features
| Exterior Amenities | Awning(s),Barn,Double Pane Windows,Horse Property,Out Buildings,Lighting,Patio: Covered,Sliding Glass Doors,Patio: Open |
|---|---|
| Vegetation | Landscaping: Part,Mature Trees |
| Parking Features | Rv Parking,Detached,Extra Height,Extra Width,Opener,Storage Above,Extra Length,Workshop |
| Lot Features | Fenced: Full,Road: Paved,Sprinkler: Auto-Full,View: Mountain,Drip Irrigation: Auto-Part,Private |
| Water Source | Irrigation,Private,Well |
| Total Parking | 6.0 |
| Inclusions | Ceiling Fan,Dryer,Microwave,Range,Range Hood,Refrigerator,Washer,Water Softener: Own,Window Coverings |
| Lot Size Area | 5.07 |
| Spa | No |
| Building Area Total | 2124.0 |
| Lot Dimensions | 0.0x0.0x0.0 |
| Lot Size Acres | 5.07 |
| Frontage Length | 0.0 |
| Private Pool | No |
| Waterfront Y/N | No |
| Covered Spaces | 2.0 |
| RV Parking Dimensions | 0.00 |
| Other Equipment | Window Coverings |
| Horse Y/N | Yes |
Amenities
- Foreclosure
- Views
- Short Sale
- New Construction
- Adult 55+
- Lease To Own
- No HOA Fees
- Furnished
- Primary On Main
- Air Conditioning
- Seller Finance
- Green
- Fixer Upper
- Horse
- Golf
- Fireplace
- Deck
- Garage
- Basement
- Pool
Property vs Single Family Average in 84317
Price
Taxes
Year Built
Visits
 Wasatch Front Regional MLS - Salt Lake Board of REALTORS® All information deemed reliable but not guaranteed. All properties are subject to prior sale, change or withdrawal. Neither listing broker(s) or information provider(s) shall be responsible for any typographical errors, misinformation, misprints and shall be held totally harmless. Listing(s) information is provided for consumer's personal, non-commercial use and may not be used for any purpose other than to identify prospective properties
