
Views
















Address
14 Nakoma Ter, Park City, UT
Price
$ 11,999,000
Property Attributes
- MLS#2153205
- TypeTownhouse
- Listing Status Active
- CountySUMMIT
- CityPark City
- AreaPark City
- Zip84060
- StyleTownhouse; Row-end
- Year Built2017
- Taxes$ 49408
- Price$ 11,999,000
- Bedrooms5
- Full Bathrooms5
- Half Bathrooms2
- Sqr Footage4841
- Lot Size0.61 Acres
Data Source:
Wasatch Front Regional MLS (WFRMLS)
Property Description
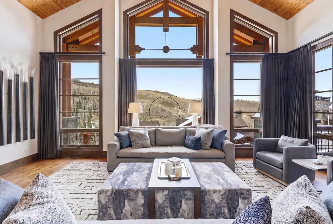
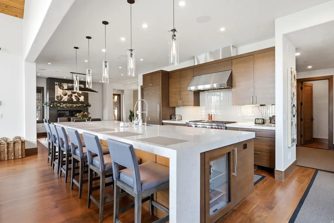
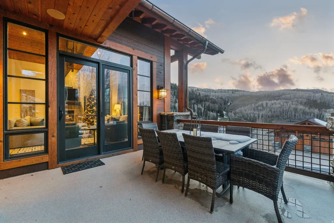
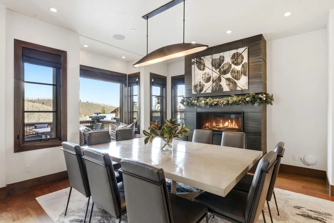
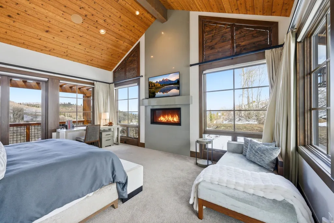
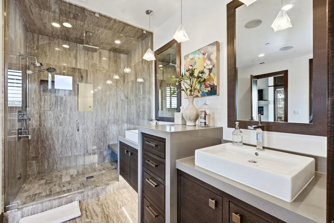
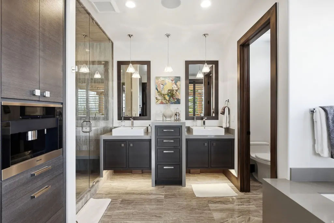
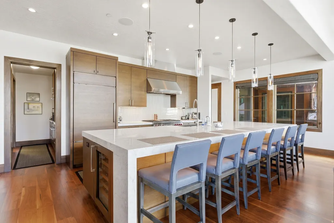
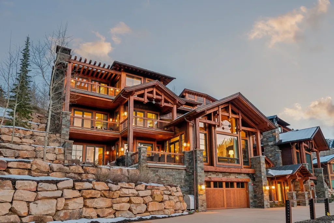
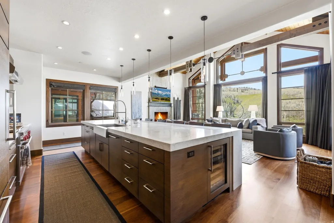
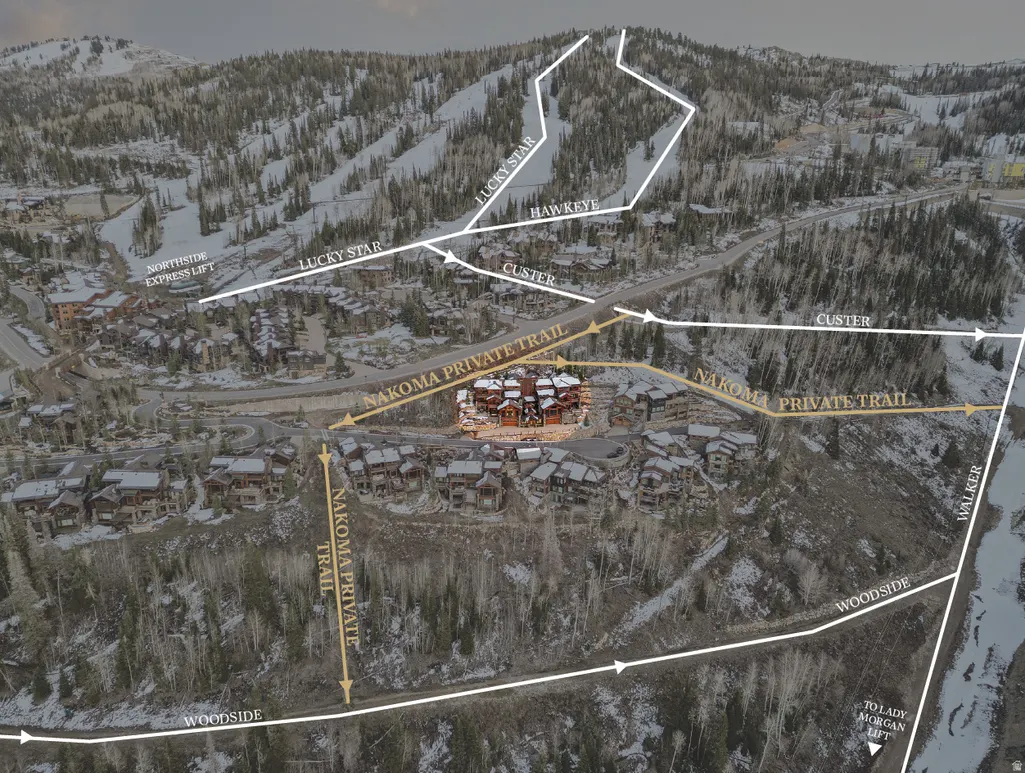
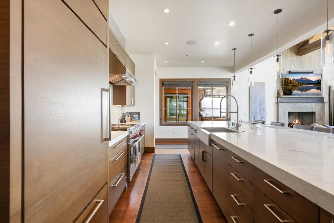
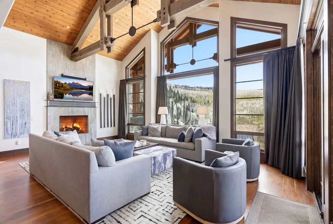
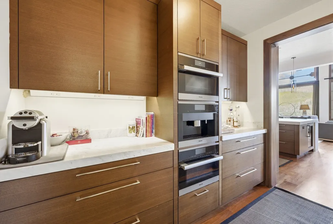
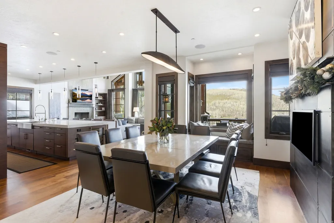
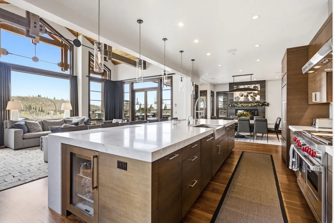
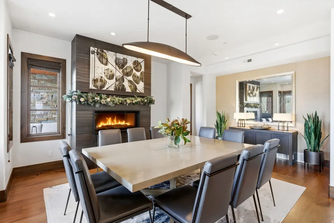
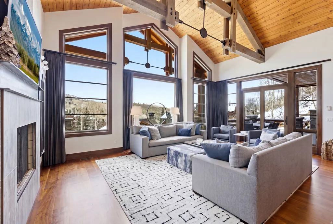
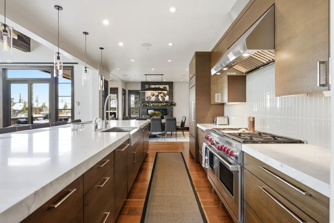
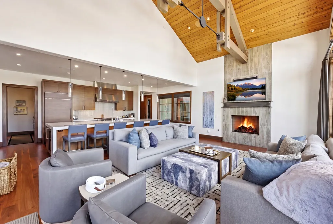
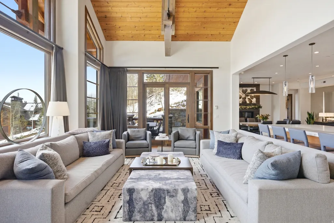
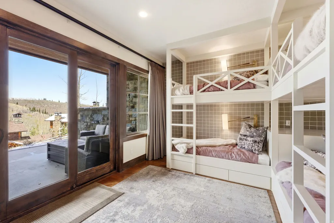
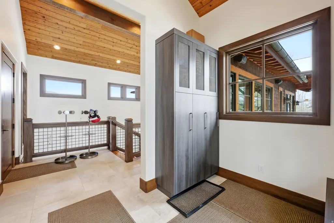
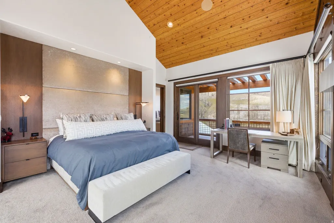
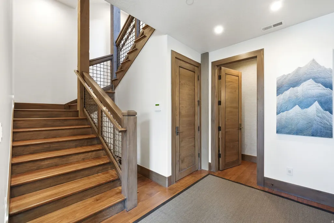
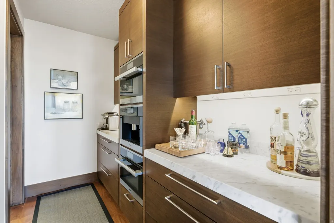
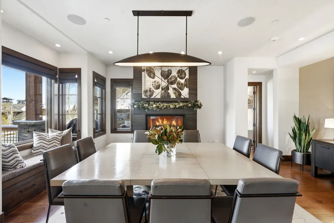
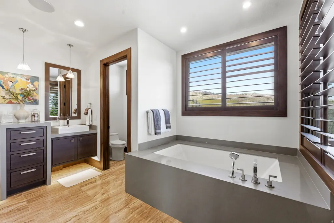
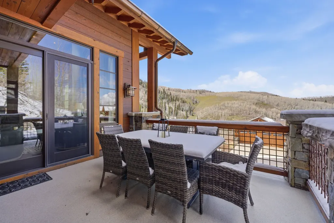
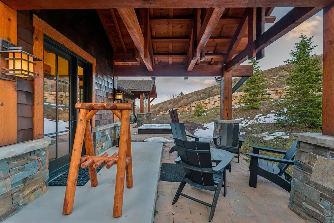
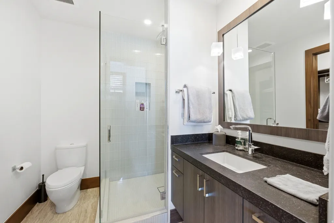
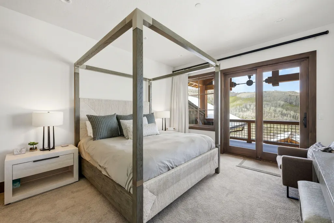
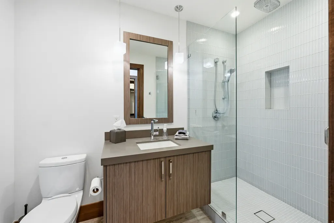
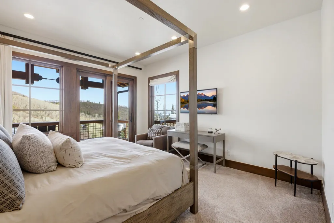
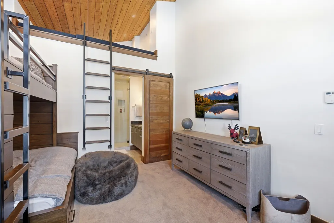
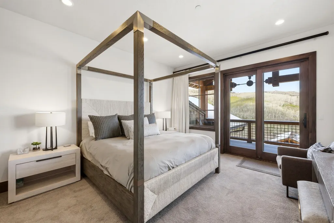
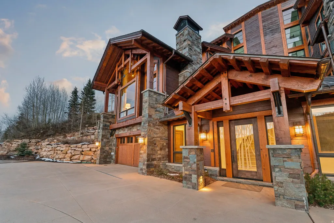
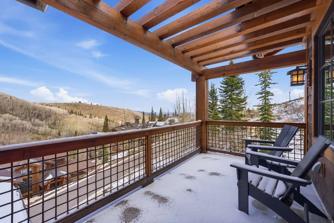
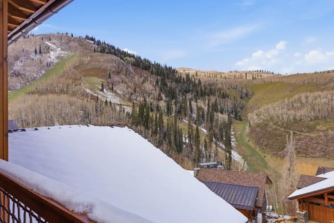
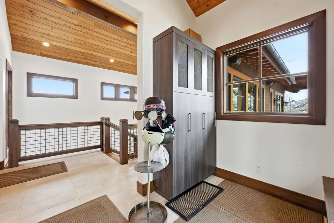
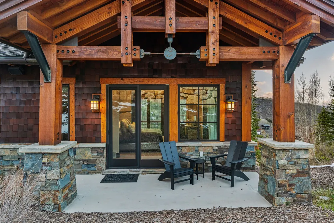
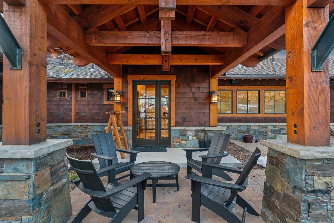
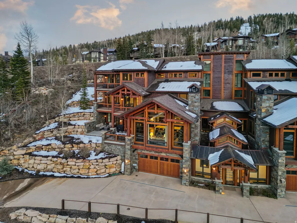
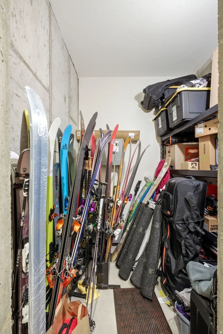
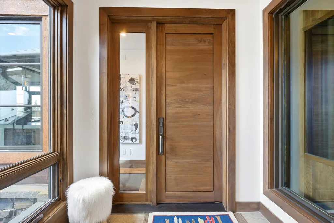
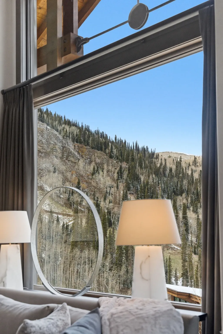
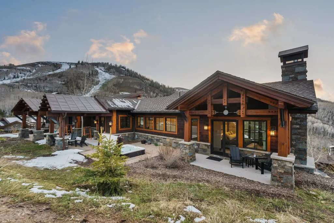
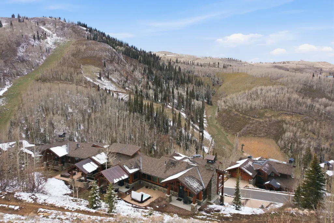
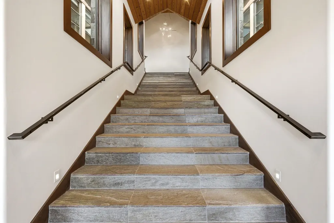
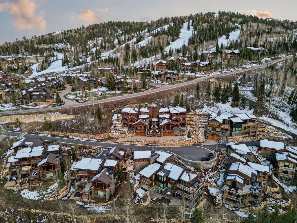
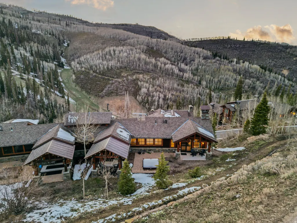
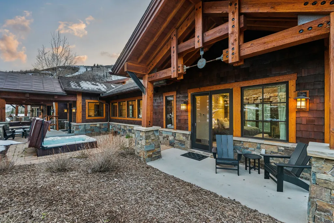
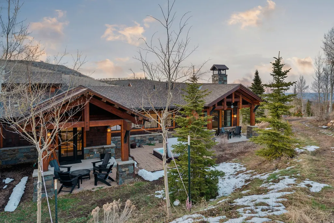
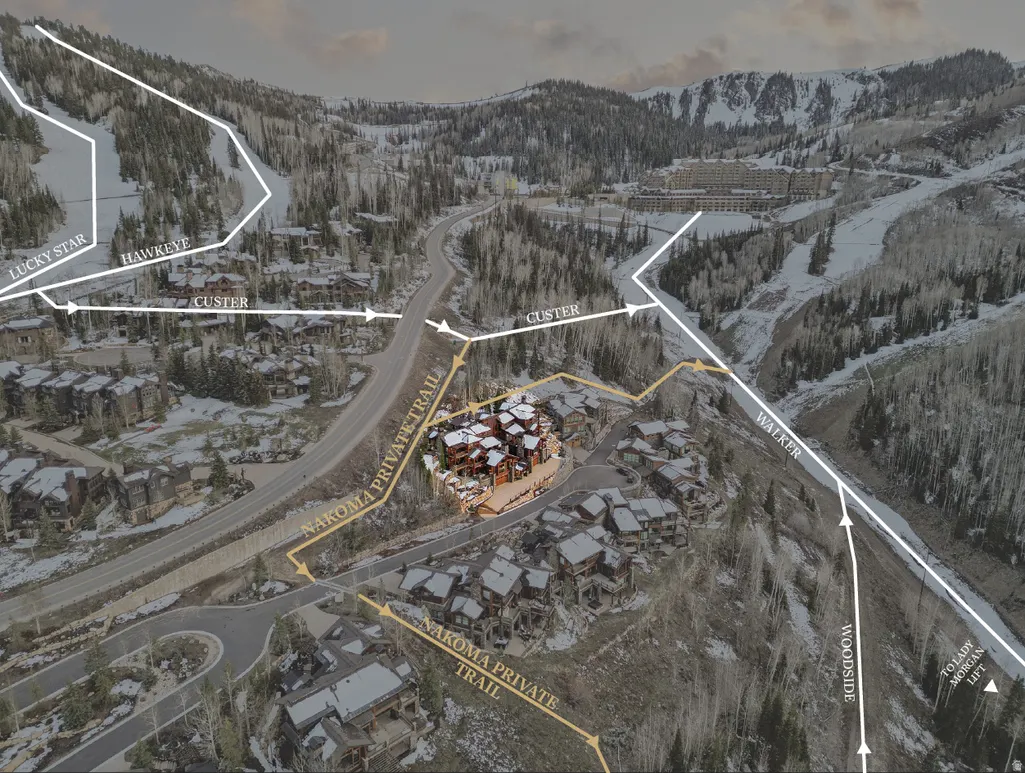
Set high in the coveted Upper Empire Pass enclave of Deer Valley, this Nakoma residence is built for those who expect more from their mountain experience. With private ski access just steps from the back door-a few feet from the hot tub-you're on the snow before the mountain fills in below. Picture this- you check the snow conditions from your primary bedroom, looking out towards Lady Morgan chairlift when you brush your teeth. You grab your coffee from your built-in Miele in the primary bathroom, get dressed, then walk down the hallway, through your ski-prep room, click into your skis from your patio, and off you go. Return home midday with ease, reset, and head back out as conditions soften. This is a level of access, privacy, and convenience rarely found anywhere else in the world. Inside, expansive gathering spaces and walls of glass frame unobstructed views toward Lady Morgan, while a thoughtfully designed layout offers multiple en suite guest rooms and two custom bunk rooms, allowing you to host without compromise. Positioned in one of Deer Valley's most exclusive settings, just minutes from Park City, Nakoma represents a rare opportunity to own where access, setting, and experience align at the highest level. Contact Trey today for a private tour.
| Elementary School | Middle School | High School |
|---|---|---|
| McPolin Elementary School | Treasure Mt Middle School | Park City High School |
| Price History | |
|---|---|
| 4/24/2026 | Listed $11,999,000 |
General Features
| Living Area | 4841.0 |
|---|---|
| Sewer | Sewer: Connected |
| Heating | Radiant Floor |
| Cooling | Central Air |
| Utilities | Natural Gas Connected,Electricity Connected,Sewer Connected,Water Connected |
| Roof | Asphalt,Metal |
| Zoning | Single-Family,Short Term Rental Allowed |
| HOA Fee | 10891.0 |
| Garage Spaces | 2.0 |
| Association Fee Includes | Maintenance Grounds |
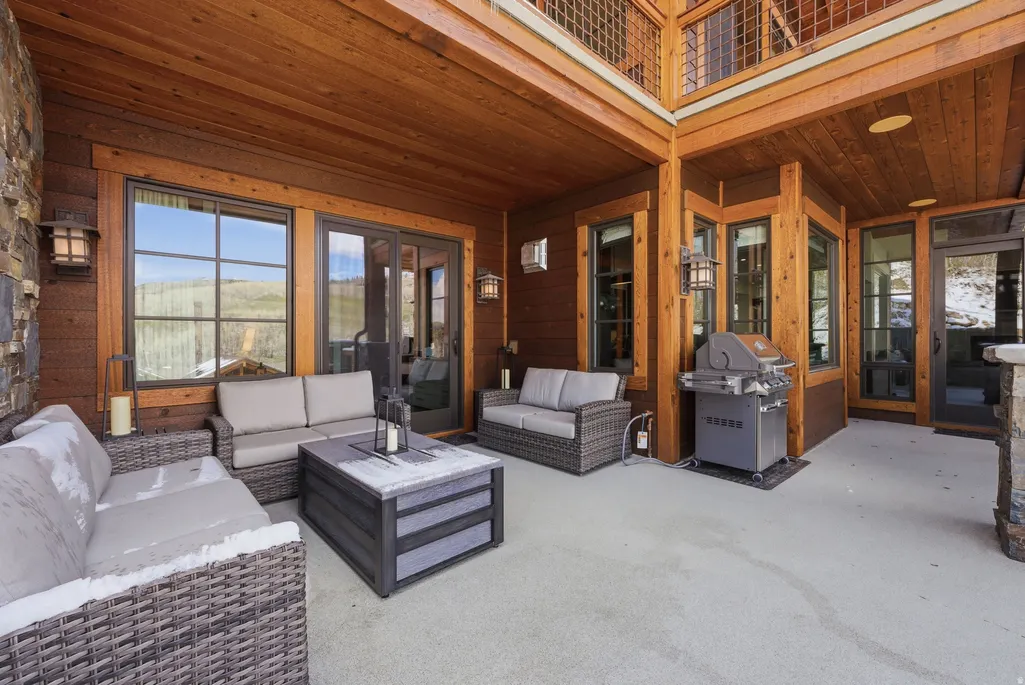
| Patio/Porch Features | Covered |
| Architectural Style | Townhouse; Row-end |
| Security Features | Fire Alarm,Security System |
| Construction Materials | Asphalt,Cedar,Stone,Other |
| Year Built | 2017 |
| View | Mountain(s),Valley |
| Stories Count | 3 |
| Topography | Corner Lot,Cul-de-Sac,Curb & Gutter,Road: Paved,Sprinkler: Auto-Full,Terrain: Grad Slope,Terrain: Mountain,View: Mountain,View: Valley |
| Property Subtype | Townhouse |
| Current Use | Residential |
| Community Features | Clubhouse |
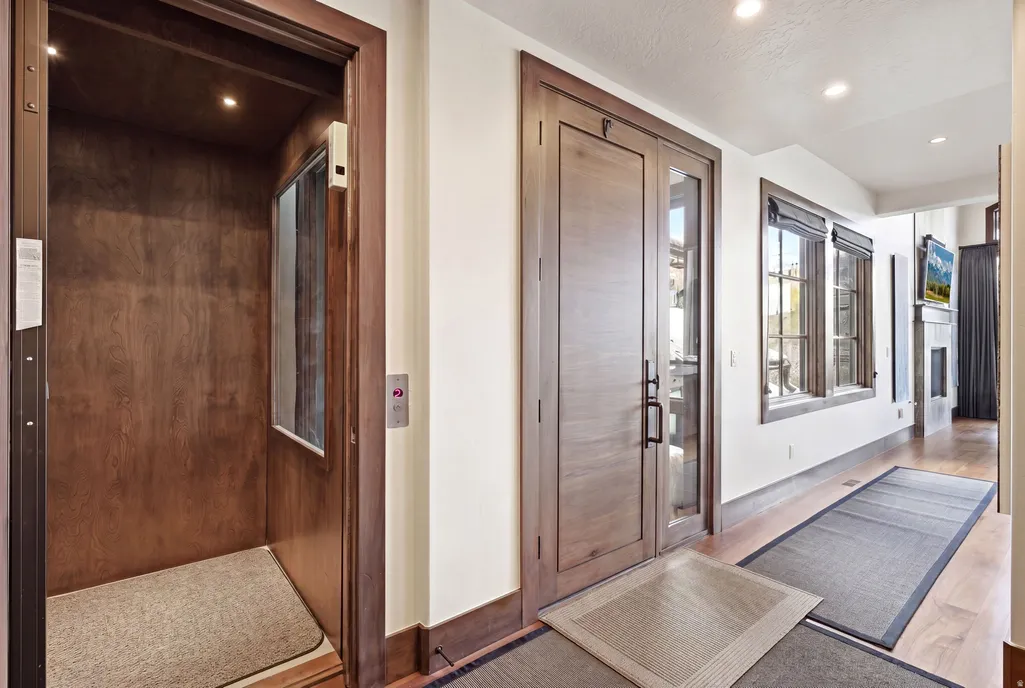
| Accessibility | Accessible Elevator Installed |
| Assoc Fee Paid Per | Quarterly |
| County | Summit |
| New Construction | No |
| Property Type | Residential |
| Association Amenities | Maintenance,Pets Permitted,Snow Removal |
| HOA | Yes |
| Attached Garage | Yes |
| Garage Y/N | Yes |
| Other Structures | Workshop |
| Total Rooms | 21 |
| Full Baths | 2 |
| Status | Active |
| High School | Park City |
| City | Park City |
| Association Name | Mike Thomas |
| Senior Community Y/N | No |
| High School District | Park City |
| Open Parking Spaces | 2.0 |
| MLS Area | Park City; Deer Valley |
| Lot Size Units | Acres |
| Lot Size Square Feet | 26571.6 |
| Carport Y/N | No |
| Listing Terms | Cash,Conventional |
| Elementary School | McPolin |
| Property Attached Y/N | No |
| Tax Annual Amount | 49408.0 |
| Home Warranty Y/N | Yes |
| Middle/Junior High School | Treasure Mt |
| Property Condition | Blt./Standing |
| Lease Considered Y/N | No |
| Virtual Tour | https://tours.vuere.com/mls/241998041 |
| Living Area Units | Square Feet |
| Standard Status | Active |
| Middle/Junior School District | Park City |
| Elementary School District | Park City |
| Virtual Tour | https://tours.vuere.com/14nakomaterrace |
| PostalCity | Park City |
| ADU | No |
Interior Features
| Interior Amenities | Alarm: Fire,Alarm: Security,Bar: Wet,Bath: Primary,Closet: Walk-In,Disposal,Floor Drains,Gas Log,Great Room,Oven: Double,Range: Gas,Range/Oven: Built-In,Vaulted Ceilings,Granite Countertops,Smart The |
|---|---|
| Basement | None |
| Flooring | Carpet,Hardwood,Tile |
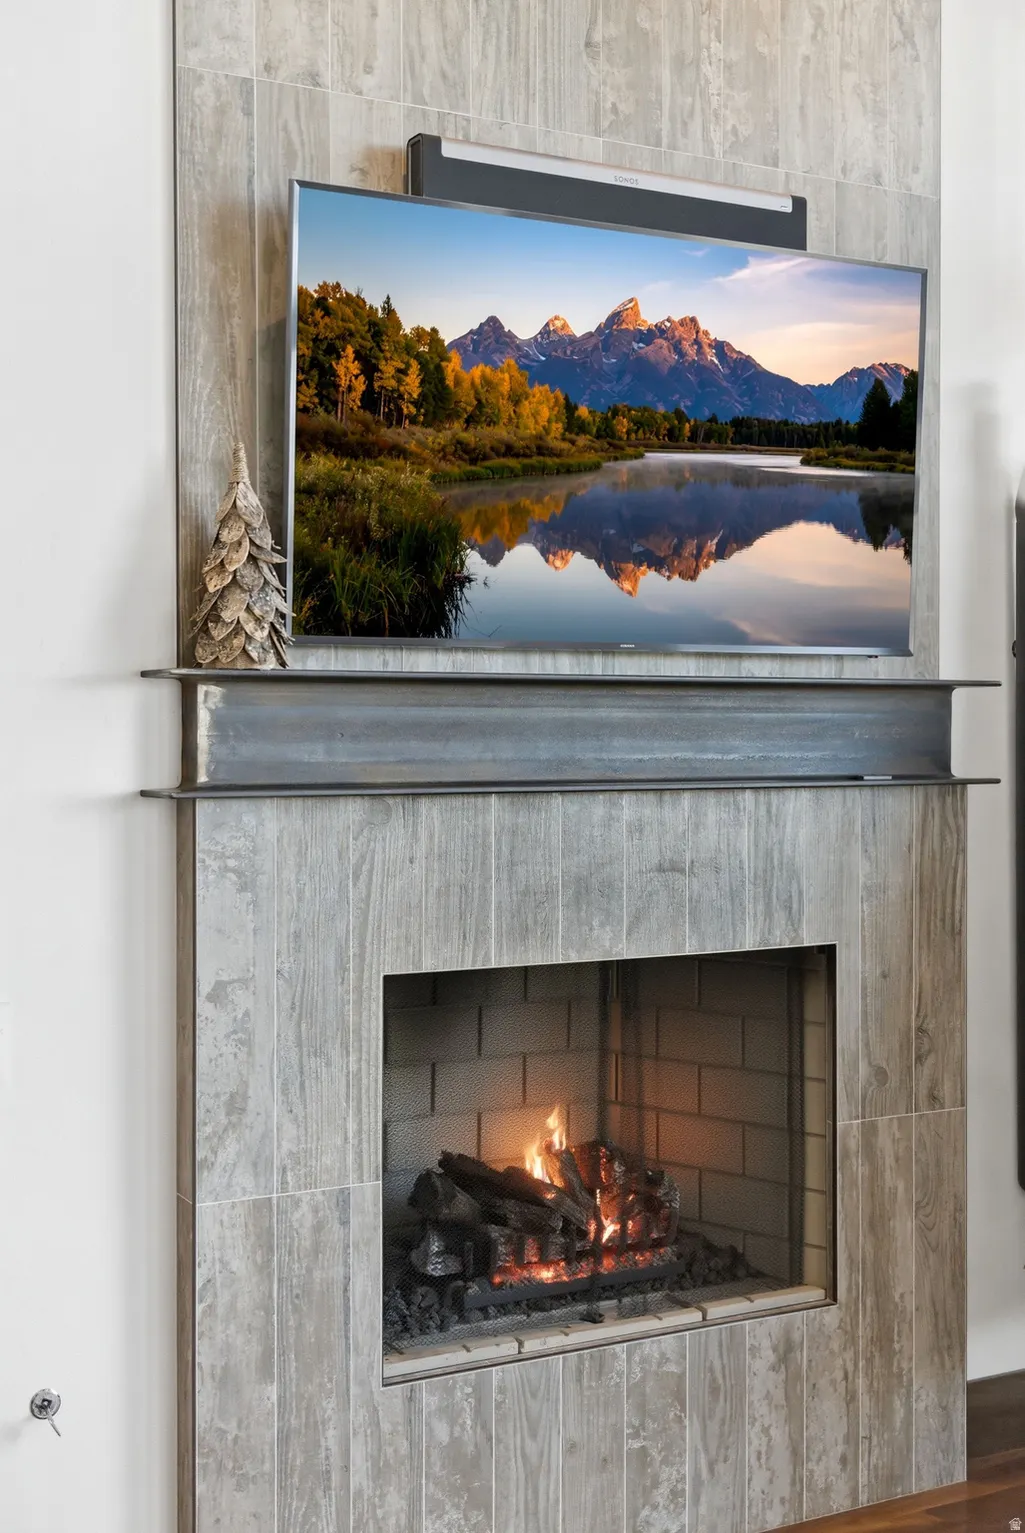
| Total Fireplaces | 3 |
| Air Conditioning Y/N | Yes |
| Heating Y/N | Yes |
| Window Features | Drapes,Shades |
| Fireplace Y/N | Yes |
| Above Grade Finished Area | 4841.0 |
| Half Baths | 2 |
| 3/4 Baths | 3 |
| Laundry Features | Electric Dryer Hookup,Gas Dryer Hookup |
| Total Bedrooms | 5 |
| Main Level Bedrooms | 1 |
| Total Baths | 7 |
| 1/2 Baths | 2 |
Exterior Features
| Exterior Amenities | Double Pane Windows,Entry (Foyer),Patio: Covered,Sliding Glass Doors |
|---|---|
| Vegetation | Landscaping: Full |
| Parking Features | Attached,Extra Height,Extra Width,Heated,Opener,Extra Length |
| Lot Features | Corner Lot,Cul-De-Sac,Curb & Gutter,Road: Paved,Sprinkler: Auto-Full,Terrain: Grad Slope,Terrain: Mountain,View: Mountain,View: Valley |
| Water Source | Culinary |
| Total Parking | 4.0 |
| Lot Size Area | 0.61 |
| Spa | No |
| Building Area Total | 4841.0 |
| Lot Dimensions | 0.0x0.0x0.0 |
| Lot Size Acres | 0.61 |
| Frontage Length | 0.0 |
| Private Pool | No |
| Waterfront Y/N | No |
| Covered Spaces | 2.0 |
| RV Parking Dimensions | 0.00 |
| Horse Y/N | No |
Amenities
- Foreclosure
- Views
- Short Sale
- New Construction
- Adult 55+
- Lease To Own
- No HOA Fees
- Furnished
- Pets
- Primary On Main
- Air Conditioning
- Seller Finance
- Green
- Fixer Upper
- Horse
- Golf
- Fireplace
- Deck
- Garage
- Basement
- Pool
Property vs Townhouse Average in 84060
Price
Taxes
Year Built
Visits
 Wasatch Front Regional MLS - Salt Lake Board of REALTORS® All information deemed reliable but not guaranteed. All properties are subject to prior sale, change or withdrawal. Neither listing broker(s) or information provider(s) shall be responsible for any typographical errors, misinformation, misprints and shall be held totally harmless. Listing(s) information is provided for consumer's personal, non-commercial use and may not be used for any purpose other than to identify prospective properties
