
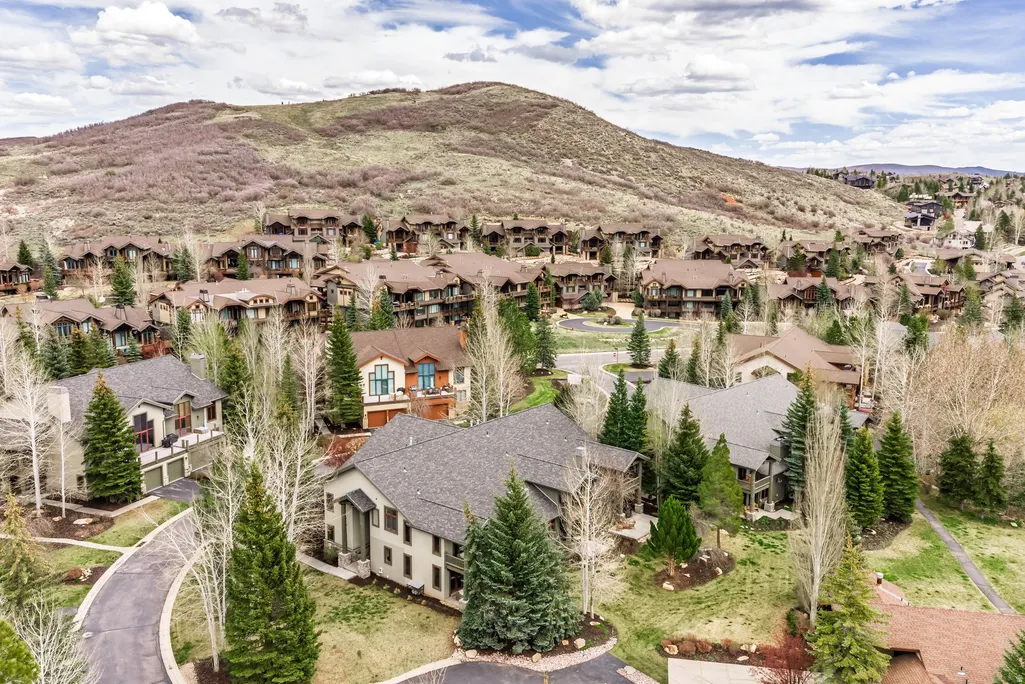
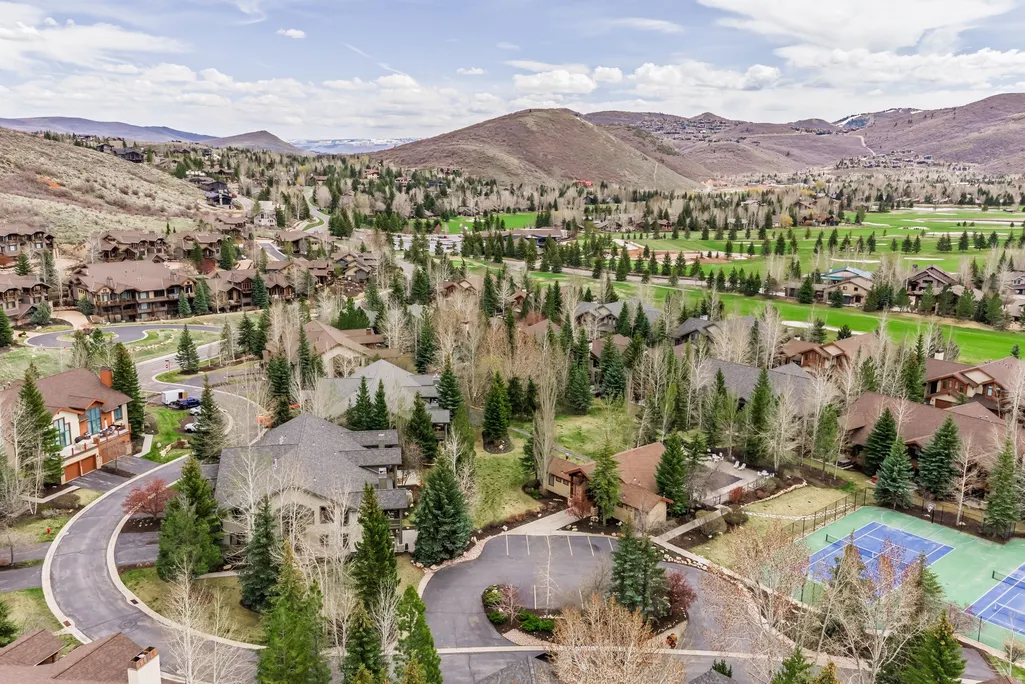
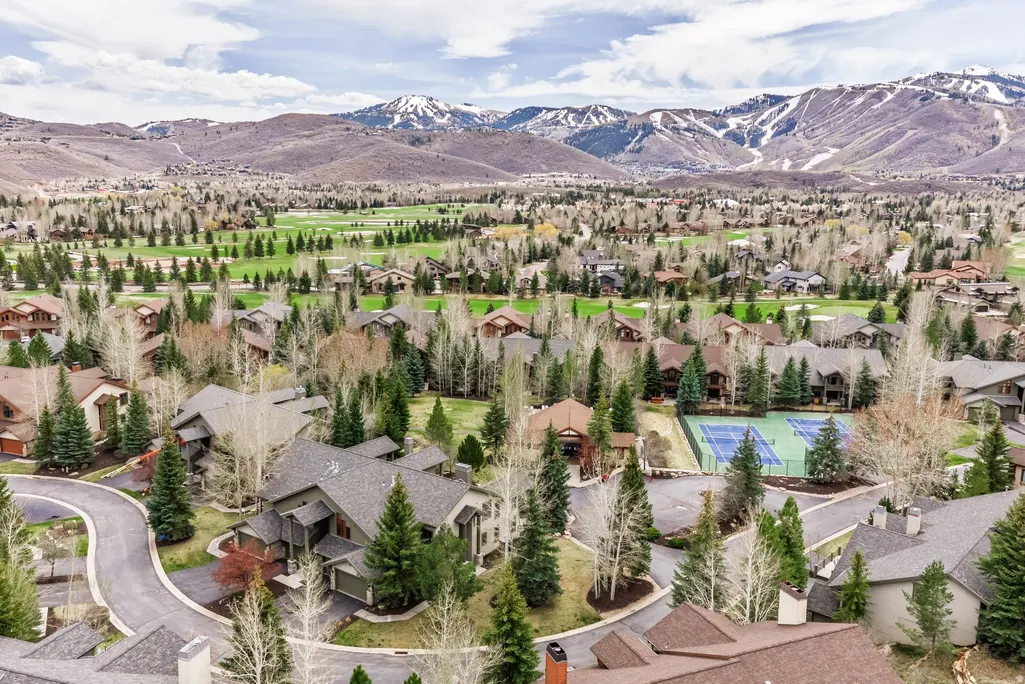
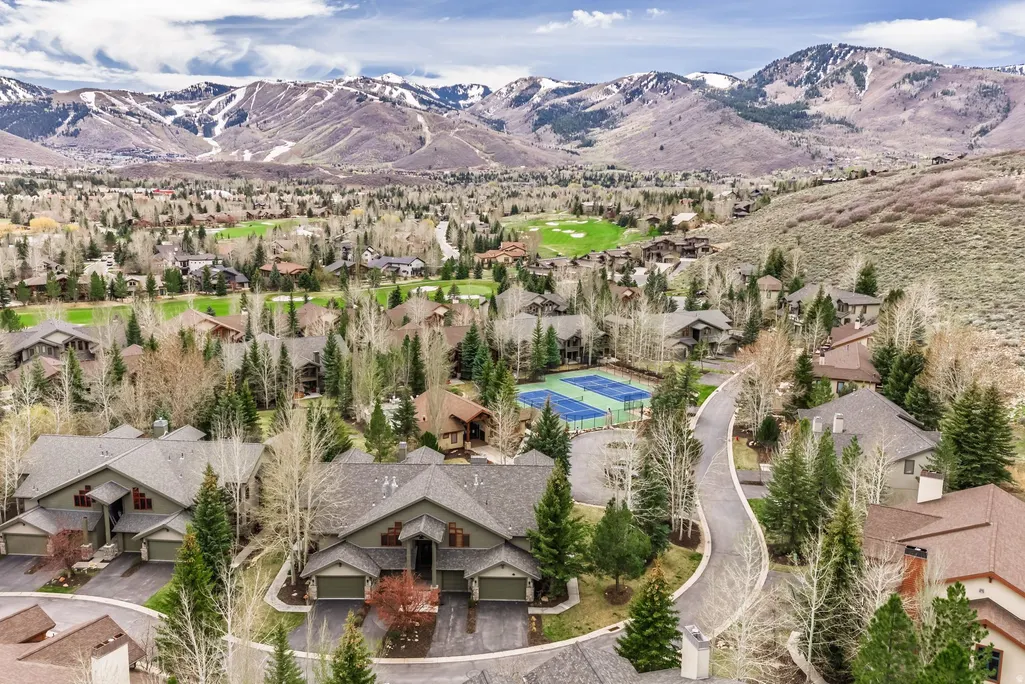
Views
















Address
2787 Gallivan Loop, Park City, UT
Price
$ 2,800,000
Property Attributes
- MLS#2148714
- TypeCondos
- Listing Status Under Contract
- CountySUMMIT
- CityPark City
- AreaPark City
- NeighborhoodCOVE AT EAGLE MOUNTAIN
- Zip84060
- StyleTownhouse; Row-end
- Year Built1997
- Taxes$ 7811
- Price$ 2,800,000
- Bedrooms3
- Full Bathrooms3
- Half Bathrooms1
- Sqr Footage2836
- Lot Size0.09 Acres
Data Source:
Wasatch Front Regional MLS (WFRMLS)
Property Description
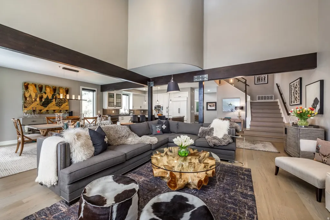
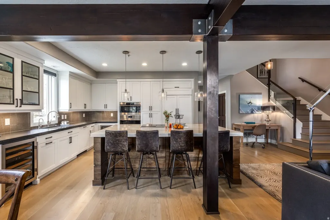
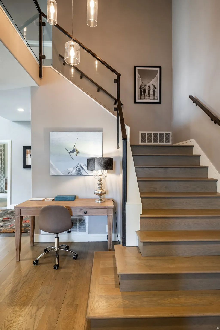
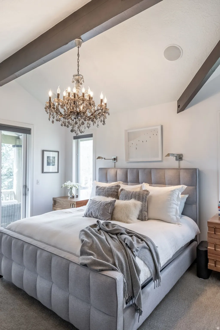
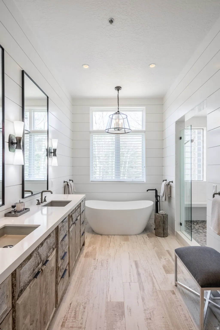
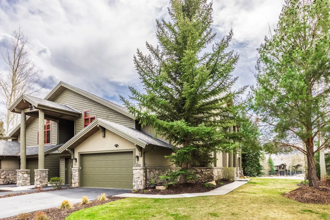
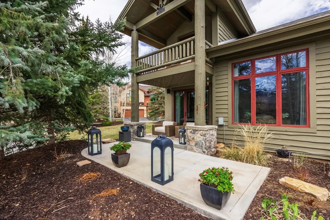
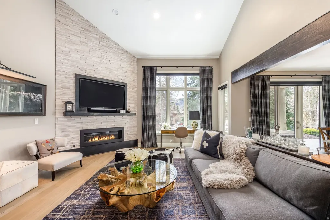
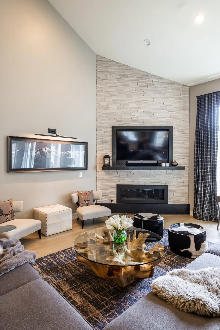
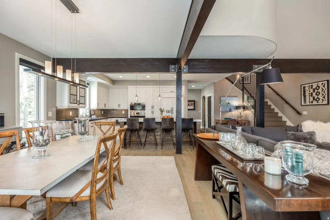
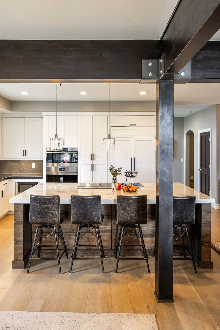
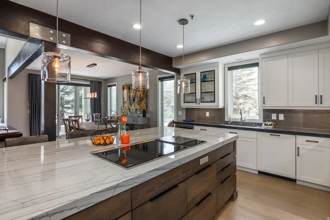
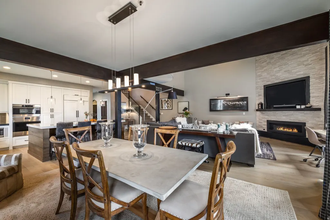
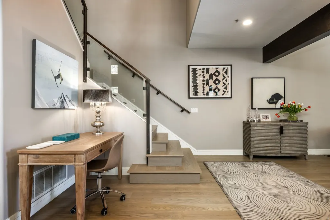
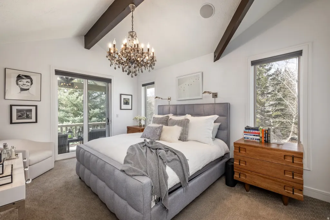
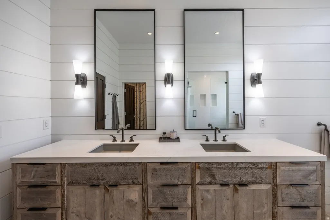
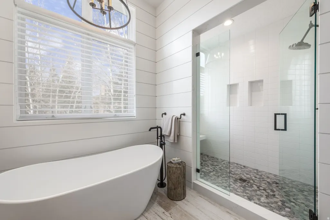
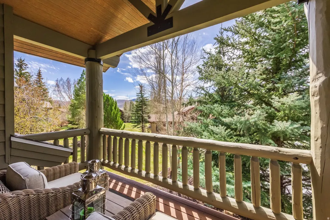
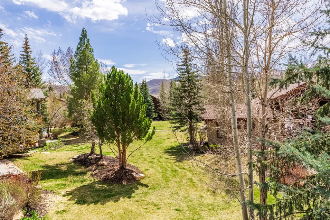
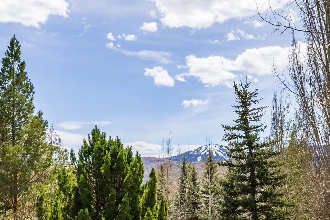
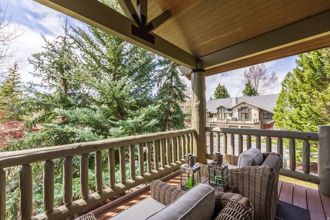
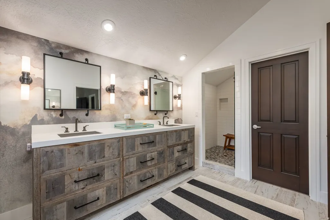
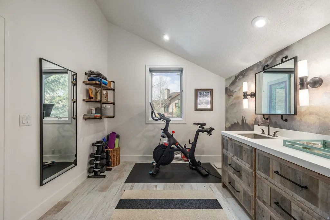
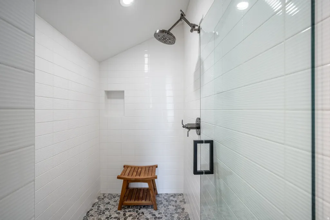
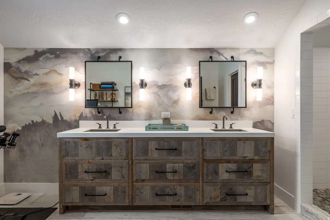
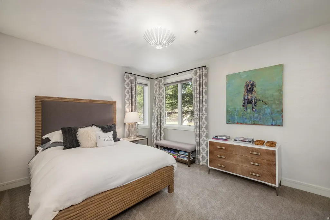
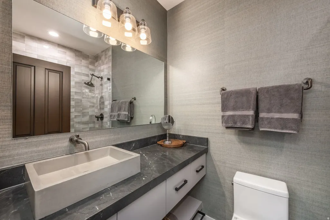
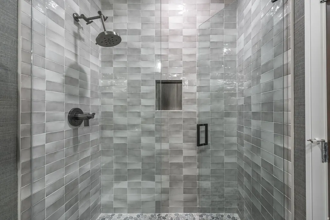
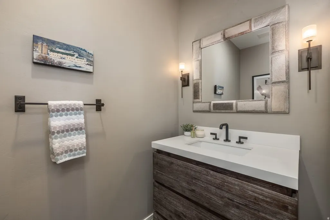
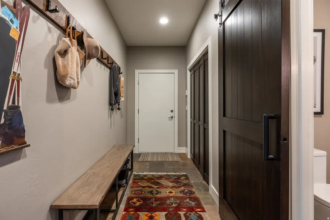
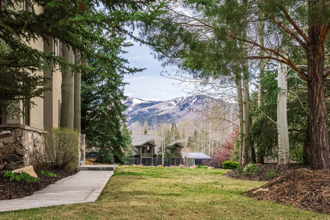
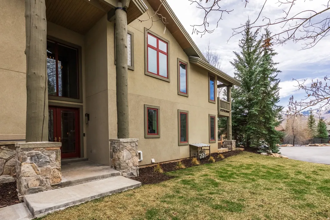
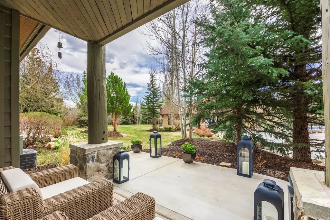
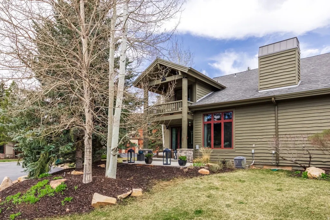
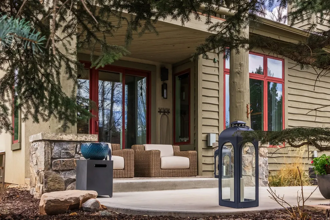
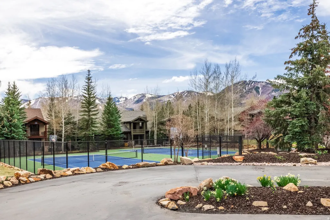
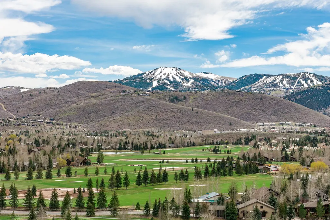
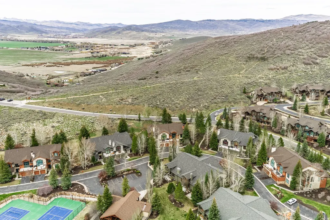
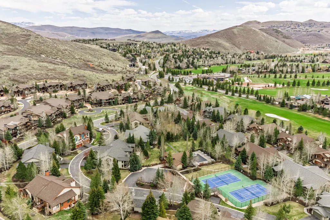
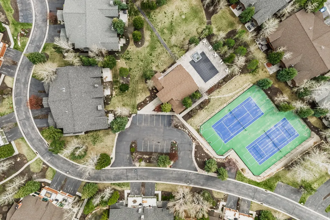
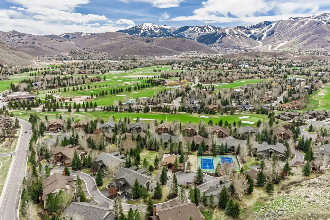
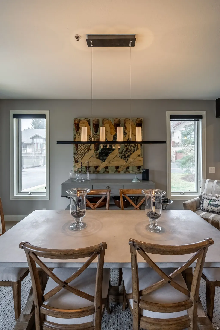
Enjoy beautiful ski run views of Deer Valley and Park City Mountain from this thoughtfully reimagined corner residence in the coveted Cove at Eagle Mountain in Park Meadows. Thoughtfully renovated and meticulously maintained, this 3 bedroom, 3.5 bath home blends elevated mountain design with modern comfort. The open concept main level is filled with natural light, highlighted by vaulted ceilings, expansive windows, and curated designer lighting. The chef's kitchen is both functional and striking, featuring Sub-Zero and Wolf appliances, and large island with custom cabinetry and refined finishes throughout. The adjacent dining and living spaces create an inviting setting for both everyday living and entertaining, anchored by a dramatic floor-to-ceiling stone fireplace. Each bedroom is en suite, offering privacy and comfort for family and guests alike. The primary suite is a true retreat, complete custom detailing, a spa-inspired bath with soaking tub and walk-in shower, and access to a private balcony with stunning ski run views. Extensive upgrades include whole-home systems, Sonos audio, new mechanicals, a tankless water heater, and a heated garage with epoxy floors and built-in storage. Outdoor living is enhanced with patio, gas connection, and infrastructure for a hot tub. Located just minutes from Park City's world-class ski resorts, hiking and biking trails, and Historic Main Street, The Cove offers exceptional amenities including a pool, hot tub, clubhouse, and tennis courts, creating a seamless blend of convenience, recreation, and refined mountain living.
| Elementary School | Middle School | High School |
|---|---|---|
| Parley's Park Elementary School | Treasure Mt Middle School | Park City High School |
| Price History | |
|---|---|
| 4/7/2026 | Listed $3,100,000 |
| 5/4/2026 | 4$2,995,000 |
| 8/10/2026 | 7$2,800,000 |
General Features
| Living Area | 2836.0 |
|---|---|
| Sewer | Sewer: Connected,Sewer: Public |
| Heating | Forced Air,Gas: Central |
| Cooling | Central Air |
| Utilities | Natural Gas Connected,Electricity Connected,Sewer Connected,Sewer: Public,Water Connected |
| Roof | Asphalt |
| Appliances | Dryer,Range Hood,Refrigerator,Washer,Water Softener Owned |
| Zoning | Multi-Family,Short Term Rental Allowed |
| HOA Fee | 3745.0 |
| Garage Spaces | 2.0 |
| Association Fee Includes | Insurance,Maintenance Grounds |
| Architectural Style | Townhouse; Row-end |
| Construction Materials | Asphalt,Frame,Stone,Stucco |
| Year Built | 1997 |
| View | Mountain(s) |
| Stories Count | 2 |
| Topography | Corner Lot,Curb & Gutter,Road: Paved,Sprinkler: Auto-Full,Terrain,Flat,View: Mountain |
| Property Subtype | Condominium |
| Current Use | Residential |
| Community Features | Clubhouse |
| Assoc Fee Paid Per | Quarterly |
| County | Summit |
| New Construction | No |
| Property Type | Residential |
| Association Amenities | Clubhouse,Insurance,Maintenance,Pets Permitted,Pool,Spa/Hot Tub,Tennis Court(s) |
| HOA | Yes |
| Attached Garage | Yes |
| Subdivision Name | COVE AT EAGLE MOUNTAIN |
| Garage Y/N | Yes |
| Total Rooms | 12 |
| Full Baths | 1 |
| Status | Under Contract |
| High School | Park City |
| City | Park City |
| Association Name | Allyson Dickie |
| Senior Community Y/N | No |
| High School District | Park City |
| MLS Area | Park City; Deer Valley |
| Lot Size Units | Acres |
| Lot Size Square Feet | 3920.4 |
| Carport Y/N | No |
| Listing Terms | Cash,Conventional |
| Elementary School | Parley's Park |
| Property Attached Y/N | No |
| Tax Annual Amount | 7811.0 |
| Home Warranty Y/N | No |
| Middle/Junior High School | Treasure Mt |
| Property Condition | Blt./Standing |
| Lease Considered Y/N | No |
| Virtual Tour | https://u.listvt.com/mls/239511561 |
| Living Area Units | Square Feet |
| Standard Status | Pending |
| Middle/Junior School District | Park City |
| Elementary School District | Park City |
| Virtual Tour | https://visualize.summitsothebysrealty.com/2787gallivanloop |
| PostalCity | Park City |
| ADU | No |
Interior Features
| Interior Amenities | Bath: Primary,Closet: Walk-In,Disposal,Gas Log,Kitchen: Updated,Oven: Gas,Range: Countertop,Vaulted Ceilings,Granite Countertops |
|---|---|
| Basement | None |
| Flooring | Carpet,Hardwood,Tile,Slate |
| Total Fireplaces | 1 |
| Fireplace Features | Insert |
| Air Conditioning Y/N | Yes |
| Heating Y/N | Yes |
| Window Features | Blinds,Drapes |
| Fireplace Y/N | Yes |
| Above Grade Finished Area | 2836.0 |
| Half Baths | 1 |
| 3/4 Baths | 2 |
| Laundry Features | Gas Dryer Hookup |
| Total Bedrooms | 3 |
| Main Level Bedrooms | 1 |
| Total Baths | 4 |
| 1/2 Baths | 1 |
Exterior Features
| Exterior Amenities | Balcony,Entry (Foyer),Lighting,Sliding Glass Doors |
|---|---|
| Vegetation | Landscaping: Full |
| Parking Features | 2 Car Deep (Tandem),Attached,Heated,Opener |
| Lot Features | Corner Lot,Curb & Gutter,Road: Paved,Sprinkler: Auto-Full,View: Mountain |
| Water Source | Culinary |
| Total Parking | 2.0 |
| Inclusions | Dryer,Fireplace Insert,Humidifier,Range,Range Hood,Refrigerator,Washer,Water Softener: Own,Window Coverings |
| Lot Size Area | 0.09 |
| Spa | No |
| Building Area Total | 2836.0 |
| Lot Dimensions | 0.0x0.0x0.0 |
| Lot Size Acres | 0.09 |
| Frontage Length | 0.0 |
| Private Pool | No |
| Waterfront Y/N | No |
| Covered Spaces | 2.0 |
| RV Parking Dimensions | 0.00 |
| Other Equipment | Fireplace Insert,Humidifier,Window Coverings |
| Horse Y/N | No |
Amenities
- Foreclosure
- Views
- Short Sale
- New Construction
- Adult 55+
- Lease To Own
- No HOA Fees
- Furnished
- Pets
- Primary On Main
- Air Conditioning
- Seller Finance
- Green
- Fixer Upper
- Horse
- Golf
- Fireplace
- Deck
- Garage
- Basement
- Pool
Property vs Condos Average in 84060
Price
Taxes
Year Built
Visits
 Wasatch Front Regional MLS - Salt Lake Board of REALTORS® All information deemed reliable but not guaranteed. All properties are subject to prior sale, change or withdrawal. Neither listing broker(s) or information provider(s) shall be responsible for any typographical errors, misinformation, misprints and shall be held totally harmless. Listing(s) information is provided for consumer's personal, non-commercial use and may not be used for any purpose other than to identify prospective properties
