
Views


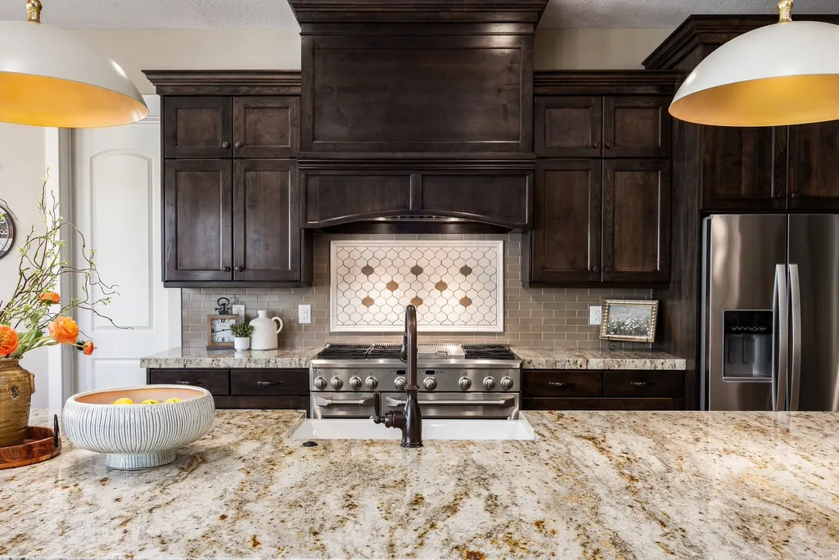


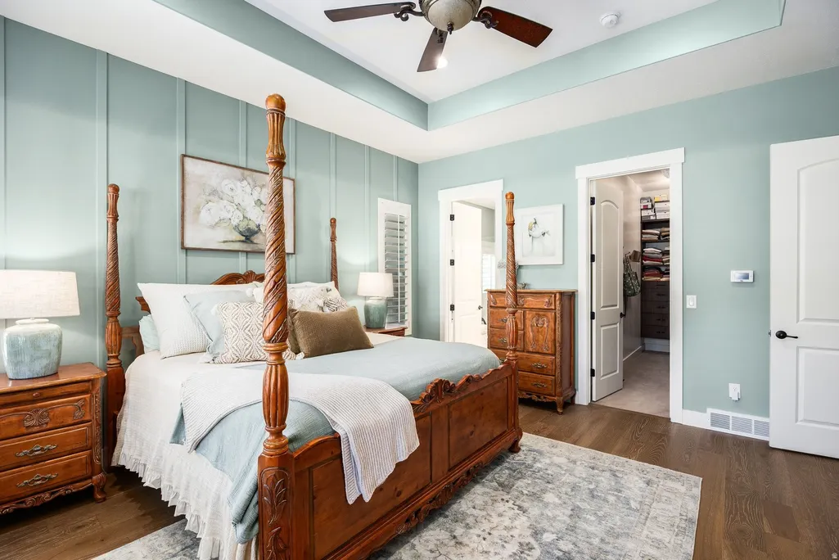
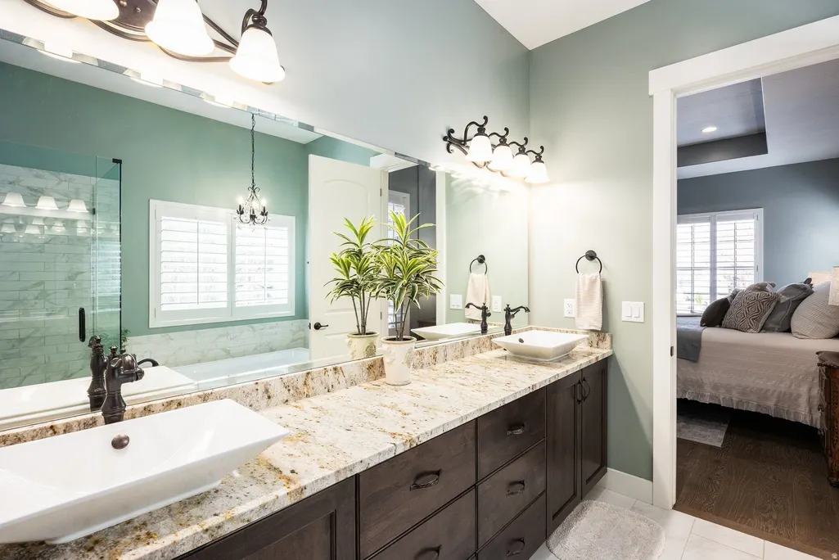
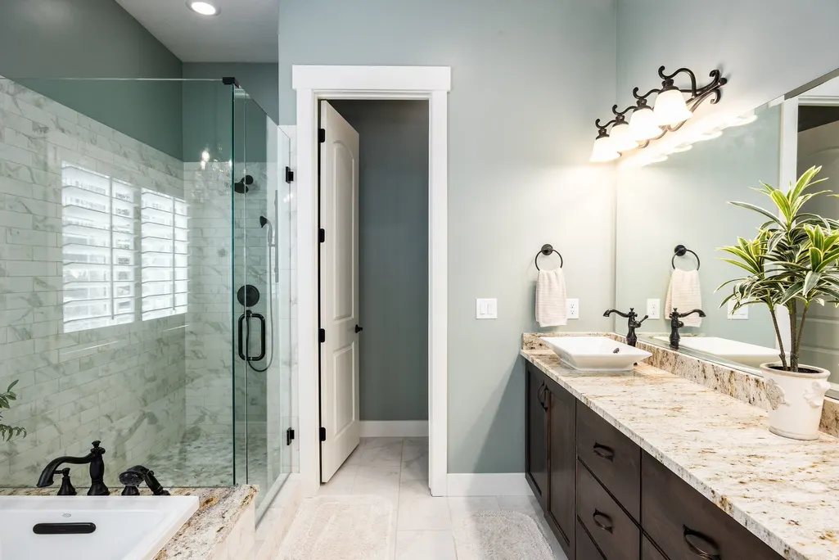
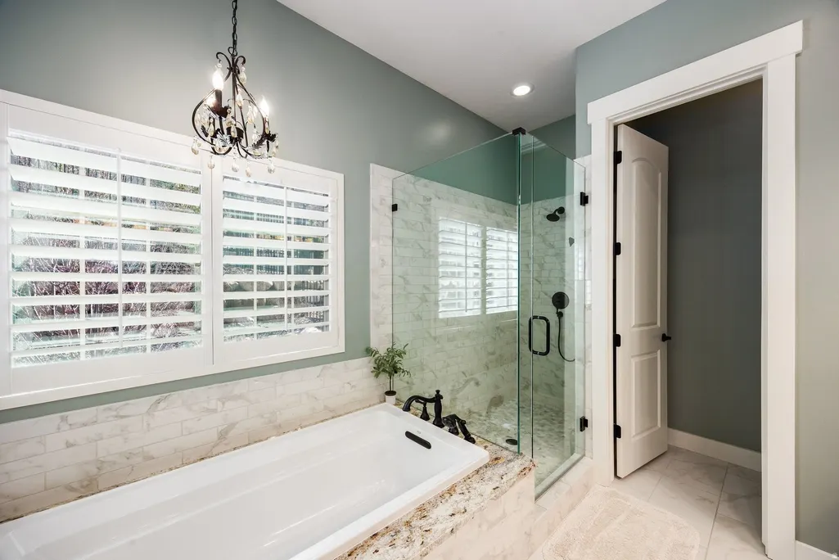
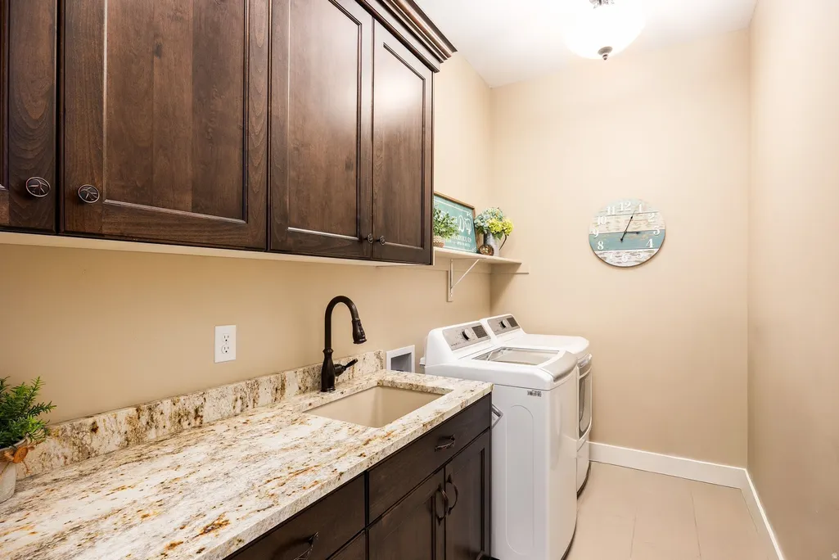
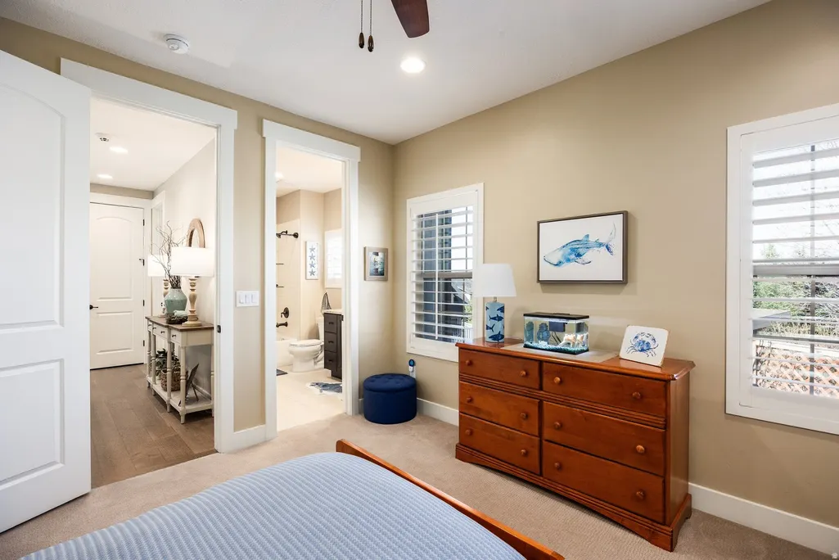
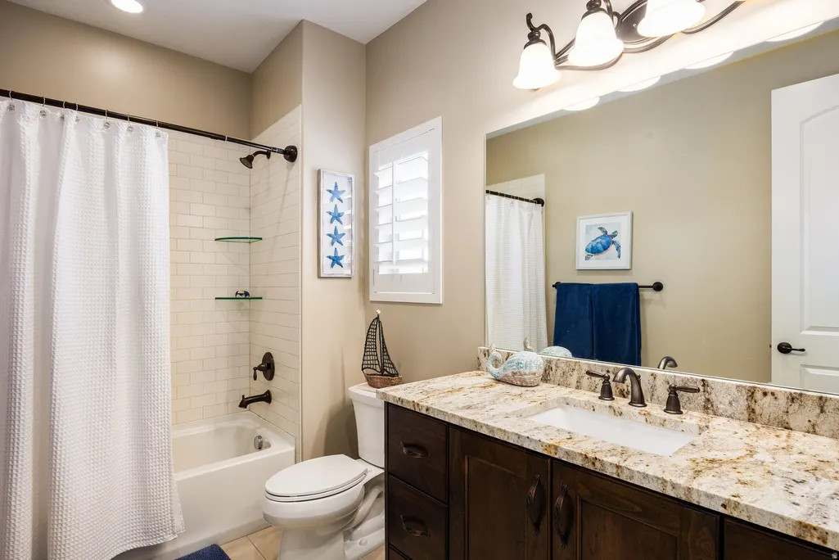

Address
10847 S Hiddenwood Dr, Sandy, UT
Price
$ 2,399,000
Property Attributes
- MLS#2143092
- TypeSingle Family
- Listing Status Under Contract
- CountySALT LAKE
- CitySandy
- AreaSandy
- NeighborhoodPEPPERWOOD CRKEST501
- Zip84092
- StyleRambler/Ranch
- Year Built2019
- Taxes$ 11407
- Price$ 2,399,000
- Bedrooms6
- Full Bathrooms4
- Half Bathrooms1
- Sqr Footage5801
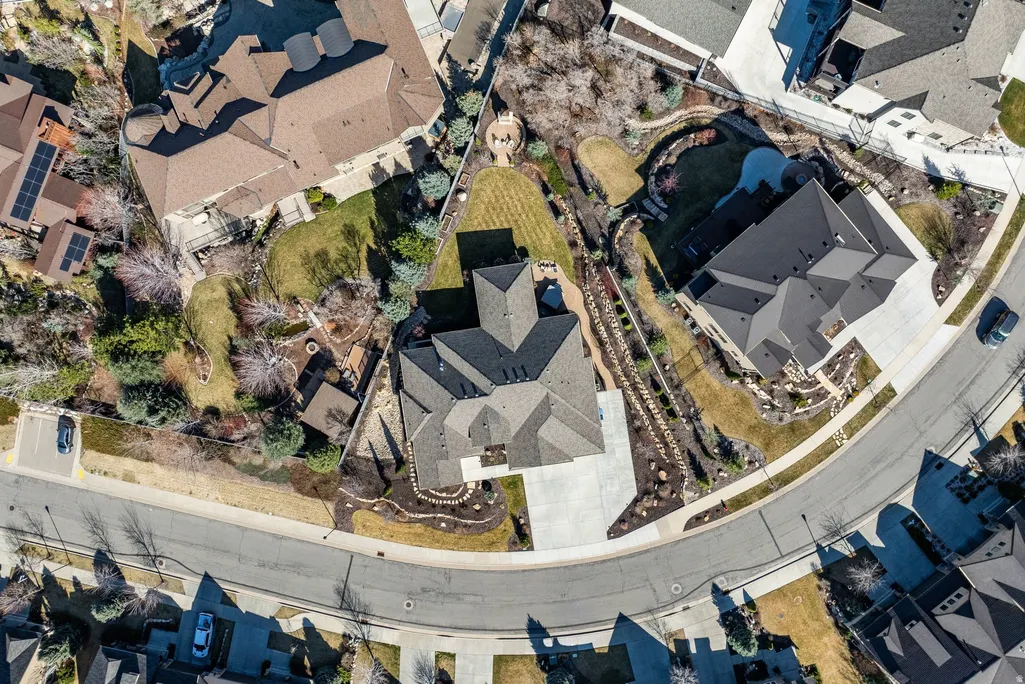
- Lot Size0.37 Acres
Data Source:
Wasatch Front Regional MLS (WFRMLS)
Property Description
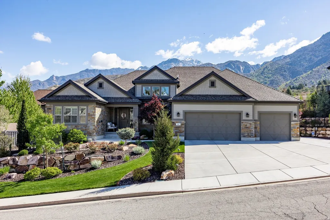
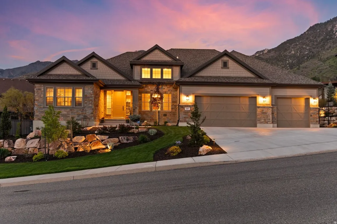
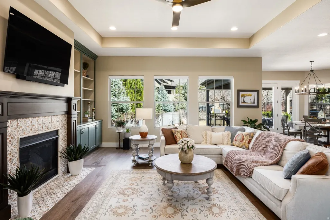
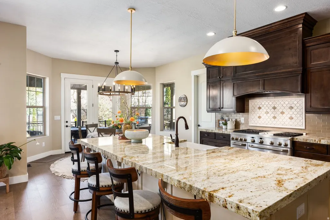
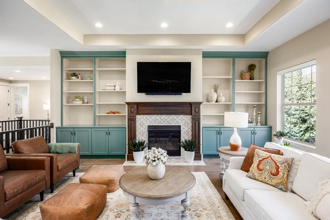
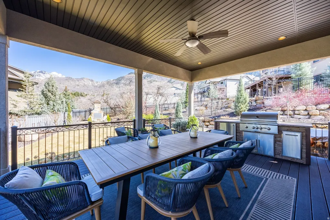
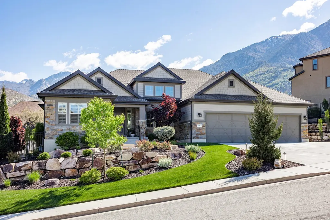
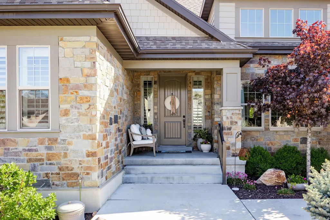
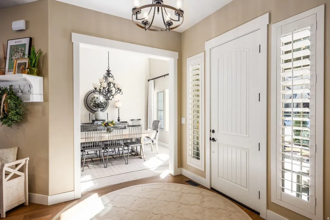
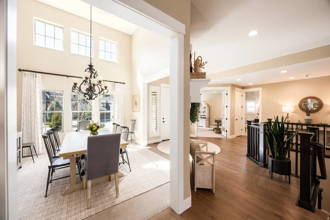
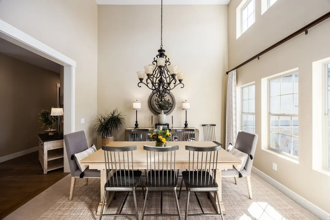
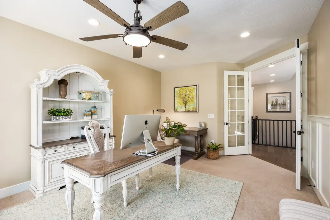
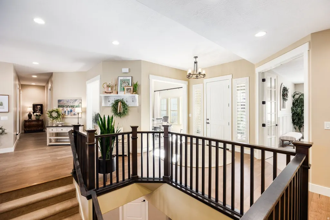
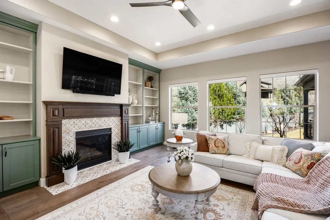
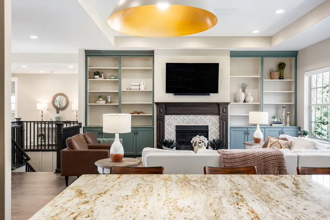
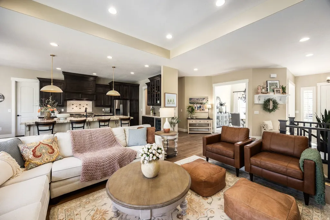
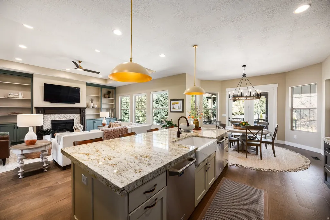
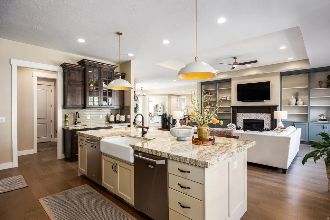
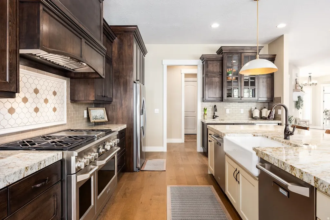
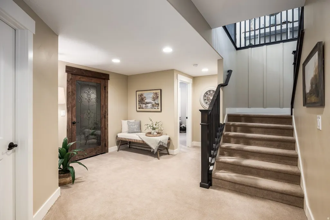
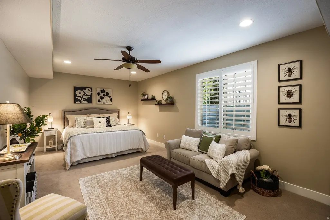
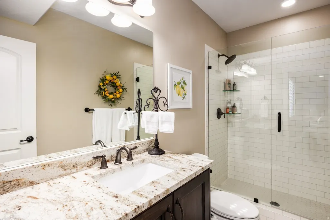
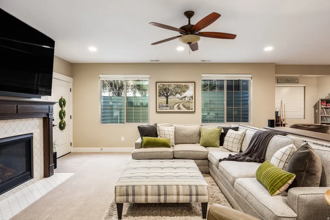
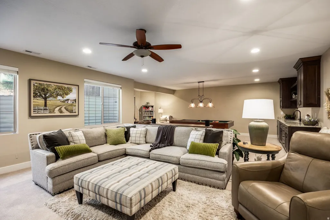
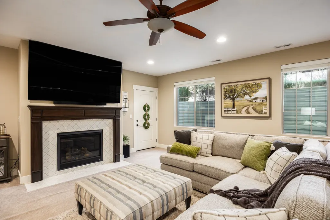
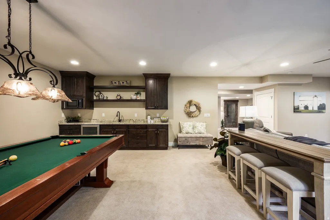
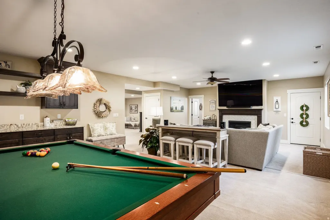
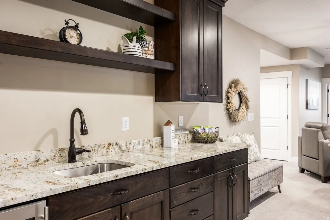
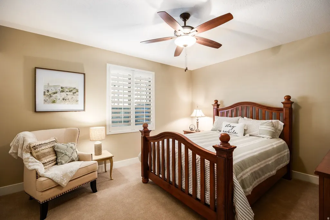
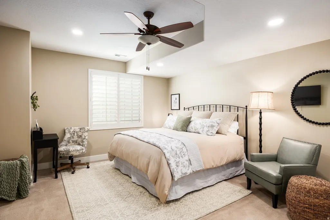
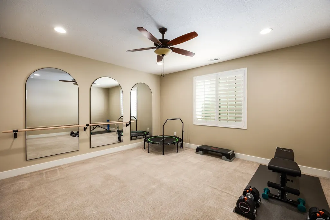
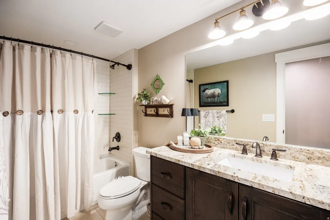
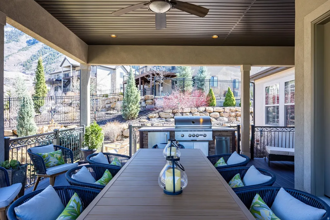
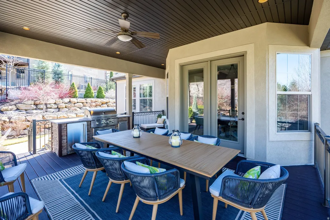
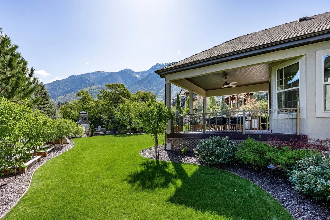
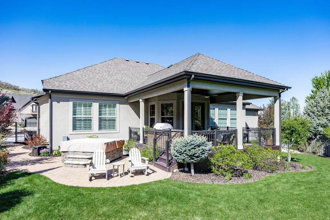
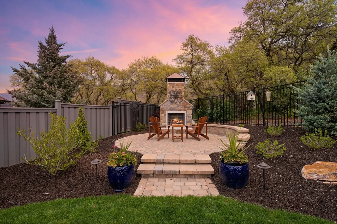
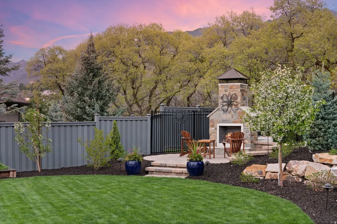
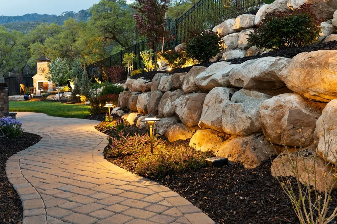
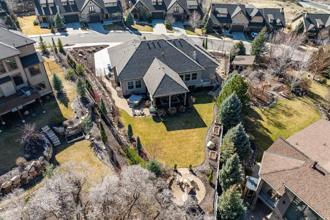
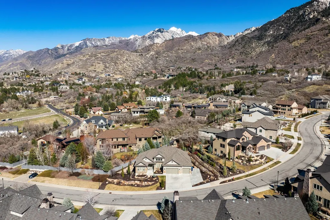
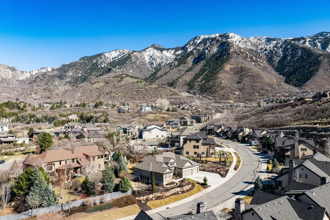
Welcome to this exceptional custom residence where thoughtful design, refined finishes, and breathtaking natural light come together to create a truly elevated living experience. From the moment you enter, soaring ceilings and an impressive wall of windows flood the home with light, seamlessly connecting the interior spaces with the beauty of the surrounding landscape. Designed for both everyday comfort and sophisticated entertaining, the home offers multiple outdoor living areas, including a covered patio, a striking outdoor gas fireplace, and a hot tub, creating the perfect setting to relax or host under the stars. At the heart of the home, the chef's kitchen blends beauty and functionality with custom cabinetry, soft-close features, an expansive walk-in pantry, and the rare convenience of dual dishwashers built into the oversized island, making entertaining effortless. Perfectly positioned on the highly desirable Sandy bench, this rambler offers unrivaled access to Utah's world-class outdoor lifestyle. Whether it's skiing, hiking, cycling, horseback riding, or peaceful neighborhood strolls, adventure is always just moments away. The home offers generous bedrooms and bathrooms, abundant storage, and thoughtfully curated details throughout, including a custom wine room and a fully equipped basement kitchenette, providing ample space to gather, unwind, and grow. No detail has been overlooked, with a long list of upgrades including an outdoor gas fireplace, hot tub, security system, on-demand hot water, MinaAire ceiling fans throughout, custom master closet, epoxy garage flooring, landscape lighting, drip irrigation and a 220V 30-amp garage outlet. This is a rare opportunity to experience luxury living in one of Sandy's most sought-after locations, where comfort, craftsmanship, and lifestyle meet.
| Elementary School | Middle School | High School |
|---|---|---|
| Granite Elementary School | Indian Hills Middle School | Alta High School |
| Price History | |
|---|---|
| 3/13/2026 | Listed $2,450,000 |
| 4/23/2026 | 3$2,399,000 |
General Features
| Living Area | 5801.0 |
|---|---|
| Sewer | Sewer: Connected,Sewer: Public |
| Heating | Forced Air,Gas: Central,>= 95% efficiency |
| Cooling | Central Air |
| Utilities | Natural Gas Connected,Electricity Connected,Sewer Connected,Sewer: Public,Water Connected |
| Roof | Asphalt |
| Appliances | Ceiling Fan,Portable Dishwasher,Microwave,Refrigerator |
| Zoning | Single-Family |
| HOA Fee | 189.0 |
| Garage Spaces | 3.0 |
| Patio/Porch Features | Porch: Open |
| Architectural Style | Rambler/Ranch |
| Security Features | Security System |
| Construction Materials | Stone,Stucco,Cement Siding |
| Exclusions | Dryer,Washer |
| Year Built | 2019 |
| View | Mountain(s) |
| Stories Count | 2 |
| Topography | Curb & Gutter,Fenced: Full,Road: Paved,Sidewalks,Sprinkler: Auto-Full,View: Mountain,Drip Irrigation: Auto-Part |
| Property Subtype | Single Family Residence |
| Current Use | Single Family |
| Community Features | Clubhouse |
| Assoc Fee Paid Per | Monthly |
| County | Salt Lake |
| New Construction | No |
| Property Type | Residential |
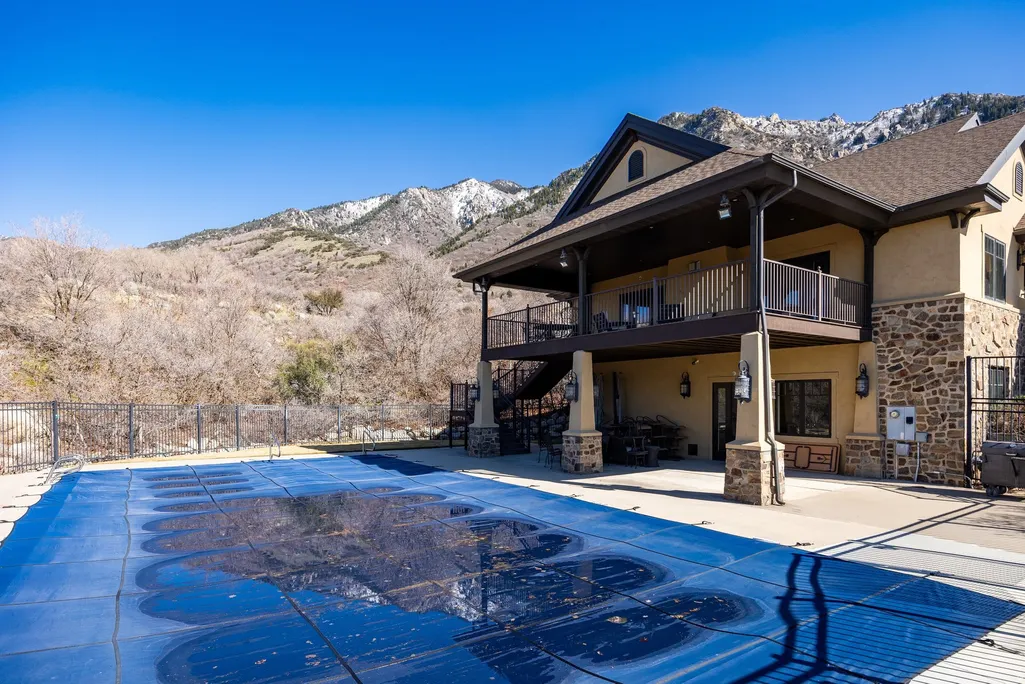
| Association Amenities | Clubhouse,Fitness Center,Pool |
| HOA | Yes |
| Attached Garage | Yes |
| Subdivision Name | PEPPERWOOD CRKEST501 |
| Facing Direction | South |
| Garage Y/N | Yes |
| Total Rooms | 19 |
| Full Baths | 3 |
| Status | Under Contract |
| High School | Alta |
| City | Sandy |
| Association Name | Treo Community Management |
| Senior Community Y/N | No |
| High School District | Canyons |
| MLS Area | Sandy; Alta; Snowbd; Granite |
| Lot Size Units | Acres |
| Lot Size Square Feet | 16117.2 |
| Carport Y/N | No |
| Listing Terms | Cash,Conventional |
| Elementary School | Granite |
| Property Attached Y/N | No |
| Tax Annual Amount | 11407.0 |
| Home Warranty Y/N | Yes |
| Middle/Junior High School | Indian Hills |
| Property Condition | Blt./Standing |
| Lease Considered Y/N | No |
| Virtual Tour | https://u.listvt.com/mls/235732161 |
| Living Area Units | Square Feet |
| Standard Status | Pending |
| Middle/Junior School District | Canyons |
| Elementary School District | Canyons |
| Virtual Tour | https://visualize.summitsothebysrealty.com/10847hiddenwooddrive |
| PostalCity | Sandy |
| ADU | No |
Interior Features
| Interior Amenities | Alarm: Security,Bath: Primary,Closet: Walk-In,French Doors,Gas Log,Great Room,Oven: Gas,Range: Gas,Vaulted Ceilings,Instantaneous Hot Water,Granite Countertops |
|---|---|
| Basement | Entrance,Full |
| Flooring | Carpet,Hardwood,Tile |
| Total Fireplaces | 2 |
| Air Conditioning Y/N | Yes |
| Heating Y/N | Yes |
| Window Features | Blinds,Shades |
| Fireplace Y/N | Yes |
| Above Grade Finished Area | 2849.0 |
| Half Baths | 1 |
| 3/4 Baths | 1 |
| Laundry Features | Electric Dryer Hookup |
| Total Bedrooms | 6 |
| Main Level Bedrooms | 2 |
| Total Baths | 5 |
| 1/2 Baths | 1 |
| Basement Finished | 95 |
Exterior Features
| Exterior Amenities | Atrium,Basement Entrance,Bay Box Windows,Deck; Covered,Double Pane Windows,Lighting,Porch: Open |
|---|---|
| Vegetation | Fruit Trees,Landscaping: Full,Scrub Oak |
| Parking Features | Rv Parking,Attached,Opener |
| Lot Features | Curb & Gutter,Fenced: Full,Road: Paved,Sidewalks,Sprinkler: Auto-Full,View: Mountain,Drip Irrigation: Auto-Part |
| Water Source | Culinary |
| Total Parking | 3.0 |
| Inclusions | Ceiling Fan,Dishwasher: Portable,Hot Tub,Microwave,Range,Refrigerator |
| Lot Size Area | 0.37 |
| Spa | Yes |
| Building Area Total | 5801.0 |
| Lot Dimensions | 0.0x0.0x0.0 |
| Lot Size Acres | 0.37 |
| Frontage Length | 0.0 |
| Private Pool | No |
| Waterfront Y/N | No |
| Covered Spaces | 3.0 |
| Door Features | French Doors |
| RV Parking Dimensions | 0.00 |
| Other Equipment | Hot Tub |
| Horse Y/N | No |
Amenities
- Foreclosure
- Views
- Short Sale
- New Construction
- Adult 55+
- Lease To Own
- No HOA Fees
- Furnished
- Primary On Main
- Air Conditioning
- Seller Finance
- Green
- Fixer Upper
- Horse
- Golf
- Fireplace
- Deck
- Garage
- Basement
- Pool
Property vs Single Family Average in 84092
Price
Taxes
Year Built
Visits
 Wasatch Front Regional MLS - Salt Lake Board of REALTORS® All information deemed reliable but not guaranteed. All properties are subject to prior sale, change or withdrawal. Neither listing broker(s) or information provider(s) shall be responsible for any typographical errors, misinformation, misprints and shall be held totally harmless. Listing(s) information is provided for consumer's personal, non-commercial use and may not be used for any purpose other than to identify prospective properties
