
Water Views












Address
207 Aspen Creek Cir, Fish Haven, ID
Price
$ 2,595,000
Property Attributes
- MLS#2142064
- TypeSingle Family
- Listing Status Active
- CountyBEAR LAKE
- CityFish Haven
- AreaElko
- NeighborhoodID
- Zip83287
- StyleCabin
- Year Built2011
- Taxes$ 4618
- Price$ 2,595,000
- Bedrooms5
- Full Bathrooms4
- Half Bathrooms0
- Sqr Footage4052
- Lot Size2.56 Acres
Data Source:
Wasatch Front Regional MLS (WFRMLS)
Property Description
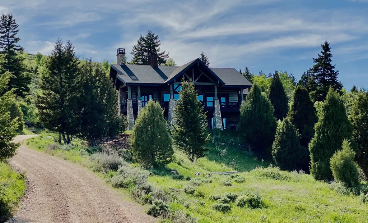
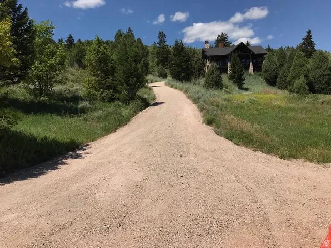
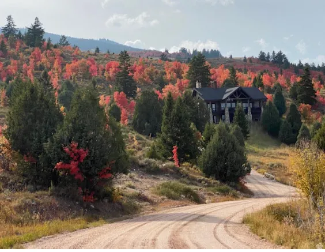
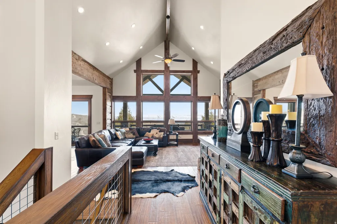
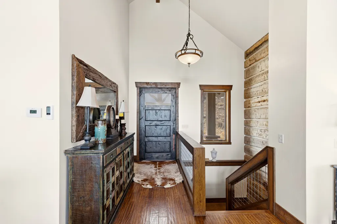
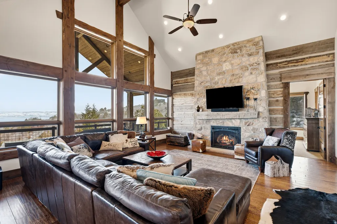
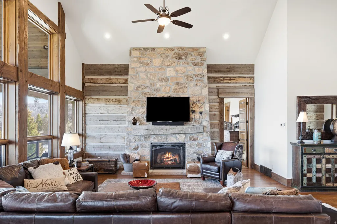
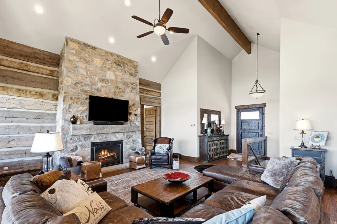
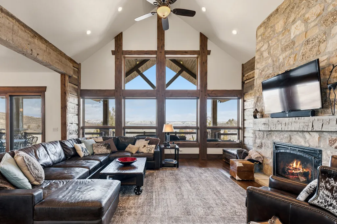
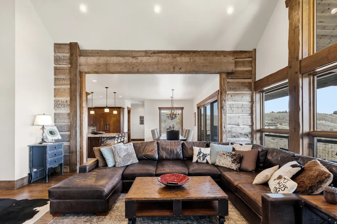
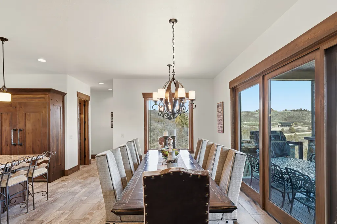
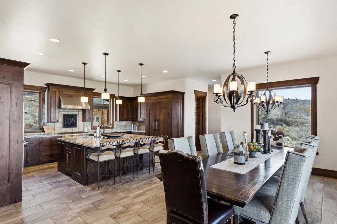
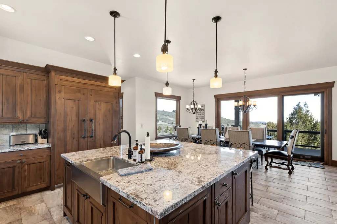
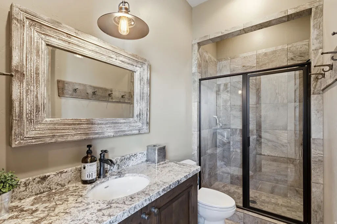
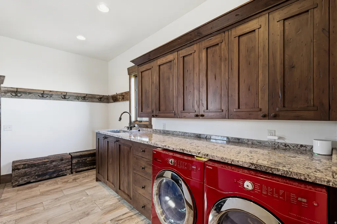
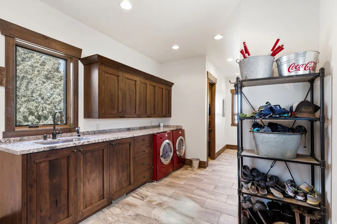
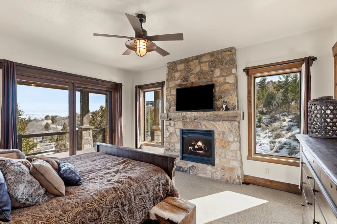
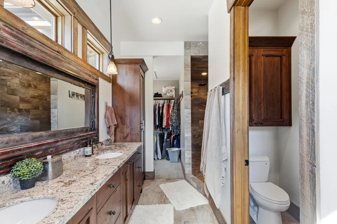
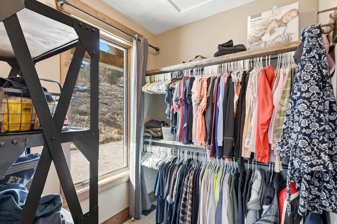
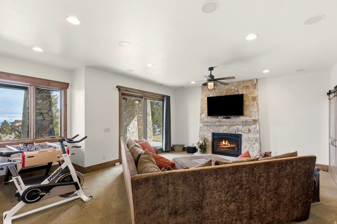
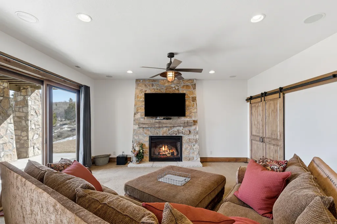
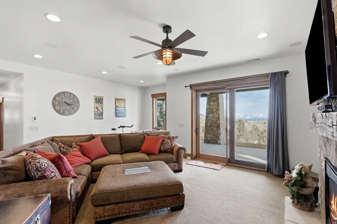
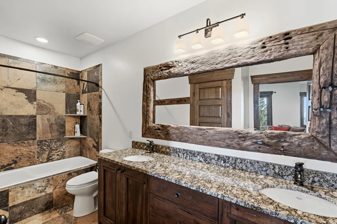
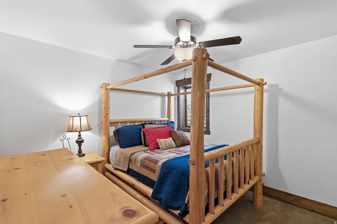
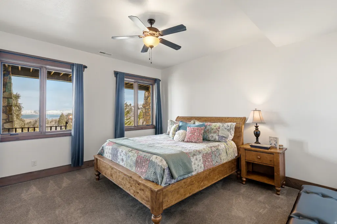
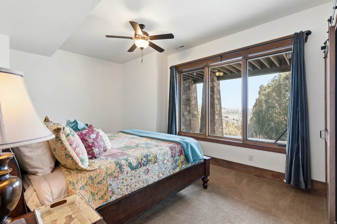
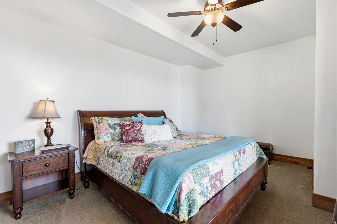
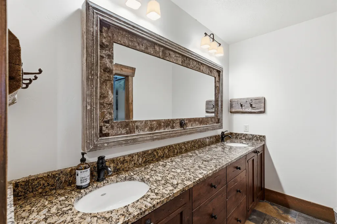
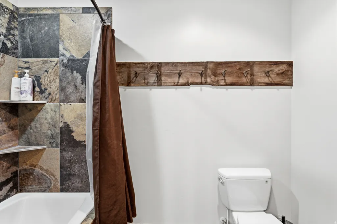
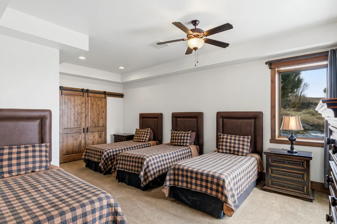
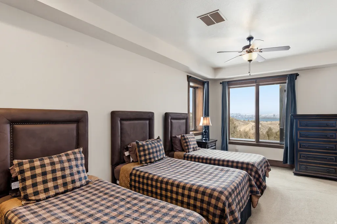
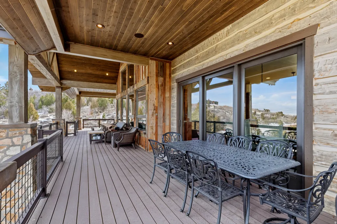
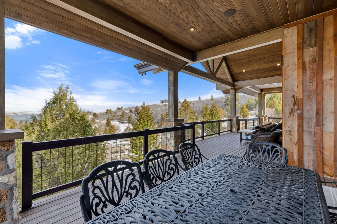
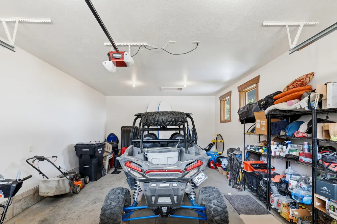
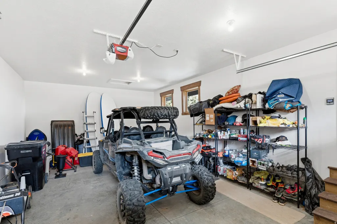
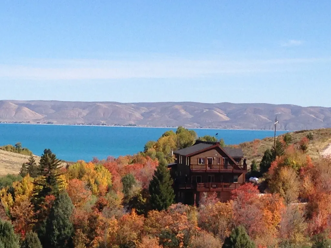
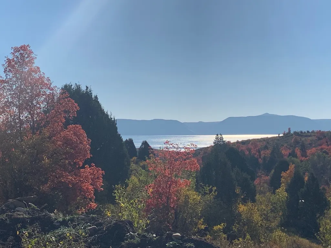
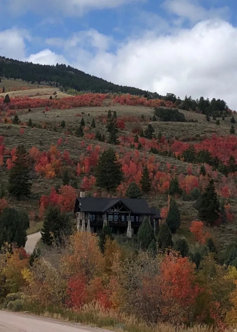
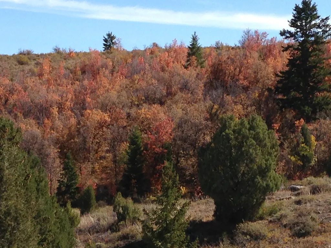
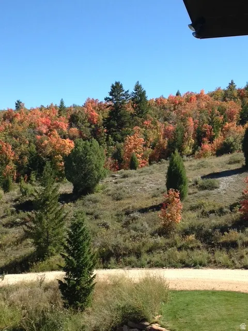
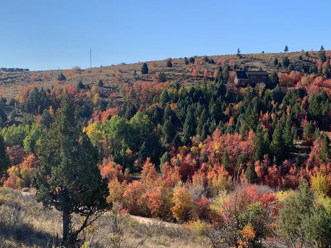
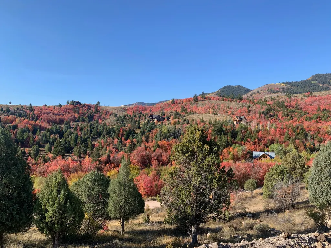
Surrounded by mature trees, this custom, high-end Bear Lake cabin is located in the desirable short-term rental area of Aspen Creek Estates and showcases exceptional craftsmanship, thoughtful design, and breathtaking lake views. From the moment you step inside, you are welcomed by a beautiful entry that opens into a vaulted great room featuring hand-scraped hardwood floors and an impressive rock fireplace framed by rustic timber slabs-an architectural detail repeated throughout the home. The great room also features a distinctive header and mantle from historic Geneva Steel. Expansive Pella windows and sliding doors throughout fill the space with natural light while capturing stunning views of the surrounding landscape. The kitchen is truly a chef's dream, designed with both beauty and performance in mind. It features granite countertops, a large island with seating for four, and premium appliances including a Thermador built-in refrigerator, Thermador range with range hood, and Thermador double wall ovens. Additional high-end touches include an ASKO dishwasher, built-in ice machine, and custom cabinetry that integrates seamlessly with the panel-ready refrigerator. The kitchen flows effortlessly into the adjoining dining area where large windows provide beautiful views while you dine. The main-level primary suite offers a luxurious private retreat with a large walk-in shower, a striking rock fireplace with a TV mounted above, and sliding doors that open onto a covered deck running the entire lakeside length of the home. From here, you can enjoy spectacular sunrise views over the Caribbean-blue waters of Bear Lake. The home features five bedrooms in total, including a spacious bunk room designed to comfortably accommodate larger groups. There are two three-quarter bathrooms on the main level and two full bathrooms on the lower level, providing excellent functionality for family and guests. The lower level includes four additional bedrooms along with a large family room centered around a third rock fireplace, creating a warm and inviting gathering space to the home. Throughout the property you will find custom interior wood doors, custom mirrors, and reclaimed wood siding that further highlight the unique craftsmanship. Outdoor spaces are designed for both entertaining and relaxation, with approximately 1,500 square feet of covered outdoor living space. The exterior features beautiful White Oak siding sourced from a repurposed barn along with hand-painted exterior beams. The upper deck and lower patio are equipped with Sonos speakers for seamless outdoor entertaining, while the lower patio also includes a cozy gas fireplace. A Viking outdoor BBQ grill makes outdoor cooking easy, and a secluded fire pit creates the perfect place to gather under the stars. Additional features include two furnaces, one air conditioning unit, two water heaters, a two-car garage, and a large parking area for guests. The home is being sold furnished and is conveniently located with direct access to Fish Haven Canyon Trailhead for ATV/UTV, snowmobile trail system as well as hiking, snowshoeing and mountain biking. Also just 10 minutes from Bear Lake State Park Marina, 20 minutes from North Beach State Park, and 25 minutes from Beaver Mountain Ski Resort, offering outstanding year-round recreation and adventure.
| Elementary School | Middle School | High School |
|---|---|---|
| Paris Elementary School | Bear Lake Middle School | Bear Lake High School |
| Price History | |
|---|---|
| 3/10/2026 | Listed $2,595,000 |
General Features
| Living Area | 4052.0 |
|---|---|
| Sewer | Septic Tank |
| Heating | Forced Air,Hot Water |
| Cooling | Central Air |
| Utilities | Electricity Connected,Sewer: Septic Tank,Water Connected |
| Roof | Asphalt |
| Zoning | Single-Family,Short Term Rental Allowed |
| HOA Fee | 300.0 |
| Garage Spaces | 2.0 |
| Patio/Porch Features | Covered |
| Architectural Style | Cabin |
| Security Features | Fire Alarm |
| Construction Materials | Asphalt,Stone,Other |
| Year Built | 2011 |
| View | Lake,Mountain(s) |
| Stories Count | 2 |
| Topography | Terrain: Grad Slope,View: Lake,View: Mountain,Wooded |
| Property Subtype | Single Family Residence |
| Current Use | Single Family |
| Assoc Fee Paid Per | Annually |
| County | Bear Lake |
| New Construction | No |
| Property Type | Residential |
| Association Amenities | Snow Removal |
| HOA | Yes |
| Attached Garage | Yes |
| Subdivision Name | ID |
| Garage Y/N | Yes |
| Total Rooms | 15 |
| Full Baths | 2 |
| Status | Active |
| High School | Bear Lake |
| City | Fish Haven |
| Association Name | Greg Peterson |
| Senior Community Y/N | No |
| High School District | BEAR LAKE COUNTY |
| Open Parking Spaces | 10.0 |
| MLS Area | ELKO |
| Lot Size Units | Acres |
| Lot Size Square Feet | 111513.6 |
| Carport Y/N | No |
| Listing Terms | Cash,Conventional,Exchange |
| Elementary School | Paris |
| Property Attached Y/N | No |
| Tax Annual Amount | 4618.0 |
| Home Warranty Y/N | No |
| Middle/Junior High School | Bear Lake |
| Property Condition | Blt./Standing |
| Lease Considered Y/N | No |
| Virtual Tour | https://www.utahrealestate.com/report/display/report/photo/listno/2142064/type/1/pub/0 |
| Living Area Units | Square Feet |
| Standard Status | Active |
| Middle/Junior School District | BEAR LAKE COUNTY |
| Elementary School District | BEAR LAKE COUNTY |
| Virtual Tour | https://www.utahrealestate.com/report/display/report/photo/listno/2142064/type/1 |
| PostalCity | Fish Haven |
| ADU | No |
Interior Features
| Interior Amenities | Alarm: Fire,Bath: Primary,Closet: Walk-In,Disposal,Gas Log,Great Room,Oven: Double,Oven: Wall,Range: Countertop,Range: Gas,Vaulted Ceilings,Granite Countertops,Smart Thermostat(s) |
|---|---|
| Basement | Full,Walk-Out Access |
| Flooring | Carpet,Hardwood,Tile |
| Total Fireplaces | 3 |
| Air Conditioning Y/N | Yes |
| Heating Y/N | Yes |
| Window Features | Drapes,Part |
| Fireplace Y/N | Yes |
| Above Grade Finished Area | 2026.0 |
| 3/4 Baths | 2 |
| Laundry Features | Electric Dryer Hookup |
| Total Bedrooms | 5 |
| Main Level Bedrooms | 1 |
| Total Baths | 4 |
| Basement Finished | 100 |
Exterior Features
| Exterior Amenities | Deck; Covered,Double Pane Windows,Entry (Foyer),Lighting,Patio: Covered,Sliding Glass Doors,Walkout |
|---|---|
| Vegetation | Landscaping: Full,Mature Trees,Pines |
| Parking Features | Attached,Opener |
| Lot Features | Terrain: Grad Slope,View: Lake,View: Mountain,Wooded |
| Water Source | Culinary,Private |
| Total Parking | 12.0 |
| Lot Size Area | 2.56 |
| Spa | No |
| Building Area Total | 4052.0 |
| Lot Dimensions | 0.0x0.0x0.0 |
| Lot Size Acres | 2.56 |
| Frontage Length | 0.0 |
| Private Pool | No |
| Waterfront Y/N | No |
| Covered Spaces | 2.0 |
| RV Parking Dimensions | 0.00 |
| Horse Y/N | No |
Amenities
- Foreclosure
- Views
- Short Sale
- New Construction
- Adult 55+
- Lease To Own
- No HOA Fees
- Furnished
- Primary On Main
- Air Conditioning
- Seller Finance
- Green
- Fixer Upper
- Horse
- Golf
- Fireplace
- Deck
- Garage
- Basement
- Pool
Property vs Single Family Average in 83287
Price
Taxes
Year Built
Visits
 Wasatch Front Regional MLS - Salt Lake Board of REALTORS® All information deemed reliable but not guaranteed. All properties are subject to prior sale, change or withdrawal. Neither listing broker(s) or information provider(s) shall be responsible for any typographical errors, misinformation, misprints and shall be held totally harmless. Listing(s) information is provided for consumer's personal, non-commercial use and may not be used for any purpose other than to identify prospective properties
