
Water Views










Address
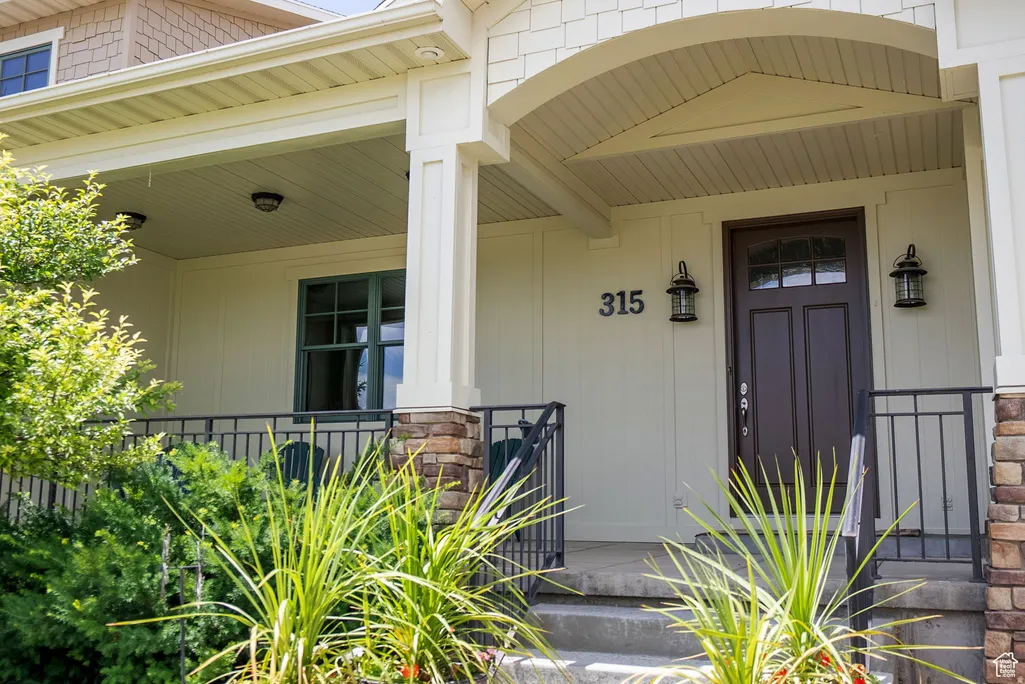
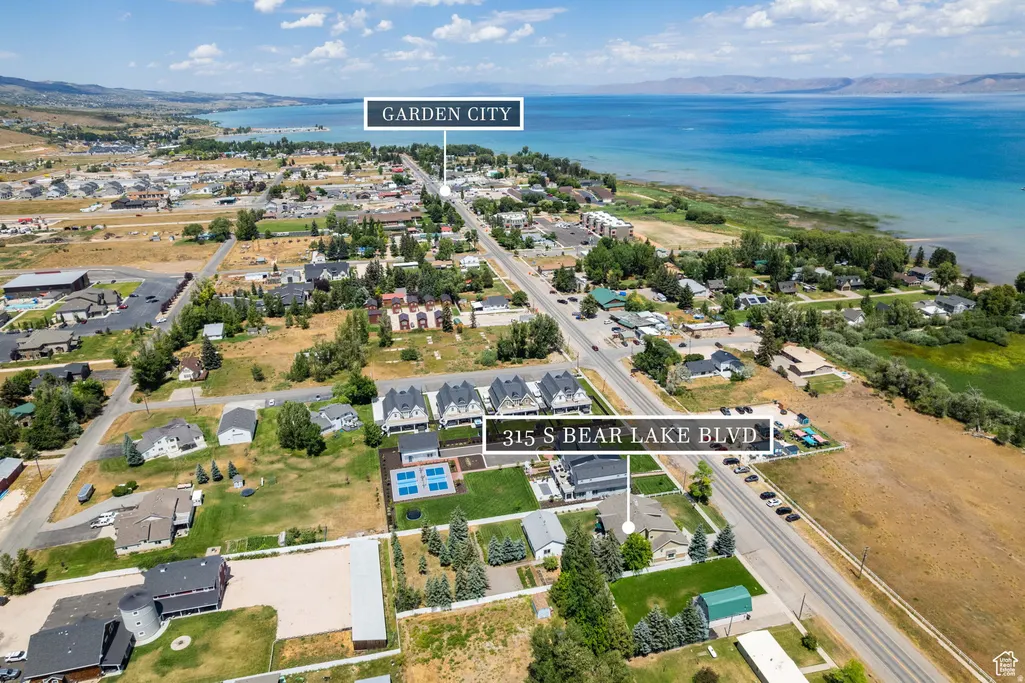
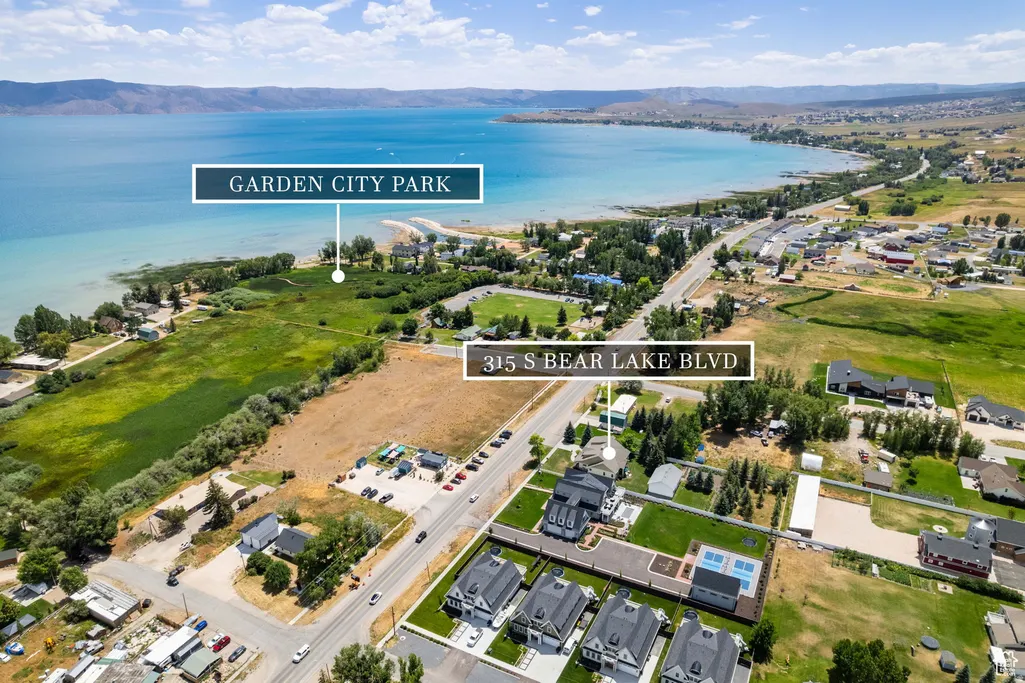
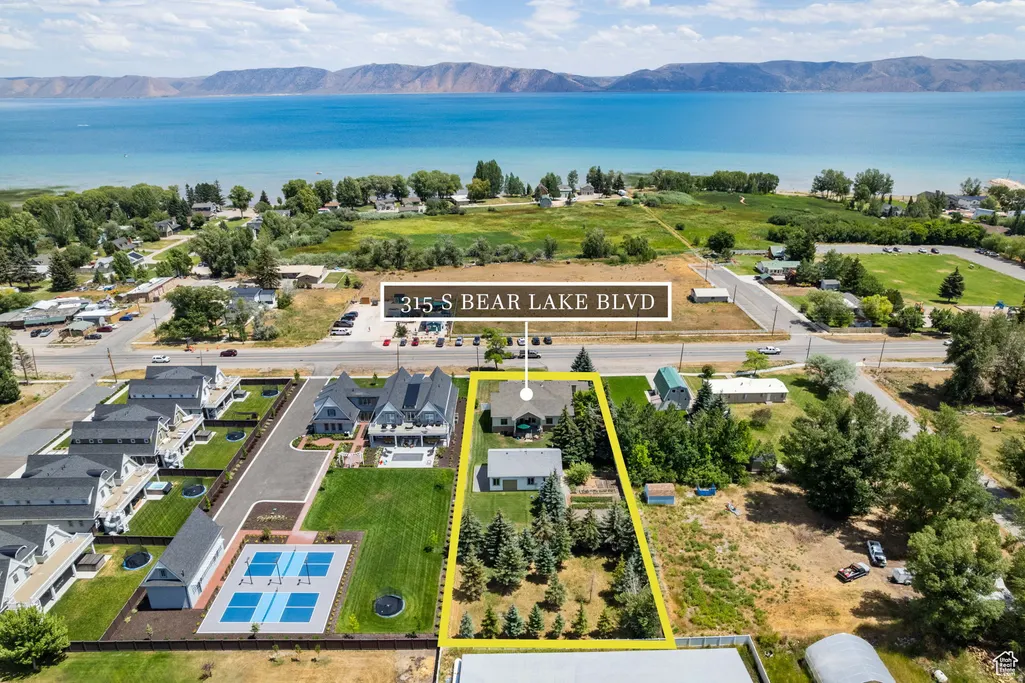
315 S Bear Lake Blvd, Garden City, UT
Price
$ 1,649,000
Property Attributes
- MLS#2135121
- TypeSingle Family
- Listing Status Active
- CountyRICH
- CityGarden City
- AreaGarden Cty
- Zip84028
- StyleStories: 2
- Year Built2008
- Taxes$ 2986
- Price$ 1,649,000
- Bedrooms4
- Full Bathrooms4
- Half Bathrooms1
- Sqr Footage6886
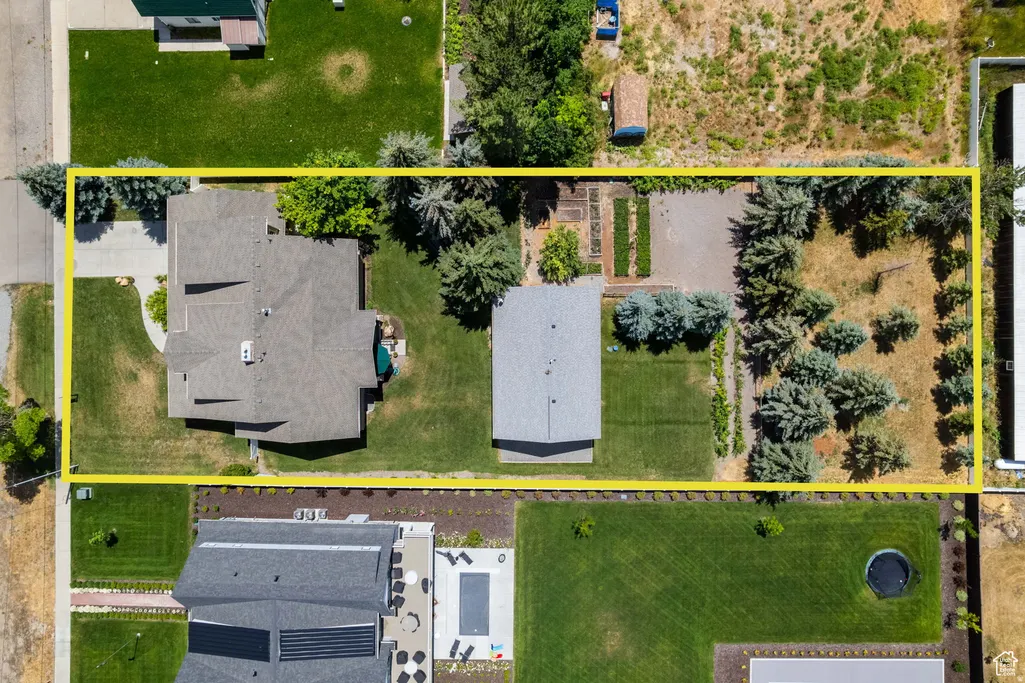
- Lot Size0.68 Acres
Data Source:
Wasatch Front Regional MLS (WFRMLS)
Property Description
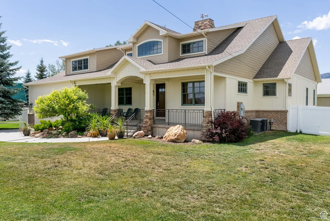
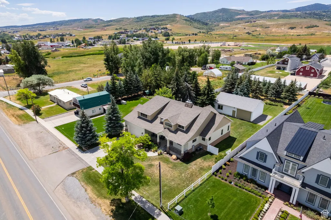
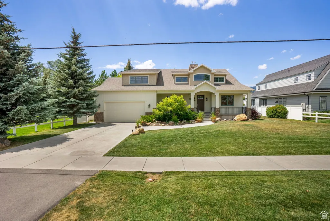
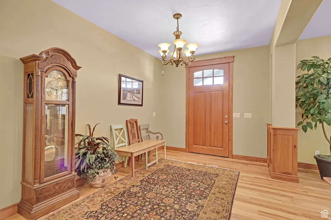
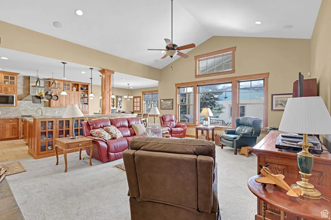
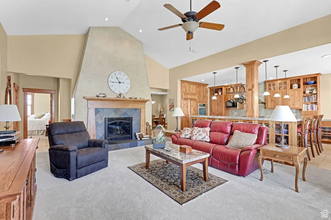
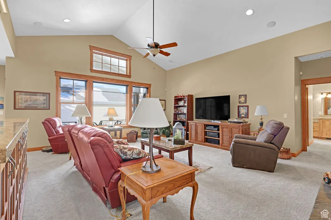
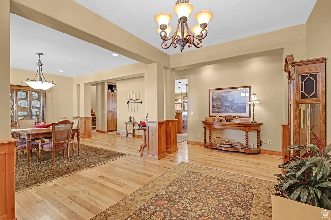
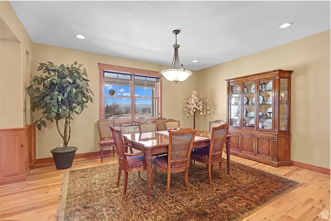
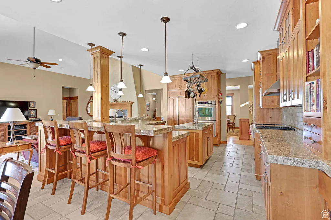
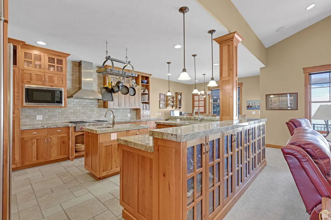
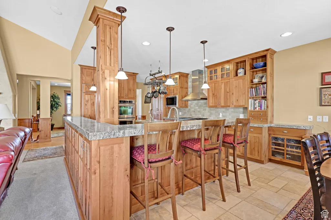
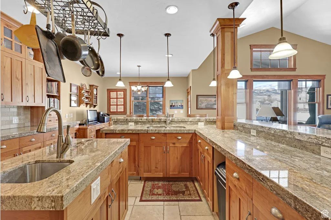
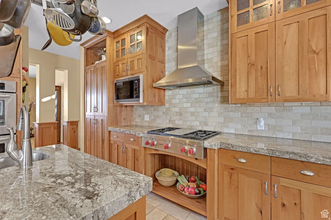
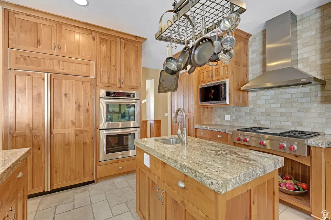
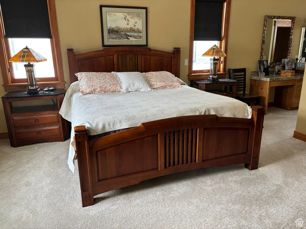
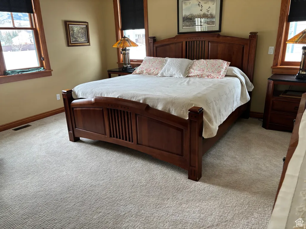
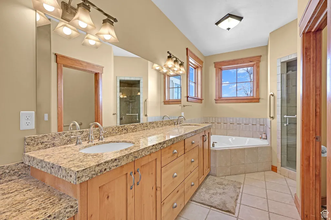
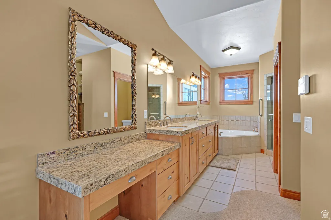
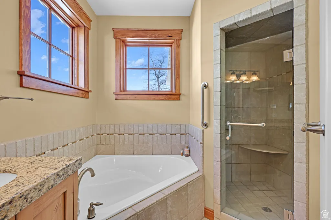
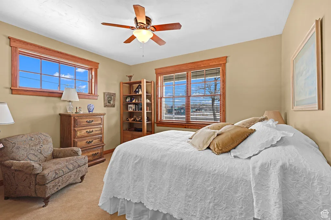
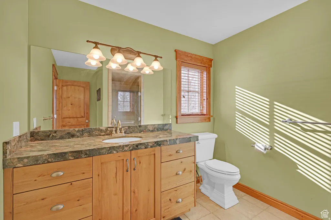
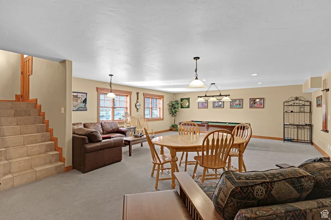
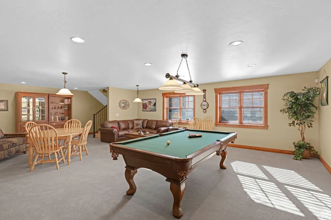
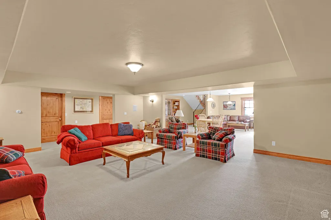
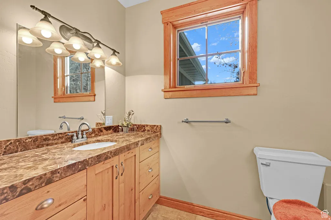
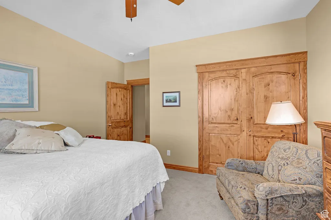
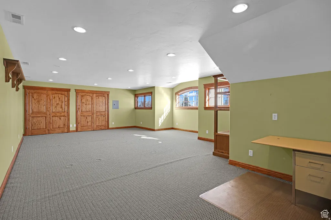
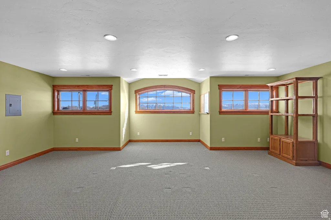
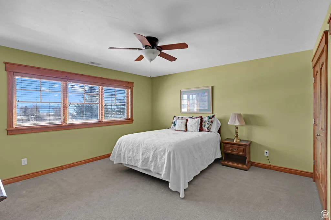
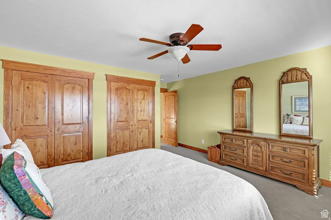
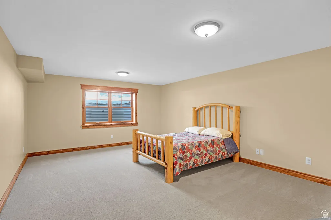
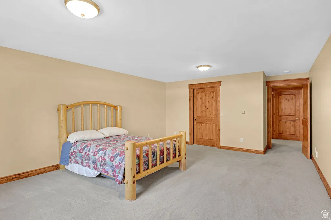
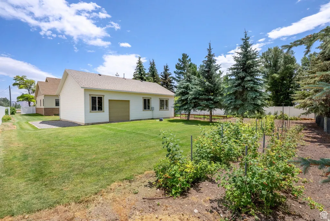
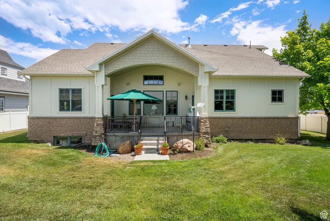
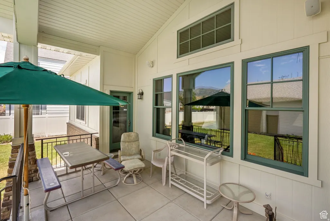
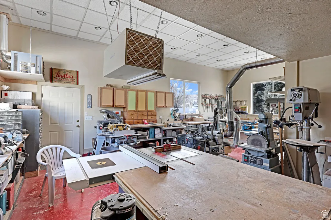
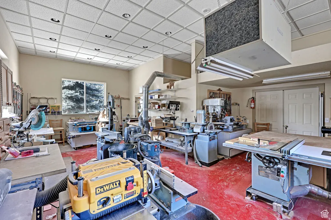
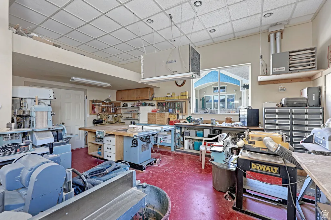
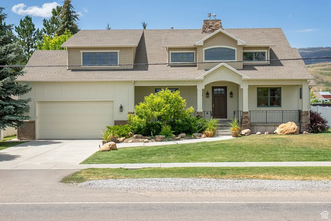
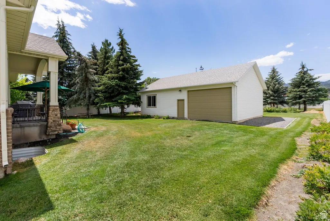
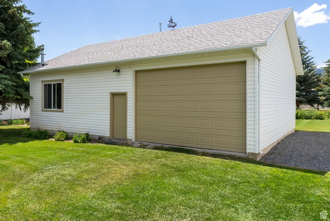
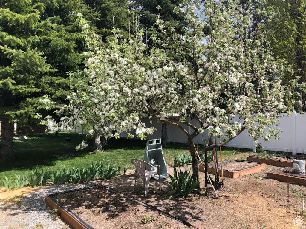
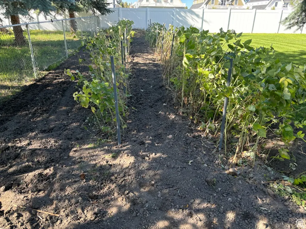
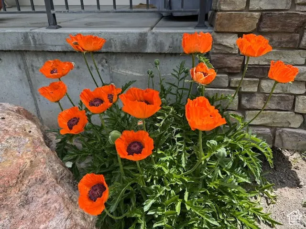
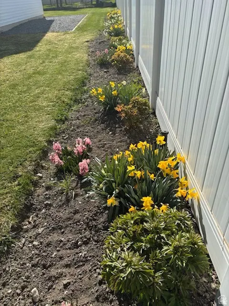
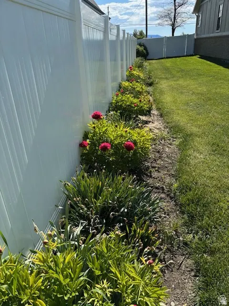
Exceptional craftsmanship, flexible space, and room to grow-inside and out-all on nearly 0.70 acres just minutes from Bear Lake. This beautifully built home offers quality throughout, including a gourmet kitchen with Wolf and Sub-Zero appliances, custom knotty cherry cabinetry, granite countertops, hardwood flooring, wood Pella windows, solid wood doors and trim, and 9-foot vaulted ceilings.**** Light-filled living areas provide plenty of room to gather, while the private primary suite offers direct access to a covered patio. The basement features in-floor radiant heat, generous living space, and ample storage. Even more exciting is the home's future flexibility, with possibilities for adding bedrooms on both the upper and lower levels. The versatile layout and its full potential are best appreciated in person. The exterior was professionally repainted in fall 2025.**** The beautifully landscaped yard features mature pine trees, a garden, fruit trees, raspberries, strawberries, and views of Bear Lake. Beyond the established yard is an expansive open area ready for your vision-additional garage space, a larger shop, outdoor entertaining, recreation, or simply more elbow room.**** A separate 30x44 heated shop and garage includes power and its own bathroom, providing exceptional flexibility for hobbies, woodworking, a home business, guest quarters, or a potential ADU, subject to buyer verification and applicable approvals. An RV hookup with sewer access beside the shop makes hosting family and friends even easier.**** Nightly rentals are allowed, and the property is within walking distance of the city park and beach access, as well as downtown shopping, dining, and Garden City's famous raspberry shakes. Buyer is advised to verify all information, including potential modifications, nightly-rental use, and ADU requirements. Square footage figures are provided as a courtesy estimate only, were obtained from floor plans, and should be independently verified by the buyer.
| Elementary School | Middle School | High School |
|---|---|---|
| North Rich Elementary School | Rich Middle School | Rich High School |
| Price History | |
|---|---|
| 2/5/2026 | Listed $1,649,000 |
General Features
| Living Area | 6886.0 |
|---|---|
| Sewer | Sewer: Connected |
| Heating | Forced Air,Gas: Central,Propane,Radiant Floor |
| Cooling | Central Air |
| Utilities | Electricity Connected,Sewer Connected,Water Connected |
| Roof | Asphalt |
| Appliances | Ceiling Fan,Microwave,Refrigerator,Water Softener Owned |
| Zoning | Single-Family,Short Term Rental Allowed |
| Garage Spaces | 3.0 |
| Patio/Porch Features | Covered,Porch: Open |
| Architectural Style | Stories: 2 |
| Construction Materials | Brick,Stone,Cement Siding |
| Exclusions | Workbench |
| Year Built | 2008 |
| View | Lake,Mountain(s) |
| Stories Count | 3 |
| Topography | Fenced: Full,Secluded Yard,Sidewalks,Sprinkler: Auto-Full,Terrain,Flat,View: Lake,View: Mountain,Wooded,Private |
| Property Subtype | Single Family Residence |
| Current Use | Single Family |
| County | Rich |
| New Construction | No |
| Property Type | Residential |
| HOA | No |
| Attached Garage | Yes |
| Facing Direction | East |
| Garage Y/N | Yes |
| Other Structures | Workshop |
| Total Rooms | 19 |
| Full Baths | 2 |
| Status | Active |
| High School | Rich |
| City | Garden City |
| Senior Community Y/N | No |
| High School District | Rich |
| Open Parking Spaces | 6.0 |
| MLS Area | Garden Cty; Lake Town; Round |
| Lot Size Units | Acres |
| Lot Size Square Feet | 29620.8 |
| Carport Y/N | No |
| Listing Terms | Cash,Conventional |
| Elementary School | North Rich |
| Property Attached Y/N | No |
| Tax Annual Amount | 2986.0 |
| Home Warranty Y/N | No |
| Middle/Junior High School | Rich |
| Property Condition | Blt./Standing |
| Lease Considered Y/N | No |
| Virtual Tour | https://drive.google.com/file/d/19z9gt5wRQk9C9-_37h2X7ODQTZLnynp8/view?usp=drive_link |
| Living Area Units | Square Feet |
| Standard Status | Active |
| Middle/Junior School District | Rich |
| Elementary School District | Rich |
| Virtual Tour | https://drive.google.com/file/d/1W-P4CDYcU3F3drhamzuzjhlQsJMheWn0/view?usp=drive_link |
| PostalCity | Garden City |
| ADU | No |
Interior Features
| Interior Amenities | Bath: Primary,Bath: Sep. Tub/Shower,Central Vacuum,Closet: Walk-In,Disposal,Gas Log,Great Room,Oven: Double,Range: Gas,Vaulted Ceilings,Granite Countertops |
|---|---|
| Basement | Daylight,Full |
| Flooring | Carpet,Hardwood,Tile |
| Total Fireplaces | 1 |
| Fireplace Features | Fireplace Equipment,Insert |
| Air Conditioning Y/N | Yes |
| Heating Y/N | Yes |
| Window Features | Blinds |
| Fireplace Y/N | Yes |
| Above Grade Finished Area | 3840.0 |
| Half Baths | 1 |
| 3/4 Baths | 2 |
| Total Bedrooms | 4 |
| Main Level Bedrooms | 2 |
| Total Baths | 5 |
| 1/2 Baths | 1 |
| Basement Finished | 95 |
Exterior Features
| Exterior Amenities | Deck; Covered,Double Pane Windows,Entry (Foyer),Out Buildings,Lighting,Patio: Covered,Porch: Open |
|---|---|
| Vegetation | Fruit Trees,Landscaping: Full,Mature Trees,Pines,Vegetable Garden |
| Parking Features | Parking: Uncovered,Attached,Opener,Extra Length |
| Lot Features | Fenced: Full,Secluded,Sidewalks,Sprinkler: Auto-Full,View: Lake,View: Mountain,Wooded,Private |
| Water Source | Culinary |
| Total Parking | 9.0 |
| Inclusions | Ceiling Fan,Fireplace Equipment,Fireplace Insert,Microwave,Refrigerator,Water Softener: Own,Window Coverings |
| Lot Size Area | 0.68 |
| Spa | No |
| Building Area Total | 6886.0 |
| Lot Dimensions | 0.0x0.0x0.0 |
| Lot Size Acres | 0.68 |
| Frontage Length | 0.0 |
| Private Pool | No |
| Waterfront Y/N | No |
| Covered Spaces | 3.0 |
| RV Parking Dimensions | 0.00 |
| Other Equipment | Fireplace Equipment,Fireplace Insert,Window Coverings |
| Horse Y/N | No |
Amenities
- Foreclosure
- Views
- Short Sale
- New Construction
- Adult 55+
- Lease To Own
- No HOA Fees
- Furnished
- Primary On Main
- Air Conditioning
- Seller Finance
- Green
- Fixer Upper
- Horse
- Golf
- Fireplace
- Deck
- Garage
- Basement
- Pool
Property vs Single Family Average in 84028
Price
Taxes
Year Built
Visits
 Wasatch Front Regional MLS - Salt Lake Board of REALTORS® All information deemed reliable but not guaranteed. All properties are subject to prior sale, change or withdrawal. Neither listing broker(s) or information provider(s) shall be responsible for any typographical errors, misinformation, misprints and shall be held totally harmless. Listing(s) information is provided for consumer's personal, non-commercial use and may not be used for any purpose other than to identify prospective properties
