
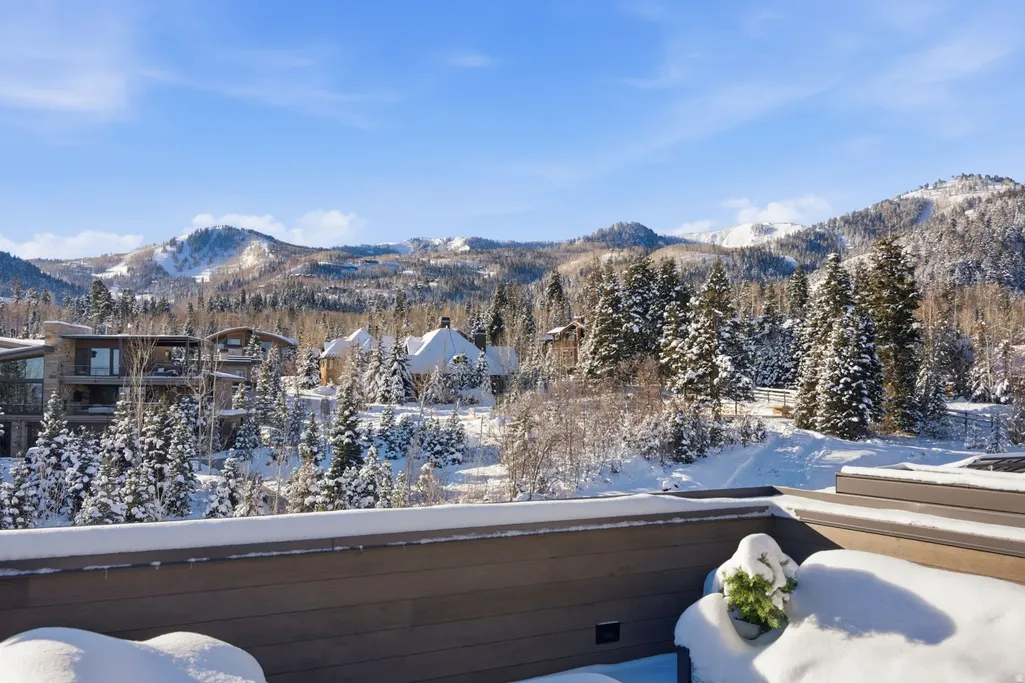
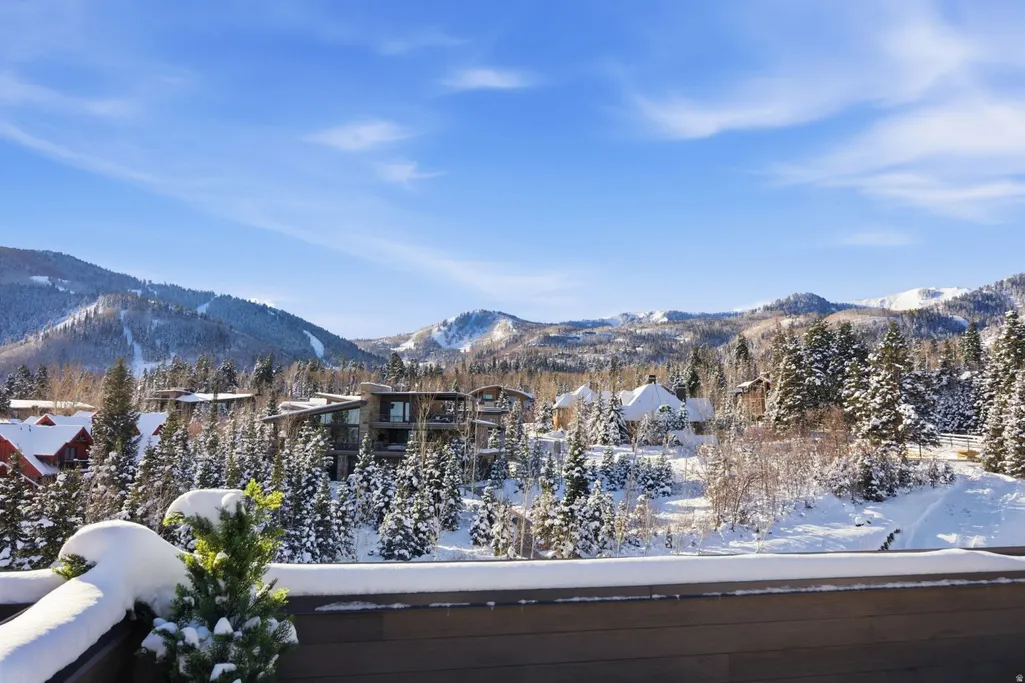
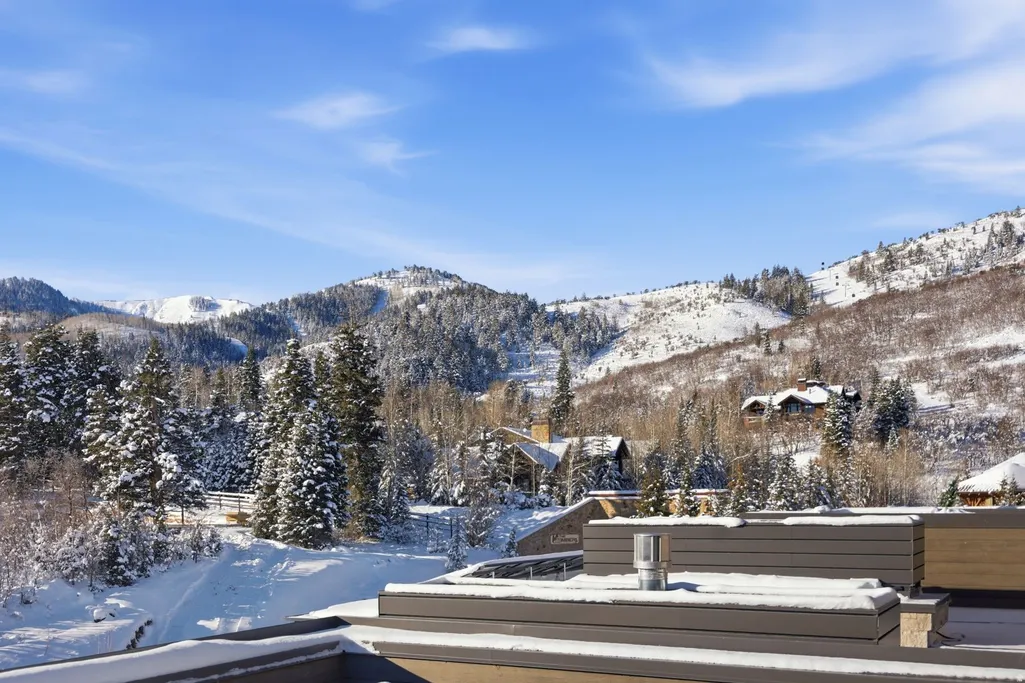
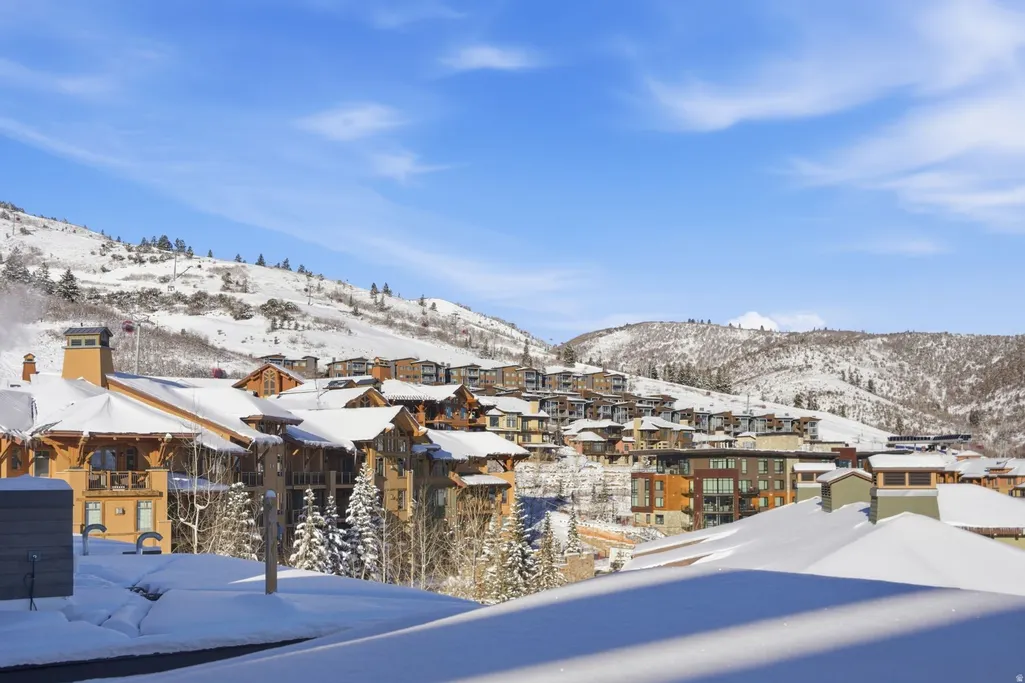
Views - Eco Friendly

Address
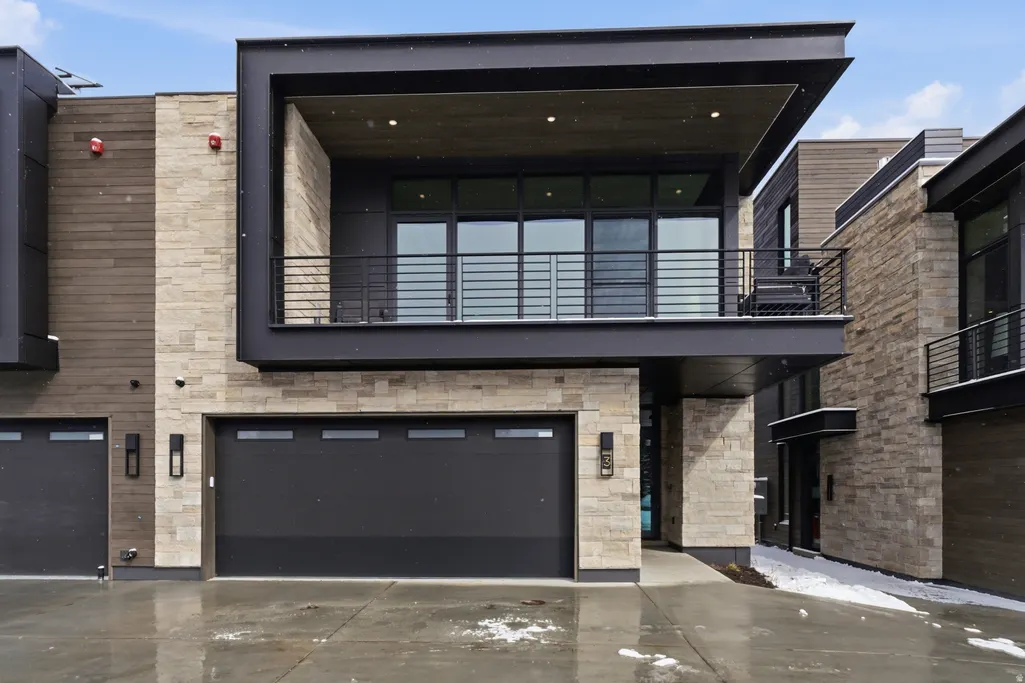
2306 W Red Pine Rd # 3, Park City, UT
Price
$ 7,895,000
Property Attributes
- MLS#2132039
- TypeTownhouse
- Listing Status Active
- CountySUMMIT
- CityPark City
- AreaPark City
- NeighborhoodELEVATION AT CANYONS VILLAGE
- Zip84098
- StyleTownhouse; Row-mid
- Year Built2026
- Taxes$ 11830
- Price$ 7,895,000
- Bedrooms5
- Full Bathrooms5
- Half Bathrooms2
- Sqr Footage4846
- Lot Size0.12 Acres
Data Source:
Wasatch Front Regional MLS (WFRMLS)
Property Description
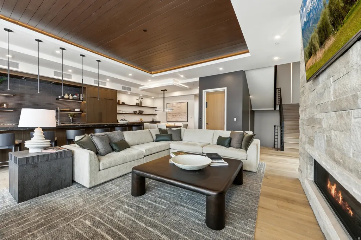
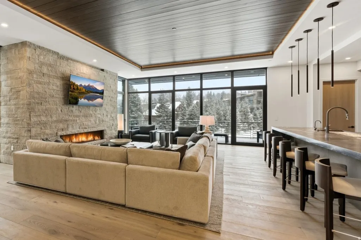
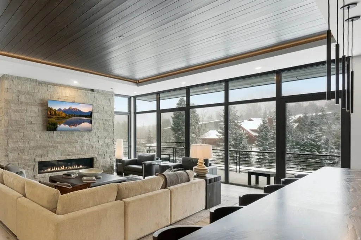
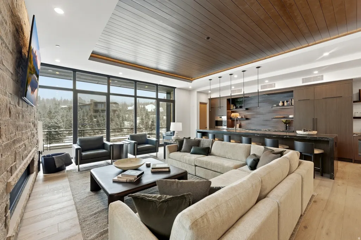
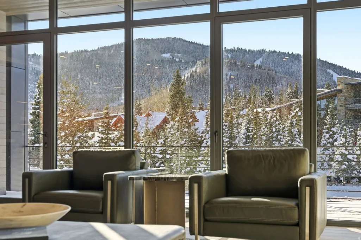
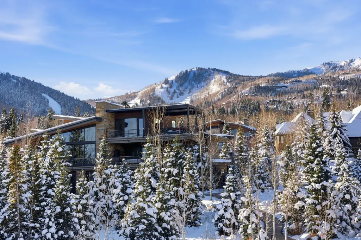
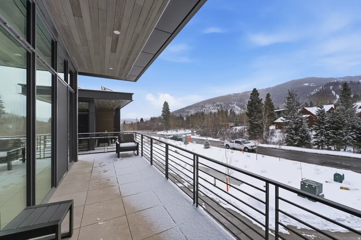
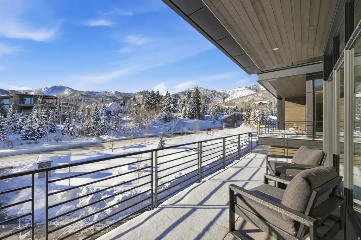
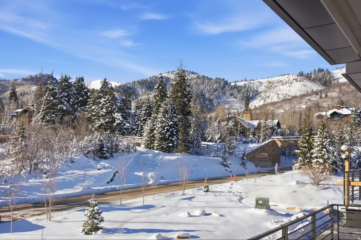
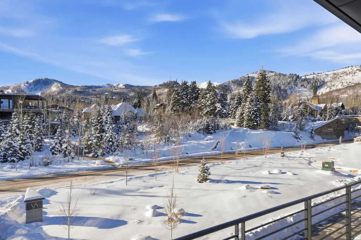
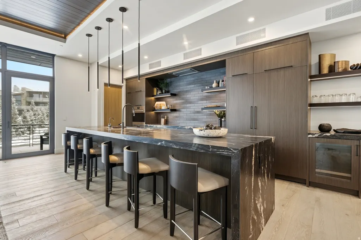
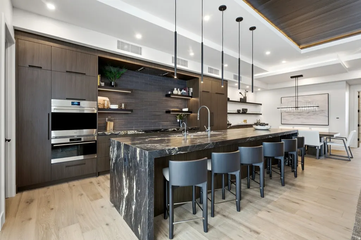
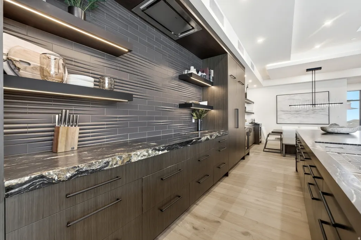
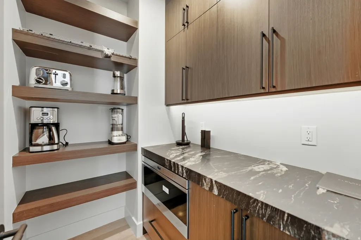
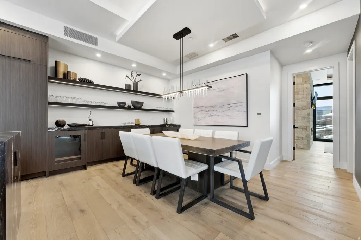
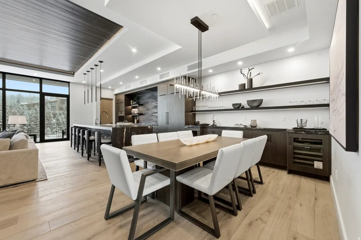
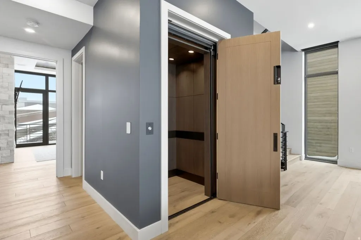
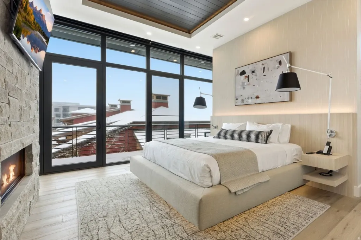
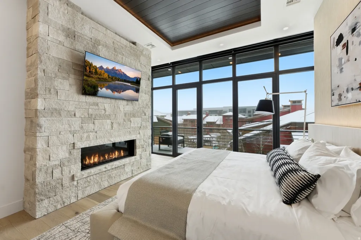
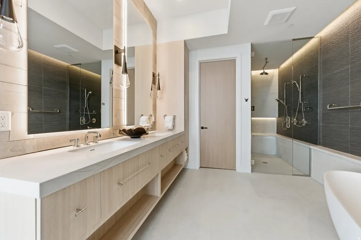
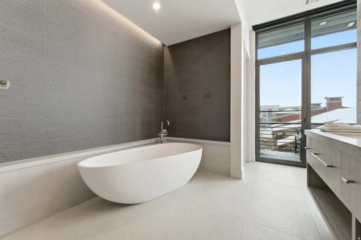
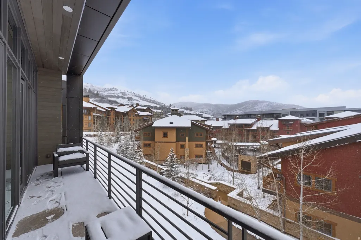
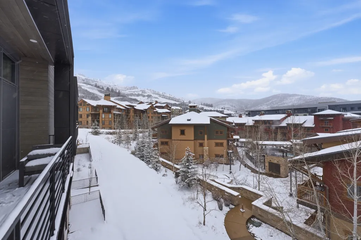
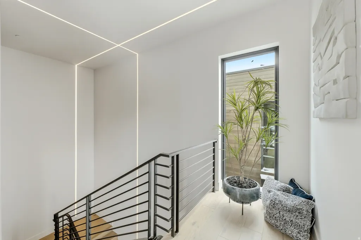
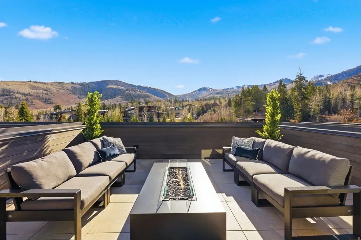
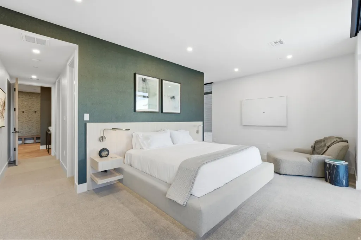
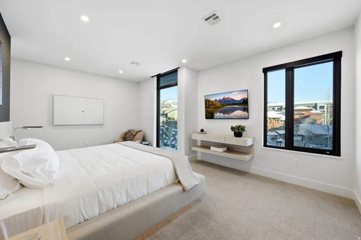
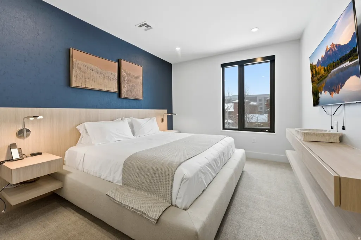
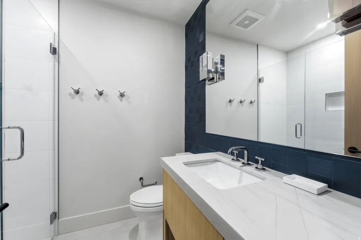
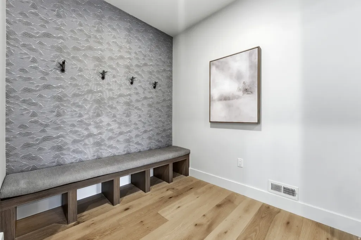
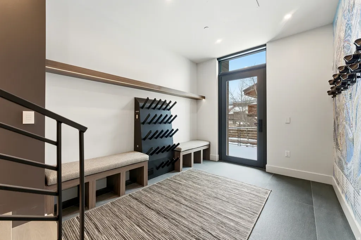
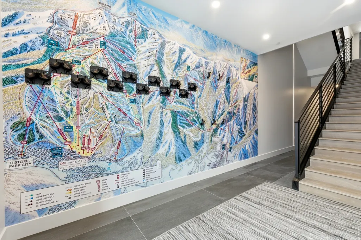
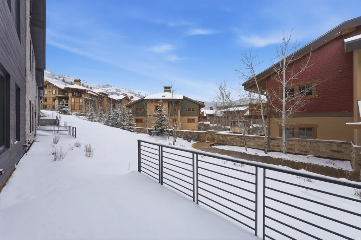
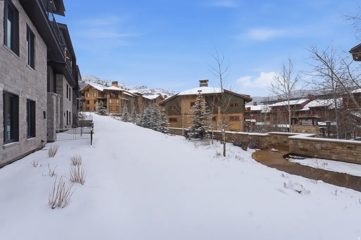
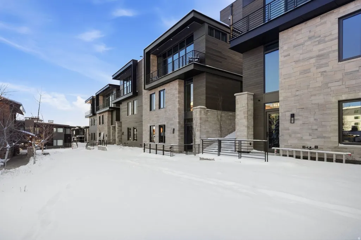
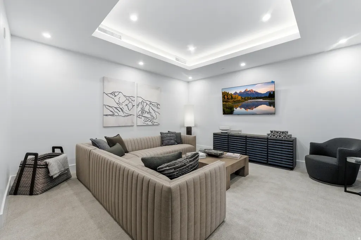
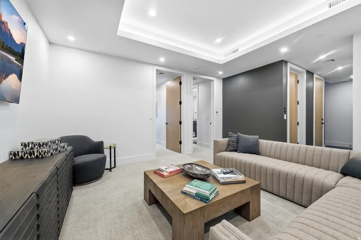
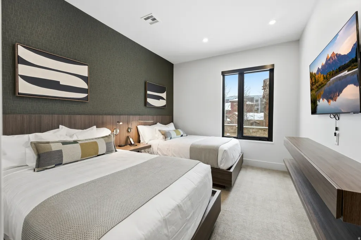
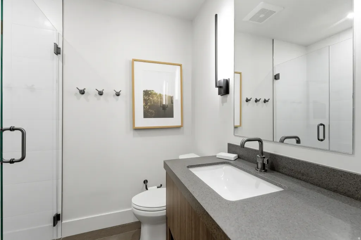
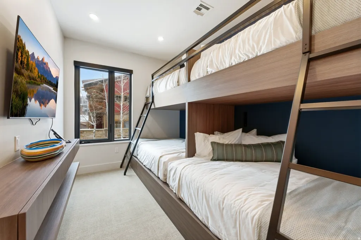
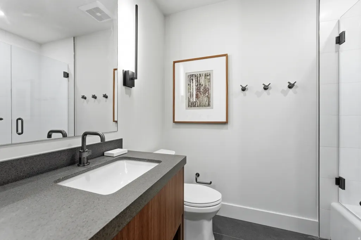
A new private residential enclave in Canyons Village at Park City Mountain Resort. A collection of only six townhomes featuring five bedrooms. Ski-in/ski-out access from Sunrise gondola and the Retreat ski run. Elevation at Canyons Village offers contemporary design with south-facing panoramic views of Iron Mountain, Dream Catcher Peak, and Park City Mountain Resort.Offered fully furnished and turn-key. Each townhome offers a rooftop patio with fire pit and dining area, as well as an internal private elevator, a fully amenitized ski room. Elevation was designed to exceed LEED Gold standards and incorporate key characteristics of Passive Building Principles, National Green Building Standards and Department of Energy Zero Energy Ready Home certification. The end result is a more sustainable, higher quality building with lower than typical energy costs for a longer-term benefit to the homeowners. Owners at Elevation will enjoy access to all of the amenities of Hyatt Centric Park City, including a ski-valet, restaurant, lounge, spa, pool, fitness center, outdoor decks and terraces. Owners also have the ability to embark on excursion after excursion through Wasatch Adventure Guides, Hyatt Centric Park City's in-house activities company.
| Elementary School | Middle School | High School |
|---|---|---|
| Parley's Park Elementary School | Ecker Hill Middle School | Park City High School |
| Price History | |
|---|---|
| 1/21/2026 | Listed $7,895,000 |
General Features
| Living Area | 4846.0 |
|---|---|
| Sewer | Sewer: Connected,Sewer: Public |
| Heating | Heat Pump,Hot Water,Passive Solar,Radiant Floor |
| Utilities | Natural Gas Connected,Electricity Connected,Sewer Connected,Sewer: Public,Water Connected |
| Roof | Flat |
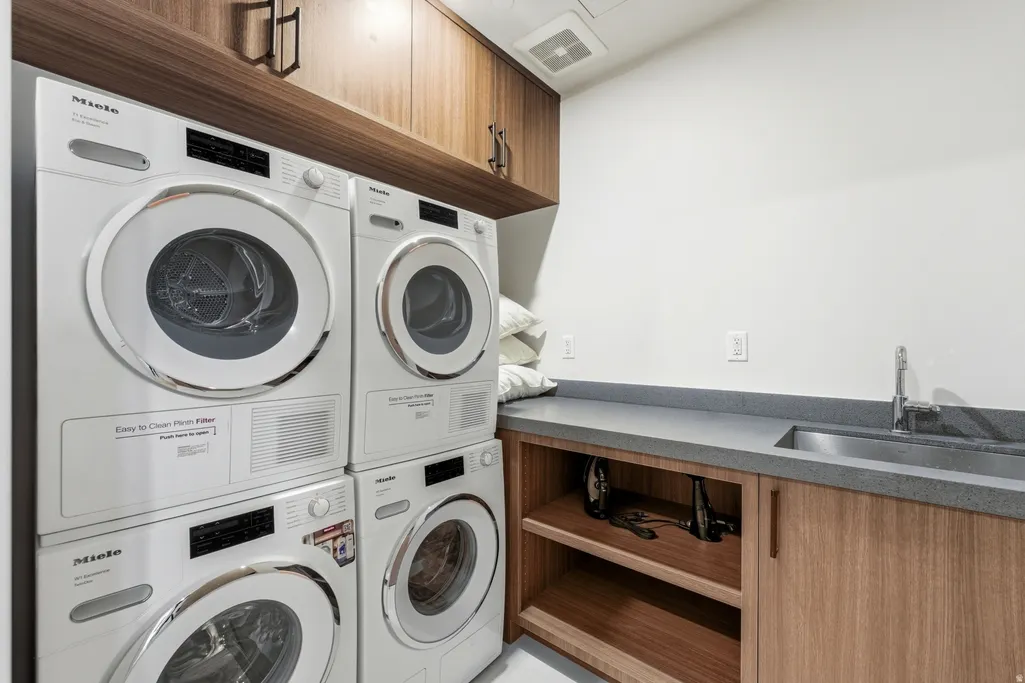
| Appliances | Dryer,Microwave,Range Hood,Refrigerator,Washer |
| HOA Fee | 4628.0 |
| Garage Spaces | 2.0 |
| Patio/Porch Features | Patio: Open |
| Architectural Style | Townhouse; Row-mid |
| Security Features | Fire Alarm |
| Construction Materials | Stone,Metal Siding |
| Year Built | 2026 |
| View | Mountain(s) |
| Topography | Road: Paved,Terrain: Grad Slope,View: Mountain |
| Unit Number | 3 |
| Property Subtype | Townhouse |
| Current Use | Residential |
| Assoc Fee Paid Per | Monthly |
| County | Summit |
| New Construction | No |
| Property Type | Residential |
| HOA | Yes |
| Attached Garage | Yes |
| Subdivision Name | ELEVATION AT CANYONS VILLAGE |
| Garage Y/N | Yes |
| Total Rooms | 19 |
| Full Baths | 2 |
| Status | Active |
| High School | Park City |
| City | Park City |
| Association Name | Coopers HOA |
| Senior Community Y/N | No |
| High School District | Park City |
| MLS Area | Park City; Kimball Jct; Smt Pk |
| Lot Size Units | Acres |
| Lot Size Square Feet | 5227.2 |
| Carport Y/N | No |
| Green Building Verification Type | LEED For Homes |
| Elementary School | Parley's Park |
| Property Attached Y/N | No |
| Tax Annual Amount | 11830.0 |
| Home Warranty Y/N | No |
| Middle/Junior High School | Ecker Hill |
| Property Condition | Blt./Standing |
| Lease Considered Y/N | No |
| Living Area Units | Square Feet |
| Standard Status | Active |
| Middle/Junior School District | Park City |
| Elementary School District | Park City |
| PostalCity | Park City |
| ADU | No |
Interior Features
| Interior Amenities | Alarm: Fire,Bath: Primary,Closet: Walk-In,Disposal,Great Room,Vaulted Ceilings,Granite Countertops,Smart Thermostat(s) |
|---|---|
| Basement | Daylight,Full,Walk-Out Access |
| Flooring | Carpet,Hardwood,Tile |
| Total Fireplaces | 2 |
| Air Conditioning Y/N | No |
| Heating Y/N | Yes |
| Window Features | Full,Shades |
| Fireplace Y/N | Yes |
| Half Baths | 2 |
| 3/4 Baths | 3 |
| Total Bedrooms | 5 |
| Total Baths | 7 |
| 1/2 Baths | 2 |
| Basement Finished | 100 |
Exterior Features
| Exterior Amenities | Triple Pane Windows,Walkout,Patio: Open |
|---|---|
| Vegetation | Landscaping: Part |
| Parking Features | Attached |
| Lot Features | Road: Paved,Terrain: Grad Slope,View: Mountain |
| Water Source | Private |
| Total Parking | 2.0 |
| Inclusions | Dryer,Hot Tub,Microwave,Range,Range Hood,Refrigerator,Washer,Window Coverings,Smart Thermostat(s) |
| Lot Size Area | 0.12 |
| Spa | Yes |
| Building Area Total | 4846.0 |
| Lot Dimensions | 0.0x0.0x0.0 |
| Lot Size Acres | 0.12 |
| Frontage Length | 0.0 |
| Private Pool | No |
| Waterfront Y/N | No |
| Covered Spaces | 2.0 |
| RV Parking Dimensions | 0.00 |
| Other Equipment | Hot Tub,Window Coverings |
| Horse Y/N | No |
Amenities
- Foreclosure
- Views
- Short Sale
- New Construction
- Adult 55+
- Lease To Own
- No HOA Fees
- Furnished
- Pets
- Primary On Main
- Air Conditioning
- Seller Finance
- Green
- Fixer Upper
- Horse
- Golf
- Fireplace
- Deck
- Garage
- Basement
- Pool
Property vs Townhouse Average in 84098
Price
Taxes
Year Built
Visits
 Wasatch Front Regional MLS - Salt Lake Board of REALTORS® All information deemed reliable but not guaranteed. All properties are subject to prior sale, change or withdrawal. Neither listing broker(s) or information provider(s) shall be responsible for any typographical errors, misinformation, misprints and shall be held totally harmless. Listing(s) information is provided for consumer's personal, non-commercial use and may not be used for any purpose other than to identify prospective properties
