
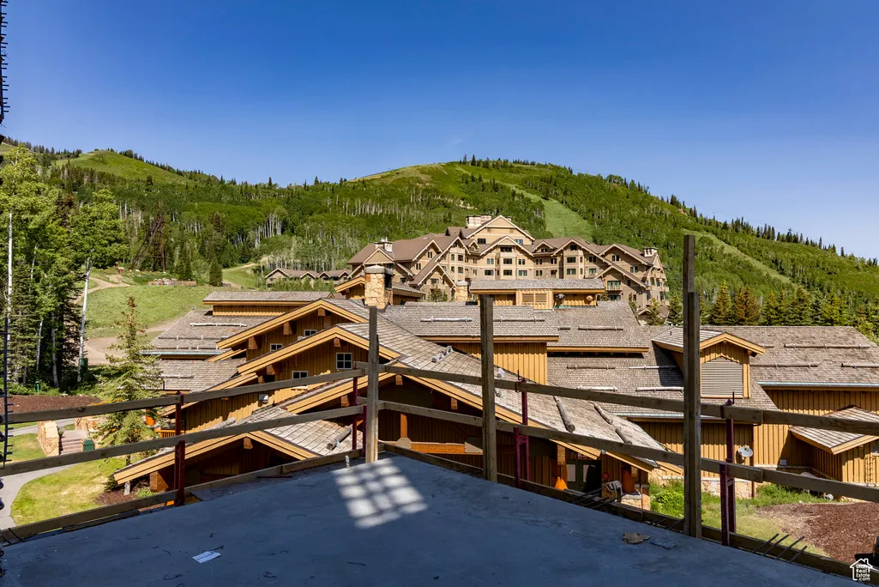
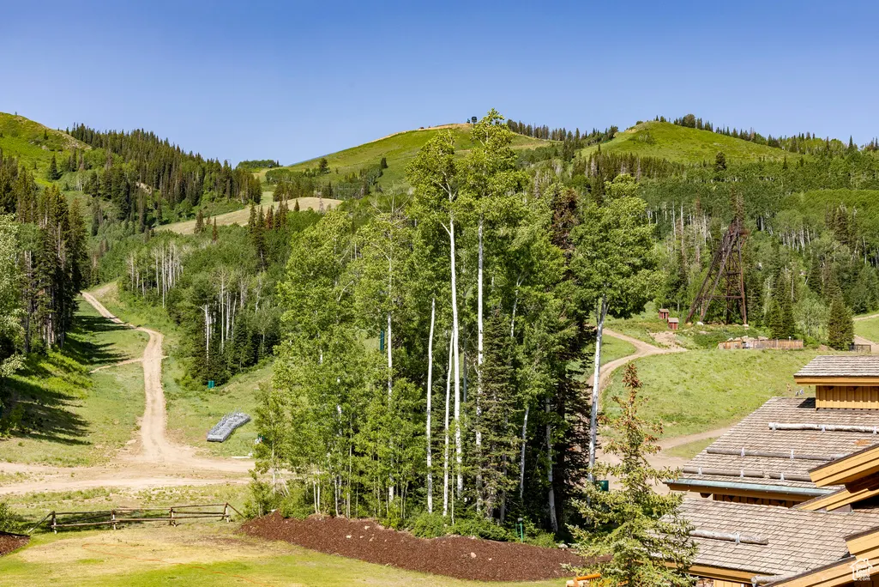
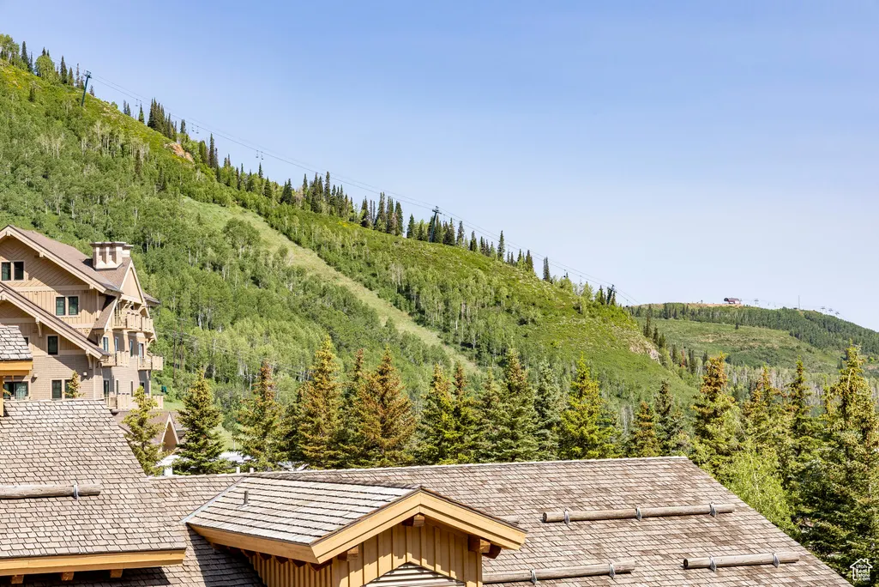
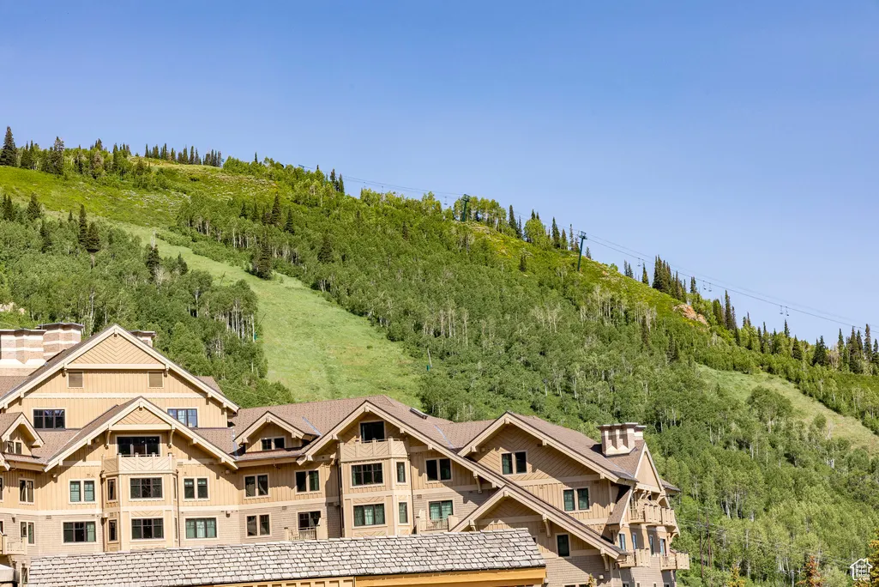
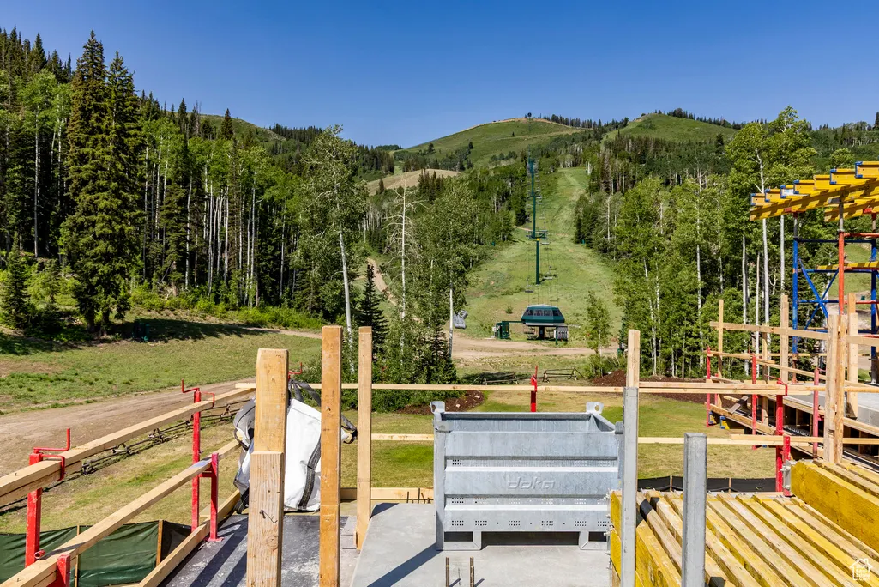
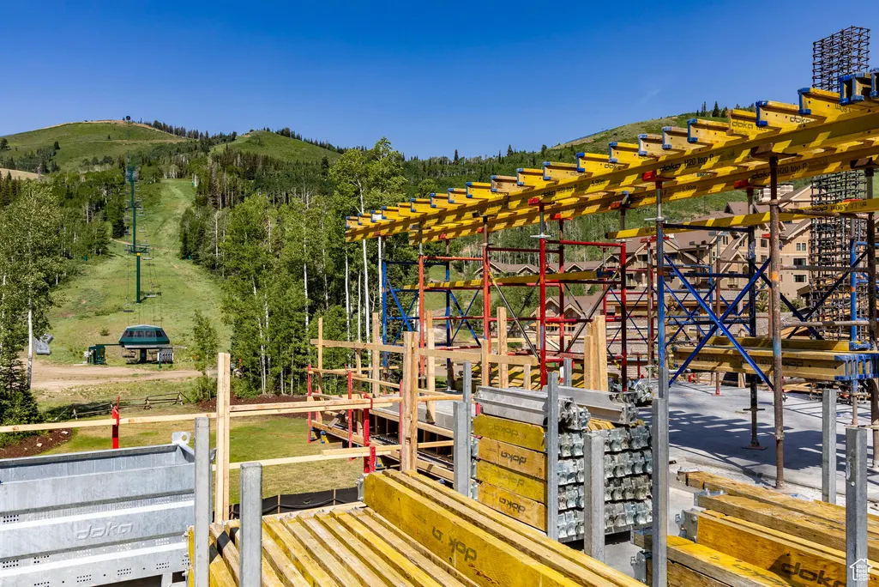
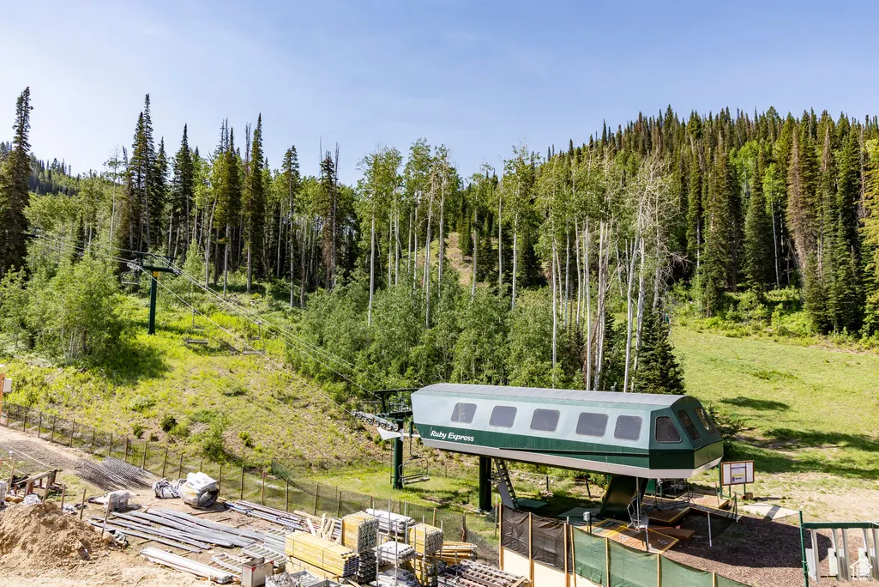
Views - New Construction - Golf Course



Address
9300 Marsac Ave # A304, Park City, UT
Price
$ 11,560,000
Property Attributes
- MLS#2096233
- TypeCondos
- Listing Status Under Contract
- CountySUMMIT
- CityPark City
- AreaPark City
- NeighborhoodSOMMET BLANC
- Zip84060
- StyleCondo; High Rise
- Year Built2026
- Taxes$ 11560
- Price$ 11,560,000
- Bedrooms4
- Full Bathrooms4
- Half Bathrooms1
- Sqr Footage3200
Data Source:
Wasatch Front Regional MLS (WFRMLS)
Property Description
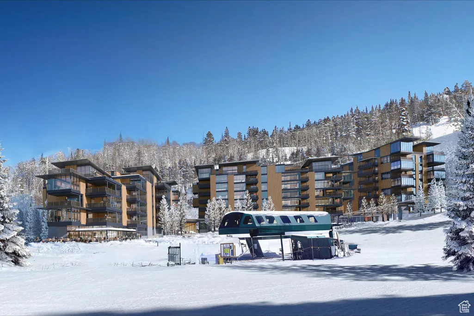
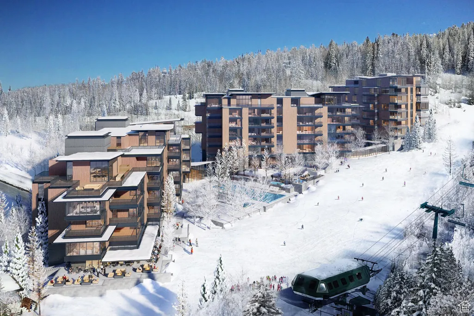
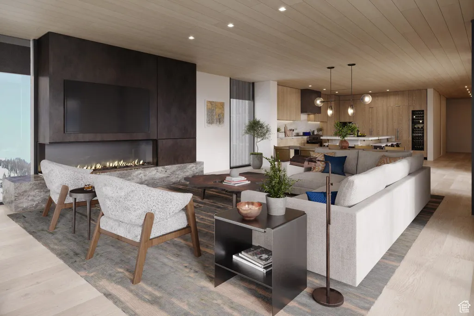
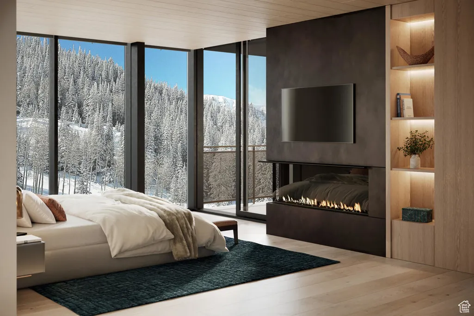
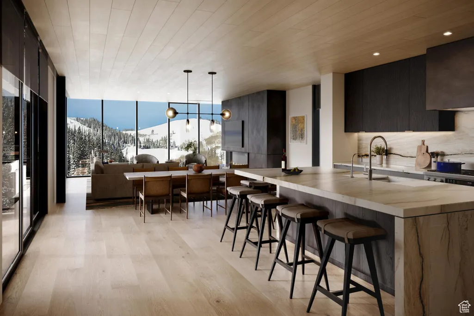
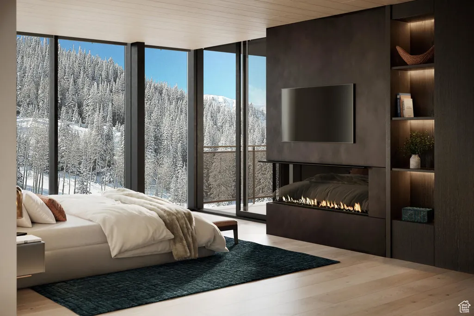
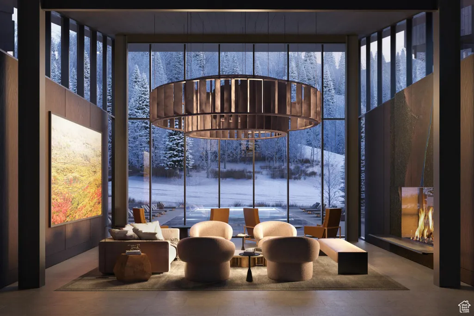
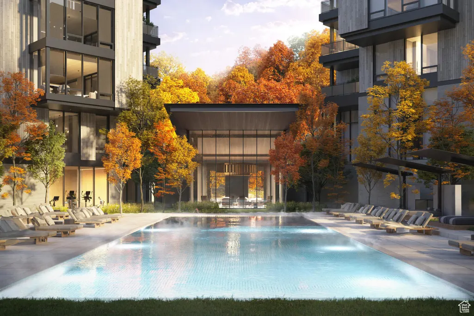
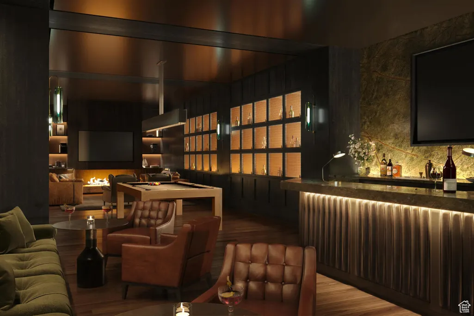
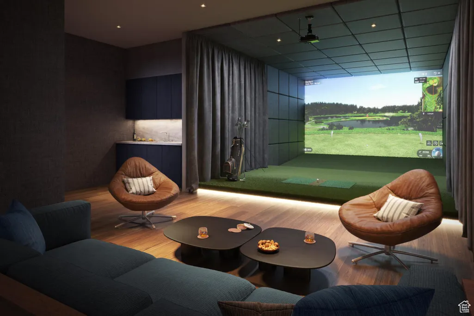
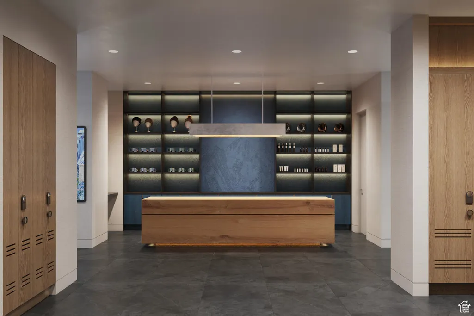
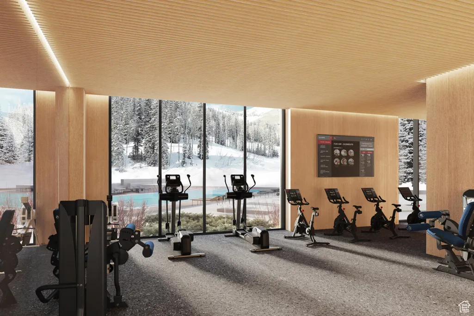
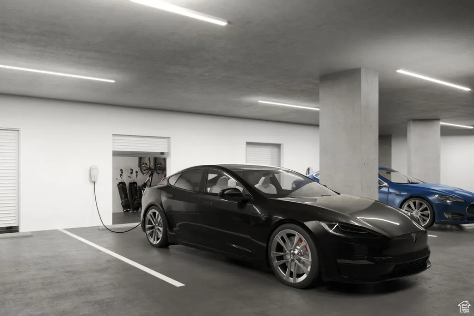
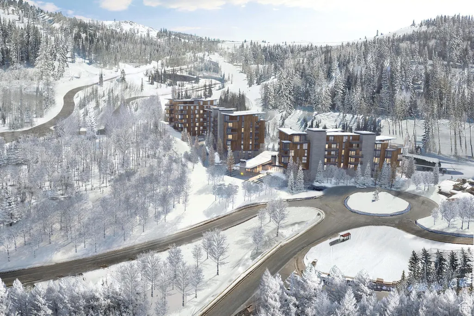
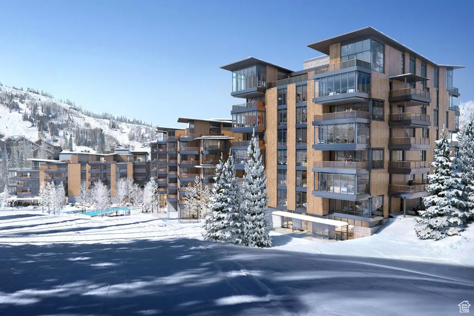
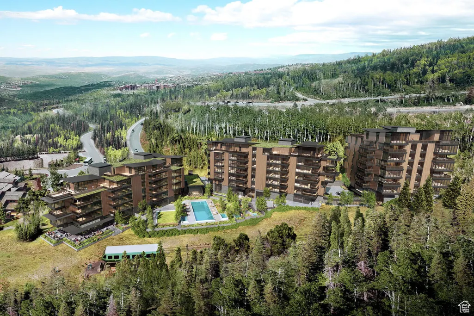
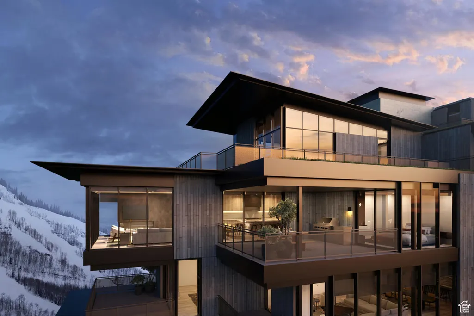
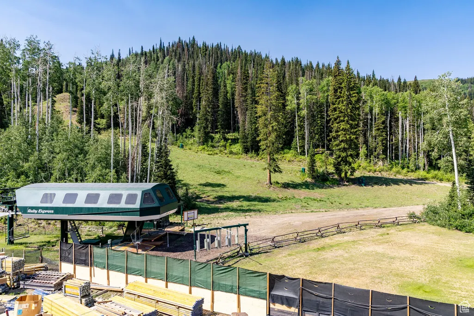
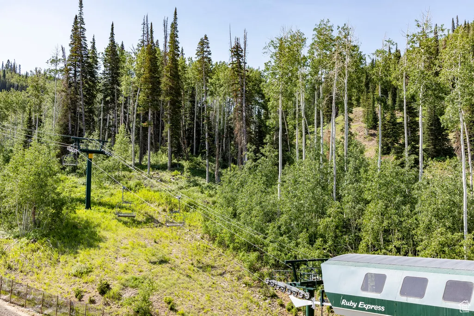
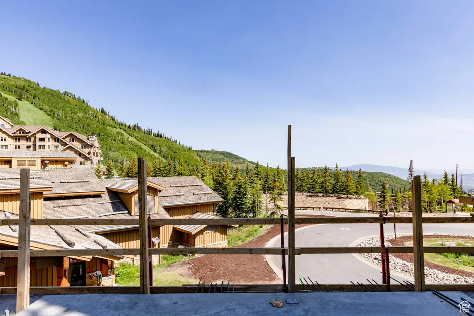
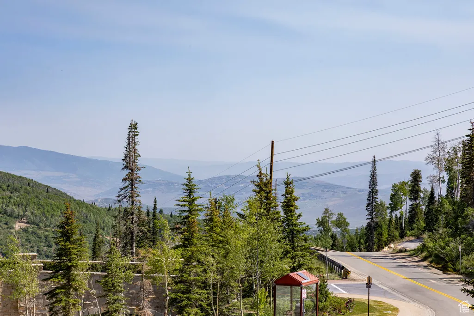
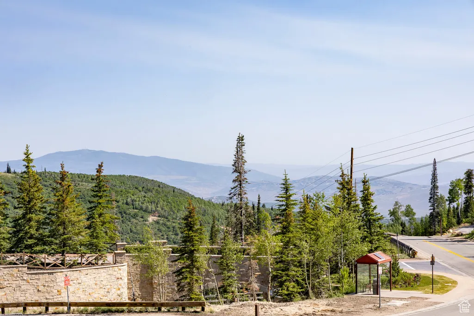
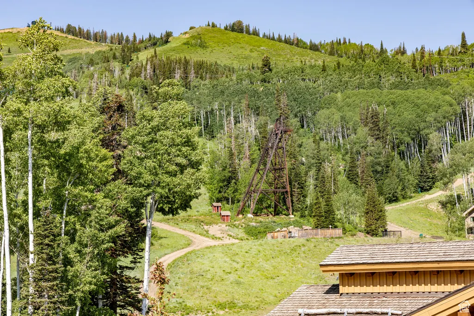
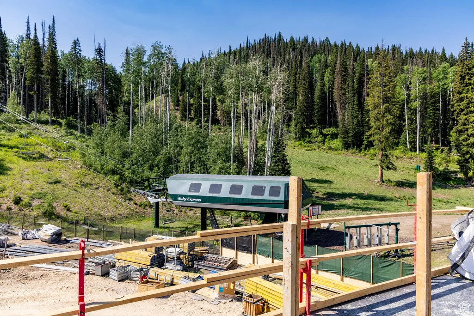
When they say they saved the best for last, this is what they're talking about. Sommt Blanc includes three alpine lodges comprising 49 luxury Residences and Penthouses located on the last, best, ski-in/ski-out parcel in Empire Pass at Deer Valley Resort. World-renowned architect Tom Kundig of Olson Kundig has created a jaw-dropping signature design featuring butterfly roof lines, cantilevered structures, single-level living, expansive outdoor spaces, floor-to-ceiling windows, and modern mountain design. With through-building unit design, every residence enjoys breathtaking views. Sommt Blanc features an extensive list of amenities and services that includes an arrival lobby and fireside lounge with a concierge desk, valet parking, an onsite restaurant & bar with ski beach patio, slope-side pool & patio with multiple hot tubs, and outdoor gathering spaces, pool locker rooms with saunas, spa treatment rooms, fitness center, yoga studio, a bowling alley with caf and game room, executive boardroom, spacious ski locker room, ski valet service, aprs-ski lounge with expansive outdoor patio, children's activity playroom, golf simulators, speakeasy styled owner's lounge, and designated underground parking in each building featuring adjacent oversized storage units with each owner space ready for an electric car charger installation. Residence A304 is a third-floor end unit with stunning ridgeline views of Empire Bowl and Lady Morgan Bowl, and distant snow-capped peaks to the north. The home features four bedrooms, five bathrooms, a den/media room, and two outdoor decks. Finishes include floor-to-ceiling windows, wood floors, wood ceilings, wool carpet, custom cabinets and built-ins, natural stone countertops and backsplash, Dacor contemporary appliances, Dornbracht fixtures, Sun Valley Bronze hardware, wine storage, automated Lutron shades, and two Tom Kundig signature design fireplaces.
| Elementary School | Middle School | High School |
|---|---|---|
| McPolin Elementary School | Treasure Mt Middle School | Park City High School |
| Price History | |
|---|---|
| 7/2/2025 | Listed $11,560,000 |
General Features
| Living Area | 3200.0 |
|---|---|
| Sewer | Sewer: Connected,Sewer: Public |
| Heating | Forced Air,Gas: Central |
| Cooling | Central Air |
| Utilities | Natural Gas Connected,Electricity Connected,Sewer Connected,Sewer: Public,Water Connected |
| Roof | Metal |
| Zoning | Multi-Family |
| HOA Fee | 48000.0 |
| Garage Spaces | 1.0 |
| Association Fee Includes | Insurance,Sewer,Trash,Water |
| Architectural Style | Condo; High Rise |
| Pool Features | Heated,In Ground,With Spa |
| Security Features | Fire Alarm |
| Construction Materials | Concrete,Cement Siding,Metal Siding |
| Year Built | 2026 |
| View | Mountain(s) |
| Stories Count | 1 |
| Topography | Road: Paved,Terrain,Flat,Terrain: Mountain,Terrain: Steep Slope,View: Mountain |
| Unit Number | A304 |
| Property Subtype | Condominium |
| Current Use | Residential |
| Accessibility | Accessible Elevator Installed,Single Level Living |
| Assoc Fee Paid Per | Annually |
| County | Summit |
| New Construction | Yes |
| Property Type | Residential |
| Association Amenities | Biking Trails,Concierge,Controlled Access,Fire Pit,Fitness Center,Insurance,On Site Security,Management,Pool,Sewer Paid,Snow Removal,Spa/Hot Tub,Trash,Water |
| HOA | Yes |
| Attached Garage | No |
| Subdivision Name | SOMMET BLANC |
| Garage Y/N | Yes |
| Total Rooms | 16 |
| Full Baths | 4 |
| Status | Under Contract |
| High School | Park City |
| City | Park City |
| Senior Community Y/N | No |
| High School District | Park City |
| MLS Area | Park City; Deer Valley |
| Lot Size Units | Acres |
| Carport Y/N | No |
| Listing Terms | Cash,Conventional |
| Elementary School | McPolin |
| Property Attached Y/N | No |
| Tax Annual Amount | 11560.0 |
| Home Warranty Y/N | No |
| Middle/Junior High School | Treasure Mt |
| Lease Considered Y/N | No |
| Virtual Tour | https://u.listvt.com/mls/199711841 |
| Living Area Units | Square Feet |
| Standard Status | Pending |
| Middle/Junior School District | Park City |
| Elementary School District | Park City |
| Virtual Tour | https://visualize.summitsothebysrealty.com/9300marsacaveunita304 |
| PostalCity | Park City |
| ADU | No |
Interior Features
| Interior Amenities | Alarm: Fire,Bar: Dry,Bath: Sep. Tub/Shower,Den/Office,Disposal,Gas Log,Range: Gas,Range/Oven: Built-In,Granite Countertops |
|---|---|
| Basement | None |
| Flooring | Carpet,Hardwood,Tile |
| Total Fireplaces | 2 |
| Air Conditioning Y/N | Yes |
| Heating Y/N | Yes |
| Window Features | Shades |
| Fireplace Y/N | Yes |
| Above Grade Finished Area | 3200.0 |
| Half Baths | 1 |
| Total Bedrooms | 4 |
| Main Level Bedrooms | 4 |
| Total Baths | 5 |
| 1/2 Baths | 1 |
Exterior Features
| Exterior Amenities | Balcony,Secured Building,Secured Parking |
|---|---|
| Vegetation | Landscaping: Full |
| Parking Features | Covered,Secured |
| Lot Features | Road: Paved,Terrain: Mountain,Terrain: Steep Slope,View: Mountain |
| Water Source | Culinary |
| Total Parking | 1.0 |
| Spa | Yes |
| Building Area Total | 3200.0 |
| Lot Dimensions | 0.0x0.0x0.0 |
| Frontage Length | 0.0 |
| Private Pool | Yes |
| Waterfront Y/N | No |
| Covered Spaces | 1.0 |
| RV Parking Dimensions | 0.00 |
| Horse Y/N | No |
Amenities
- Foreclosure
- Views
- Short Sale
- New Construction
- Adult 55+
- Lease To Own
- No HOA Fees
- Furnished
- Pets
- Primary On Main
- Air Conditioning
- Seller Finance
- Green
- Fixer Upper
- Horse
- Golf
- Fireplace
- Deck
- Garage
- Basement
- Pool
Property vs Condos Average in 84060
Price
Taxes
Year Built
Visits
 Wasatch Front Regional MLS - Salt Lake Board of REALTORS® All information deemed reliable but not guaranteed. All properties are subject to prior sale, change or withdrawal. Neither listing broker(s) or information provider(s) shall be responsible for any typographical errors, misinformation, misprints and shall be held totally harmless. Listing(s) information is provided for consumer's personal, non-commercial use and may not be used for any purpose other than to identify prospective properties
