
Views - New Construction
Address
1279 Mahogany Way # 72, Park City, UT
Price
$ 1,380,000
Property Attributes
- MLS#2061799
- TypeSingle Family
- Listing Status Under Contract
- CountySUMMIT
- CityPark City
- AreaPark City
- NeighborhoodSILVER CREEK VILLAGE
- Zip84098
- StyleStories: 2
- Year Built2025
- Taxes$ 1
- Price$ 1,380,000
- Bedrooms3
- Full Bathrooms2
- Half Bathrooms1
- Sqr Footage3762
- Lot Size0.16 Acres
Data Source:
Wasatch Front Regional MLS (WFRMLS)
Property Description
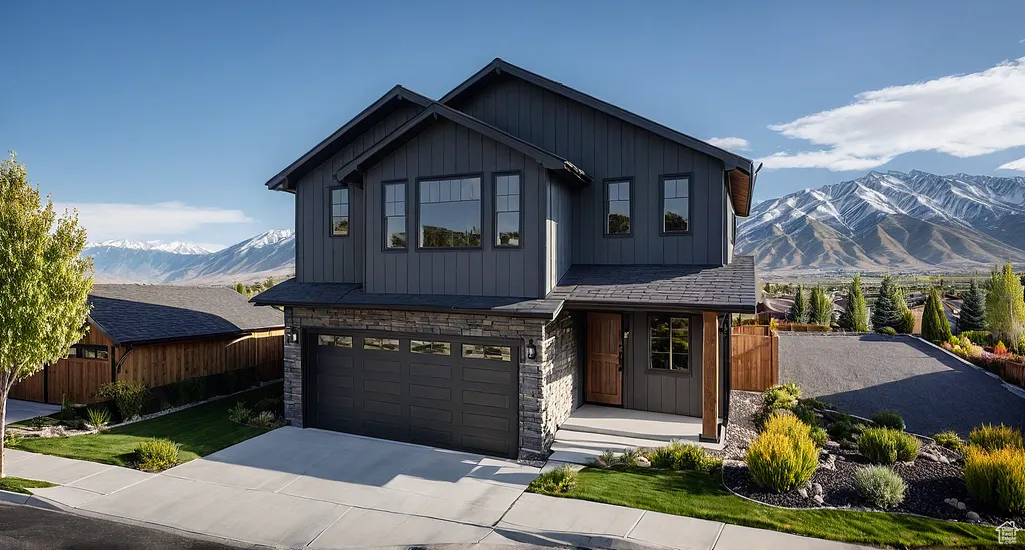
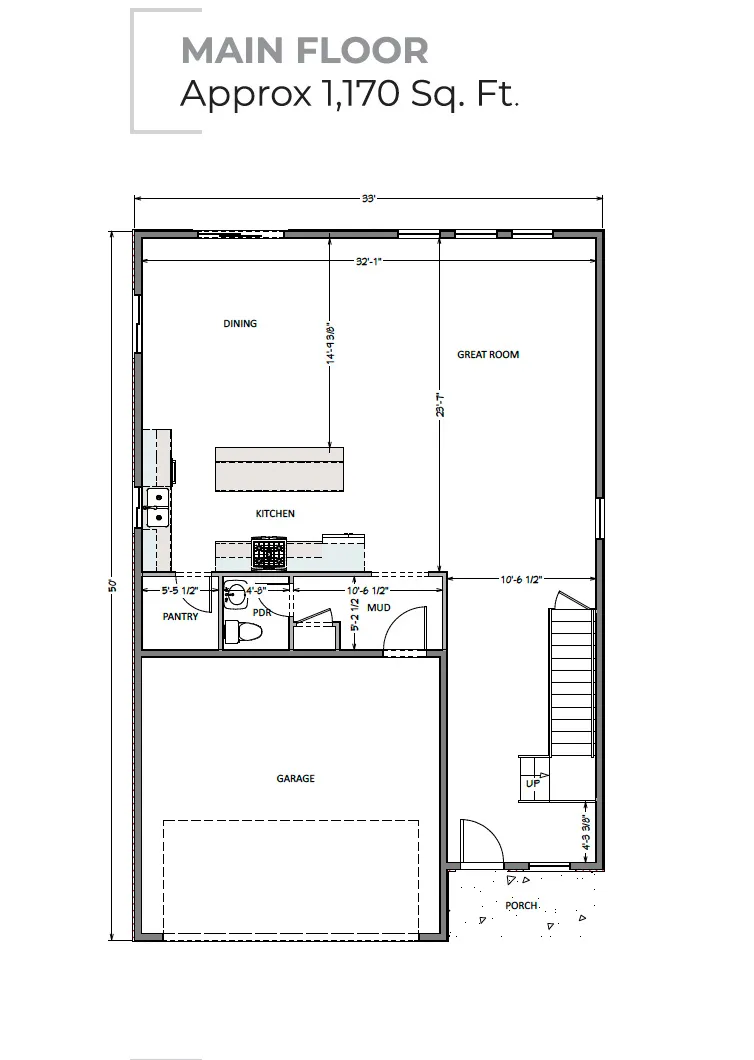
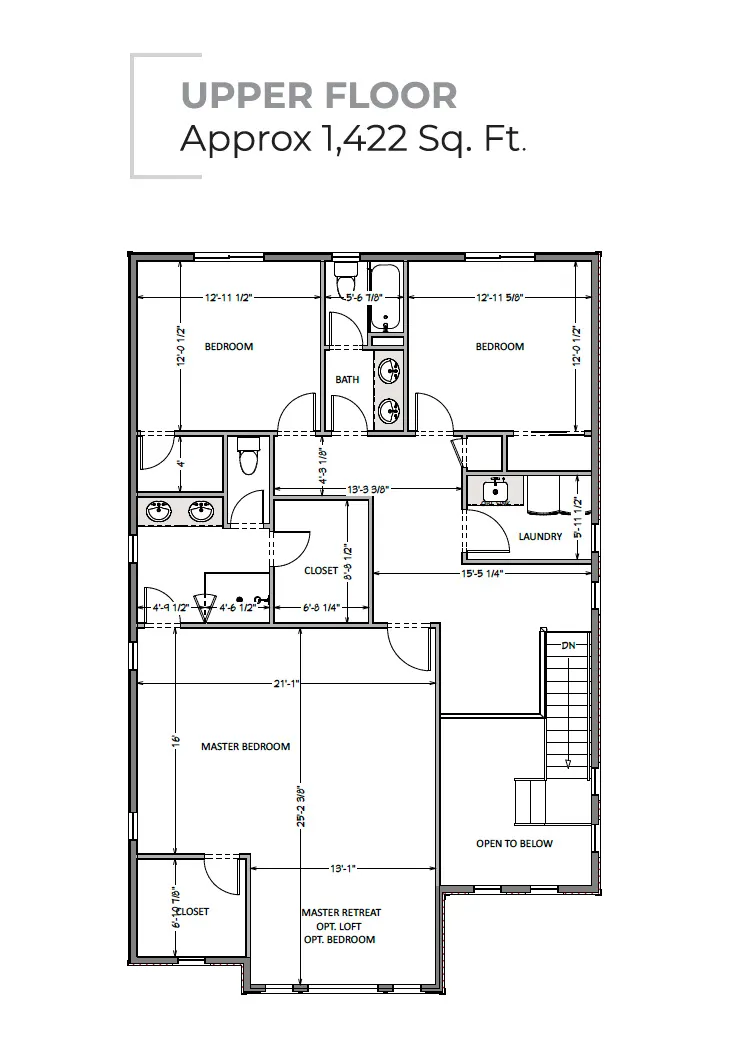
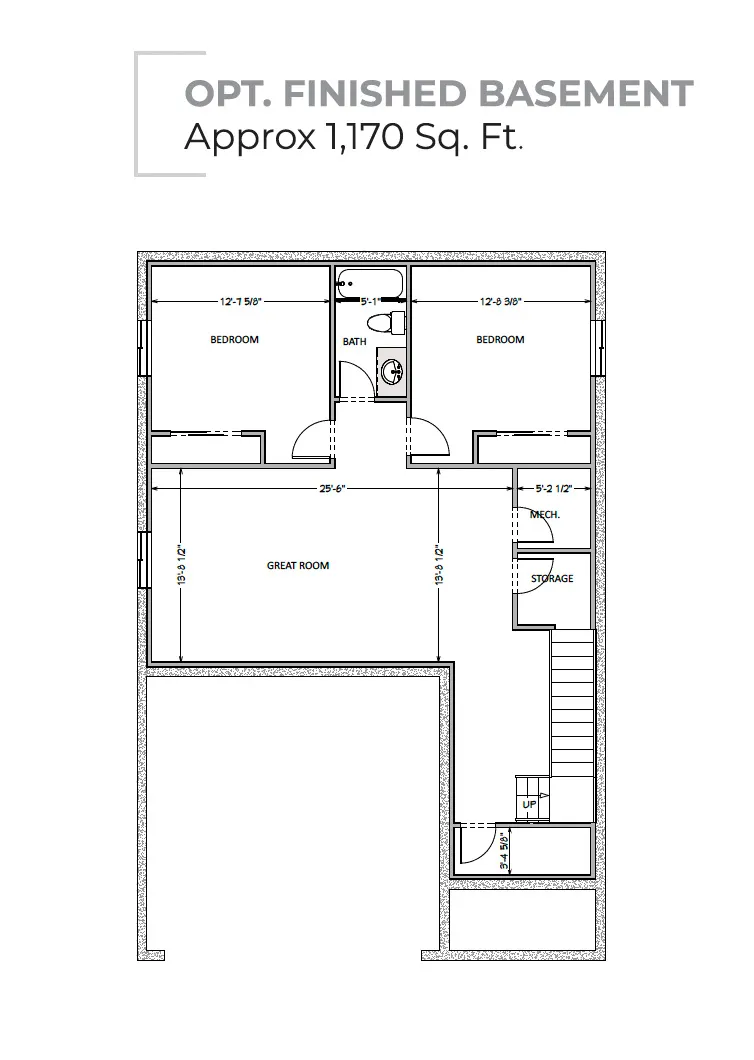
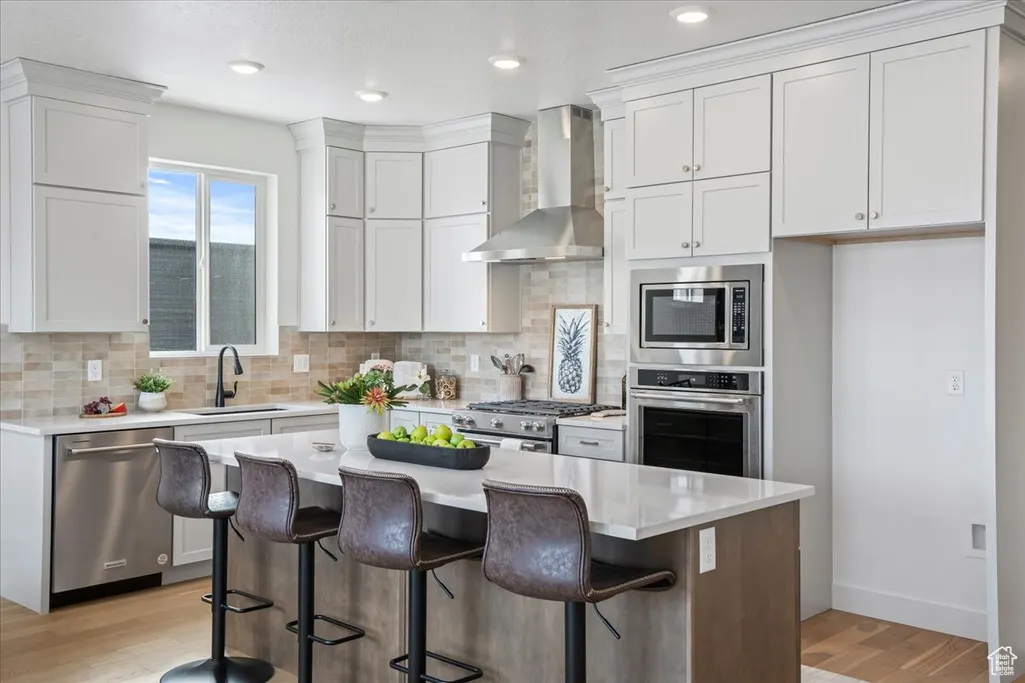
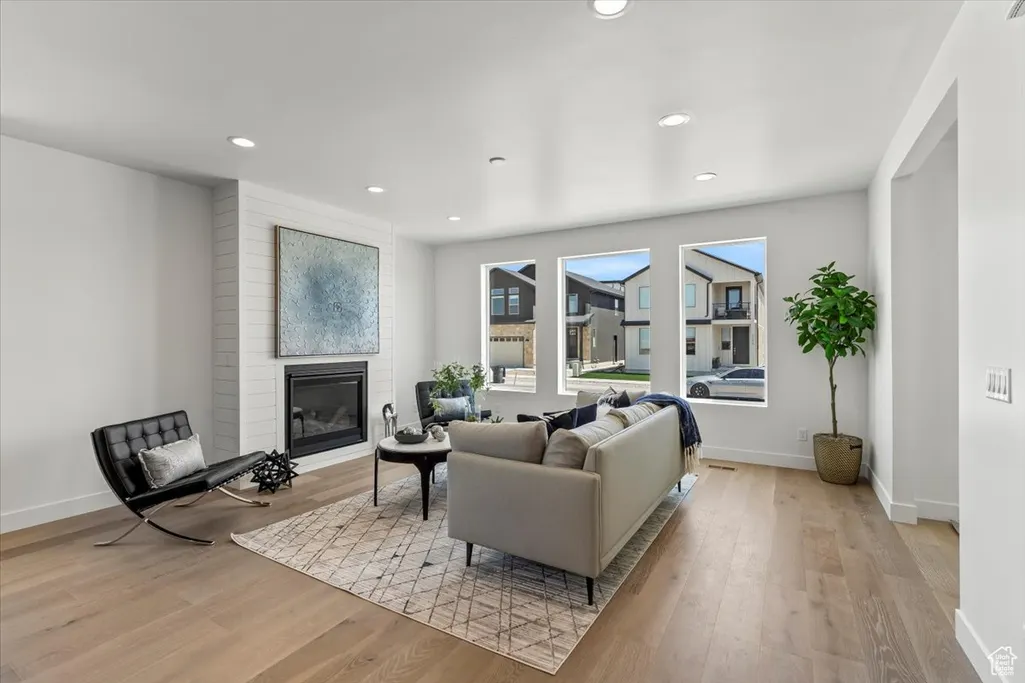
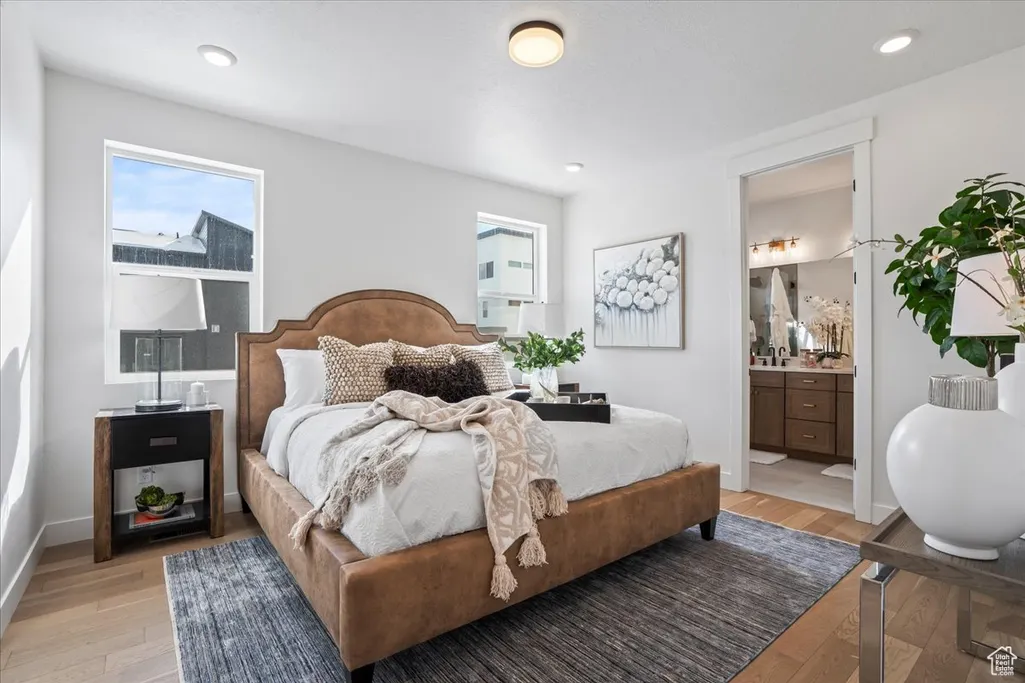
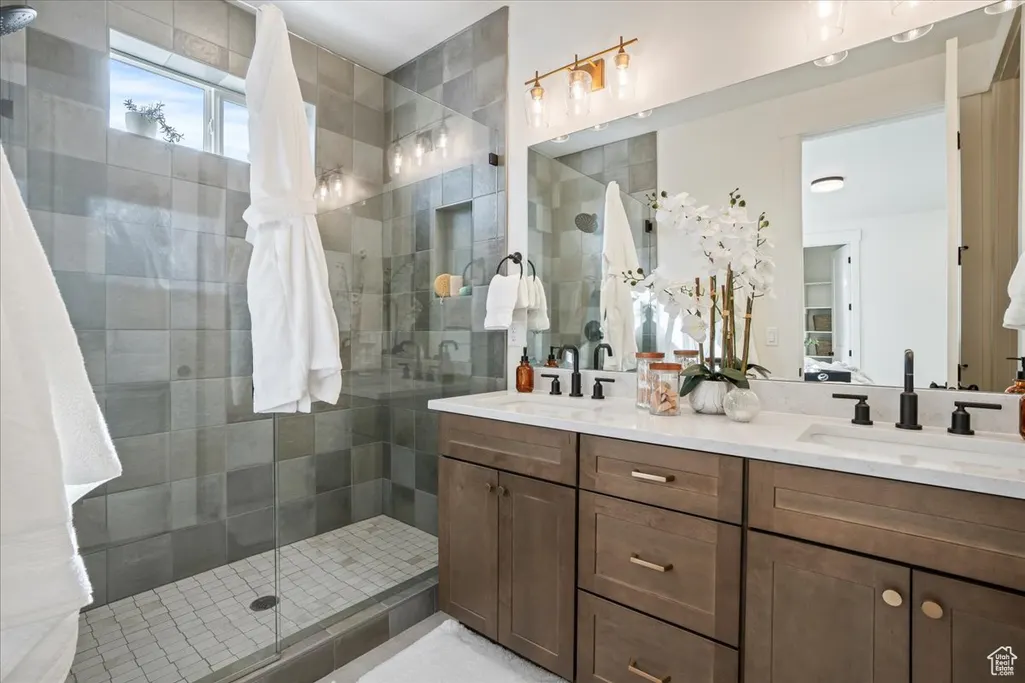
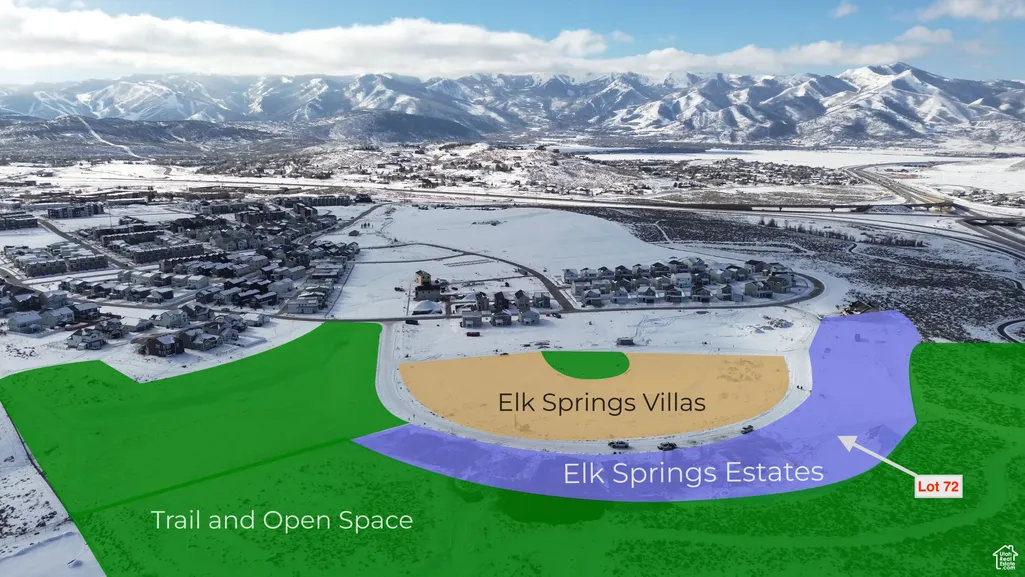
Back on the Market and one of the last remaining lots in Elk Springs Estates, where homesites back up to community open space. The Maple floor plan is thoughtfully designed with quality and exceptional living space with the potential for up to five bedrooms and 3.5 bathrooms (when the basement is finished). Nestled within the Elk Springs subdivision of Silver Creek Village, this premium lot provides a rare sense of privacy, set apart from the rest of the community. Hillwood Homes' semi-custom build process allows buyers to personalize their home, creating a space that truly reflects their vision. Silver Creek Village is a vibrant, master-planned community featuring parks, walking trails, a playground, a splash pad, and more amenities on the way. Plus, enjoy effortless access to historic Main Street, Park City Mountain Resort, and Deer Valley, all just a short drive away. And for travelers, Salt Lake City International Airport is only 35 minutes from your doorstep. Photos are of previously built homes of different floor plan. Actual finishes and floor plan will vary.
| Elementary School | Middle School | High School |
|---|---|---|
| South Summit Elementary School | South Summit Middle School | South Summit High School |
| Price History | |
|---|---|
| 10/10/2025 | Listed $1,380,000 |
General Features
| Living Area | 3762.0 |
|---|---|
| Sewer | Sewer: Connected |
| Heating | Electric,Forced Air |
| Cooling | Central Air |
| Utilities | Natural Gas Connected,Electricity Connected,Sewer Connected,Water Connected |
| Roof | Asphalt |
| Appliances | Microwave |
| Zoning | Single-Family,Short Term Rental Allowed |
| HOA Fee | 99.0 |
| Garage Spaces | 2.0 |
| Patio/Porch Features | Patio: Open |
| Architectural Style | Stories: 2 |
| Construction Materials | Stone,Cement Siding |
| Year Built | 2025 |
| View | Mountain(s) |
| Stories Count | 3 |
| Topography | Curb & Gutter,Sprinkler: Auto-Part,Terrain,Flat,Terrain: Grad Slope,View: Mountain,Drip Irrigation: Auto-Part |
| Unit Number | 72 |
| Property Subtype | Single Family Residence |
| Current Use | Single Family |
| Assoc Fee Paid Per | Monthly |
| County | Summit |
| New Construction | Yes |
| Property Type | Residential |
| HOA | Yes |
| Attached Garage | Yes |
| Subdivision Name | SILVER CREEK VILLAGE |
| Garage Y/N | Yes |
| Total Rooms | 11 |
| Full Baths | 1 |
| Status | Under Contract |
| Directions | Model home is located at 7045 Woods Rose Dr. in Park City |
| High School | South Summit |
| City | Park City |
| Senior Community Y/N | No |
| High School District | South Summit |
| MLS Area | Park City; Kimball Jct; Smt Pk |
| Lot Size Units | Acres |
| Lot Size Square Feet | 6969.6 |
| Carport Y/N | No |
| Listing Terms | Cash,Conventional,FHA,VA Loan |
| Elementary School | South Summit |
| Property Attached Y/N | No |
| Tax Annual Amount | 1.0 |
| Home Warranty Y/N | No |
| Middle/Junior High School | South Summit |
| Lease Considered Y/N | No |
| Living Area Units | Square Feet |
| Standard Status | Pending |
| Middle/Junior School District | South Summit |
| Elementary School District | South Summit |
| PostalCity | Park City |
| ADU | No |
Interior Features
| Interior Amenities | Bath: Primary,Closet: Walk-In,Disposal,Great Room,Oven: Gas,Range: Gas |
|---|---|
| Basement | Full,Slab |
| Flooring | Carpet,Laminate,Tile |
| Total Fireplaces | 1 |
| Air Conditioning Y/N | Yes |
| Heating Y/N | Yes |
| Window Features | None |
| Fireplace Y/N | Yes |
| Above Grade Finished Area | 2592.0 |
| Half Baths | 1 |
| 3/4 Baths | 1 |
| Total Bedrooms | 3 |
| Total Baths | 3 |
| 1/2 Baths | 1 |
Exterior Features
| Exterior Amenities | Double Pane Windows,Entry (Foyer),Lighting,Sliding Glass Doors,Patio: Open |
|---|---|
| Vegetation | Landscaping: Part |
| Parking Features | Attached |
| Lot Features | Curb & Gutter,Sprinkler: Auto-Part,Terrain: Grad Slope,View: Mountain,Drip Irrigation: Auto-Part |
| Water Source | Irrigation |
| Total Parking | 2.0 |
| Inclusions | Microwave,Range |
| Lot Size Area | 0.16 |
| Spa | No |
| Building Area Total | 3762.0 |
| Lot Dimensions | 0.0x0.0x0.0 |
| Lot Size Acres | 0.16 |
| Frontage Length | 0.0 |
| Private Pool | No |
| Waterfront Y/N | No |
| Covered Spaces | 2.0 |
| RV Parking Dimensions | 0.00 |
| Horse Y/N | No |
Amenities
- Foreclosure
- Views
- Short Sale
- New Construction
- Adult 55+
- Lease To Own
- No HOA Fees
- Furnished
- Primary On Main
- Air Conditioning
- Seller Finance
- Green
- Fixer Upper
- Horse
- Golf
- Fireplace
- Deck
- Garage
- Basement
- Pool
Property vs Single Family Average in 84098
Price
Year Built
Visits
 Wasatch Front Regional MLS - Salt Lake Board of REALTORS® All information deemed reliable but not guaranteed. All properties are subject to prior sale, change or withdrawal. Neither listing broker(s) or information provider(s) shall be responsible for any typographical errors, misinformation, misprints and shall be held totally harmless. Listing(s) information is provided for consumer's personal, non-commercial use and may not be used for any purpose other than to identify prospective properties
